- Overview
- Description
- Property Details
- Location
- HOA Management
- Facts & Features
- Getting Around

Street View
$445,900
Monthly Est:$2,219
 2 Beds
 2 Baths
2 full baths
 1,821sqft
16010 S Messenger Cir, Homer Glen, IL 60491
$445,900
$2,219/moEst:
Get Pre-Approved
Condominium
Built in 2004
$509/mo HOA
-- sqft lot
$245/sq.ft
Description
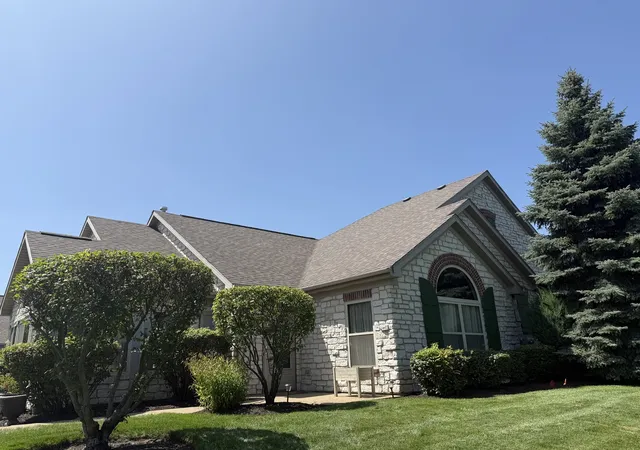
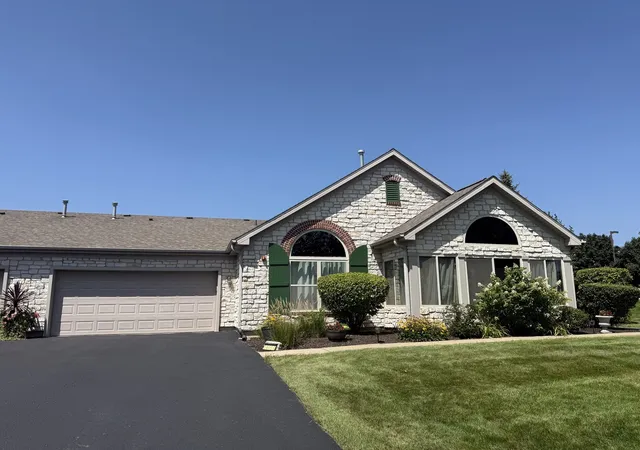
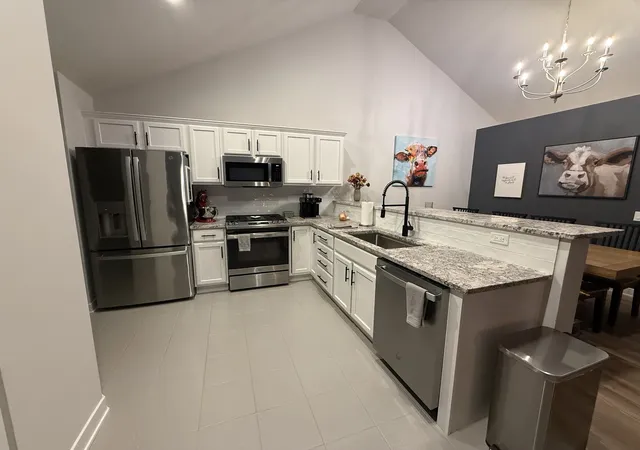
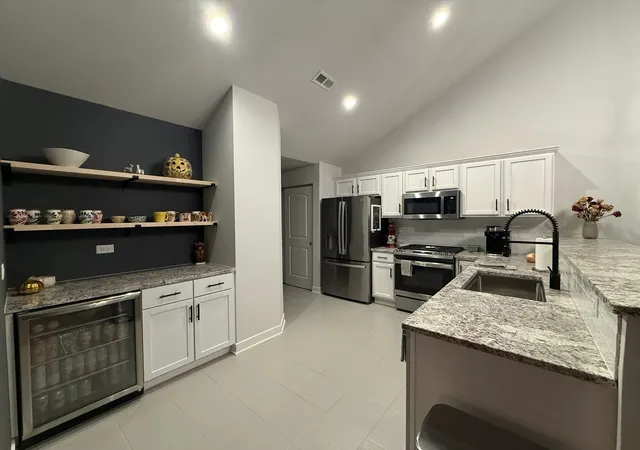
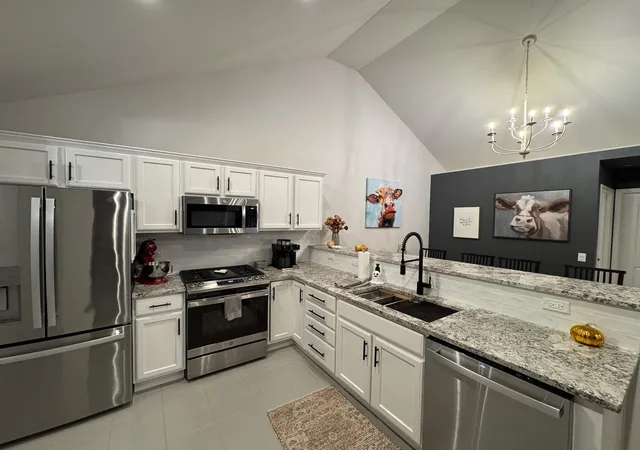
Highly sought after Ranch with Open Concept layout featuring soaring 13' Vaulted Ceilings, including an expansive Sunroom, make this Turn-Key property unique! Conveiniently located in desirable Villas of Messenger Woods. Driven by Exceptional Design & Quality Craftsmanship this 2 bedroom / 2 full bathroom Villa has been beautifully renovated in (2024), featuring all new mechanicals, bathrooms, electrical Decora switches, dimmers and outlets, carpeting, stunning oversized marble Veined Porcelain tiles that surround the Heatilator fireplace, a custom built Wood mantle, 12mm thick 7" plank AquaGuard waterproof wood-based laminate flooring and new 4 1/2" trim base boards thru-out complete the stunning Villa. Luxurious bathroom features exude a Spa-like experience- each complimented with impeccably designed Custom walk-in showers, Moen 5-spray hand held shower wands, Rain shower heads, Custom Built-In product & shaving Niches and Frameless shower glass doors. Both bathrooms are adorned with Carrera Marble tops, Dual sinks and 5' Slow Close Pottery Barn vanities and Kohler elongated Comfort Height toilets. The Primary Ensuite also features Thermostat controlled Warm Tiles Electric Heated Floors, which create Radiant warmth for an ultimate Spa Retreat! Kitchen features Solid Oak white kitchen cabinets and Neutral Granite counters including a Built-In Beverage Center enhanced with Floating Wood Shelves great for displaying your favorite drinkware making the space perfect for entertaining! New Roof (2024) along with All New Mechanicals (2024) provide Comfort, Efficiency, and a Piece of Mind with an AO Smith Proline 50 Gallon Hot Water Heater, Amana 2-stage HVAC system, 3 ton AC, and Digital Thermostat. All GE Stainless Steel Fingerprint Resistant appliances include, French Door Refrigerator with on Door Water & Ice, 30" Range featuring a Center Griddle, above range Microwave, Dishwasher and Maytag Washer & Dryer. Clean up is a breeze featuring an Elkay Work-Station under mount Stainless Sink and InSinkErator Disposal (2026). Tranquil Grounds encompass this Quaint Neighborhood, where Residents enjoy access to the Clubhouse and Fitness Center which also features a large Community Social Gathering Room that overlooks a Serene Pond & Fountain! Ideally located near I-355 for easy access, Silver Cross Hospital, Shopping and Restaurants make this a wonderful place to call Home! HOA fees include water, common insurance, snow removal, exterior maintenance (new roof 2024, new Asphalt Driveway 2025) lawn care, scavenger, use of the Club House and Fitness Room. Extended patios are allowed with HOA approval.
- Houzeo last checked: 12 hours ago
- Listing updated: September 26, 2026 at 8:47 am
- Listing Provided by: Lisa Mikolajczak | Design Driven Real Estate (815) 953-7962
- Source: MRED MLS-IL | MLS#: 12760920

Part of

Property Details
Status
Active
Type
Condominium
No. of Stories
1
County
City
Neighborhood
--
Year Built
2004
HOA Fees
$509/mo
Finished Area
1,821 sqft
Lot Size
-- sqft lot
Basement Area
- sqft
MLS Name
MRED MLS
MLS Number
12760920
MLS Status
Active
Days on Market
18

Continue Your Journey in App
Find your dream home, receive real-time updates, and many more!
Download App
Continue Your Journey in App
Find your dream home, receive real-time updates, and many more!
Location
HOA Management
N/A
HOA Fees
$509/ Monthly
Amenities
 Amenities and services may be covered by one or multiple associations and service providers.
 Sundeck
 Water
Water
 Health Club
 Lawn Care
 Insurance
 Snow Removal
 Club House
 Fire Safety
Picnic Area
Underground Utilities
Scavenger
Exterior Maintenance
Exercise Facilities
Disclaimer: Amenities are based on third-party information and may vary; buyers must independently verify all amenities, as information is deemed reliable but not guaranteed.
Facts & Features
Rooms
Bedrooms & bathrooms
Bedrooms: 2
Bathrooms: 2
Heated Sun Room
Level: Main
Area: 192.00 Square Feet
Dimensions: 16X12
Foyer
Level: Main
Area: 24.00 Square Feet
Dimensions: 6X4
Bedroom 2
Level: Main
Area: 210.00 Square Feet
Dimensions: 15X14
Dining Room
Level: Main
Area: 117.00 Square Feet
Dimensions: 9X13
Family Room
Level: Main
Area: 272.00 Square Feet
Dimensions: 16X17
Kitchen
Level: Main
Area: 96.00 Square Feet
Dimensions: 8X12
Laundry
Level: Main
Area: 60.00 Square Feet
Dimensions: 6X10
Master Bedroom
Level: Main
Area: 195.00 Square Feet
Dimensions: 13X15
Interior
Window Features
Insulated Windows, Screens, Palladian Windows, Vinyl Frames
Appliances
Range, Microwave, Dishwasher, Refrigerator, Bar Fridge, Washer, Dryer, Disposal, Stainless Steel Appliance(s), Wine Refrigerator, Energy Star Qualified Appliances, Front Controls On Range/cooktop, Gas Cooktop, Electric Oven
Interior Features
Vaulted Ceiling(s), Dry Bar, 1st Floor Bedroom, 1st Floor Full Bath, Walk In Closet(s), Open Floorplan, Granite Counters, Pantry
Heating
Natural Gas, Radiant Floor
Sewer
Public Sewer
Flooring
Laminate, Carpet
Cooling
Central Air
Construction
Year Built
Year Built: 2004
Home type
Condominium
Construction Materials
Stone
Roof
Asphalt
Foundation Details
Concrete Perimeter
Utilities & Energy
Association Amenities
Exercise Room, Party Room, Sundeck, Clubhouse, In Ground Sprinkler System, Picnic Area, Underground Utilities
Fireplace Features
Gas Log, Gas Starter, Heatilator
Water Source
Lake Michigan
Parking Features
Asphalt, Garage Door Opener, Yes, Garage Owned, Attached, Garage
Laundry Features
Main Level, Washer Hookup, In Unit, Sink
Basement
None
Electric
100 Amp Service
Other Features
Subdivision Name
Messenger Woods
Price History
| Date | Event | Price |
|---|---|---|
09/18/2026 Source: | Listed for Sale | $445,900 +34.31% $245/sqft |
06/14/2024 Source: | Price Decreased | $332,000 -0.90% $182/sqft |
06/14/2024 Source: | Price Increased | $335,000 +31.37% $184/sqft |
02/29/2008 Source: | Price Decreased | $255,000 -8.90% $140/sqft |
02/29/2008 Source: | Sold | $279,900 $154/sqft |

Getting Around 16010 S Messenger Cir
Bike Score®

Somewhat Bikeable
30/100
Walk Score®

Car-Dependent
12/100
Data provided by Redfin
Find Homes by Property Features in Homer Glen, IL

This representation is based in whole or in part on data supplied by Midwest Real Estate Data, LLC through Oct 07, 2026, 06:00AM. Midwest Real Estate Data, LLC does not guarantee nor is it in any way responsible for its accuracy. Data maintained by Midwest Real Estate Data LLC may not reflect all real estate activity in the market. Based on information submitted to the MLS GRID as of Oct 07, 2026, 06:00AM. All data is obtained from various sources and has not been, and will not be, verified by broker or MLS GRID. Supplied Open House information is subject to change without notice. All information should be independently reviewed and verified for accuracy. Properties may or may not be listed by the office/agent presenting the information. This website may not include listings or property addresses of sellers who have directed their listing brokers to withhold their listing or their property address from display on the Internet. Some IDX listings have been excluded from this website. Information is provided exclusively for consumers’ personal non-commercial use. It may not be used for any purpose other than to identify prospective properties consumers may be interested in purchasing. The data is deemed reliable but is not guaranteed by MLS GRID, MRED or Houzeo. The use of the MLS GRID Data may be subject to an end user license agreement. Properties displayed may be listed or sold by various participants in the MLS, Listings courtesy of MRED as distributed by MLS GRID. ©2026 Midwest Real Estate Data LLC. All Rights Reserved
 Advertising Broker: Jorge Romero | Realty One Group Inc.