- Overview
- Description
- Property Details
- Location
- HOA Management
- Facts & Features
- Getting Around
- Nearby Homes




$529,500
Monthly Est:$2,636
 5 Beds
 3 Baths
3 full baths
 2,974sqft
16018 6th Avenue E, Bradenton, FL 34212
$529,500
$2,636/moEst:
Get Pre-Approved
Single Family Residence
Built in 2024
$108/mo HOA
7,789 sqft lot
$178/sq.ft
Description
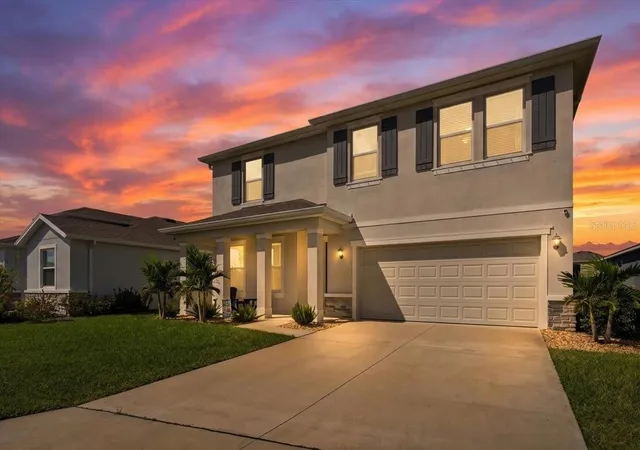
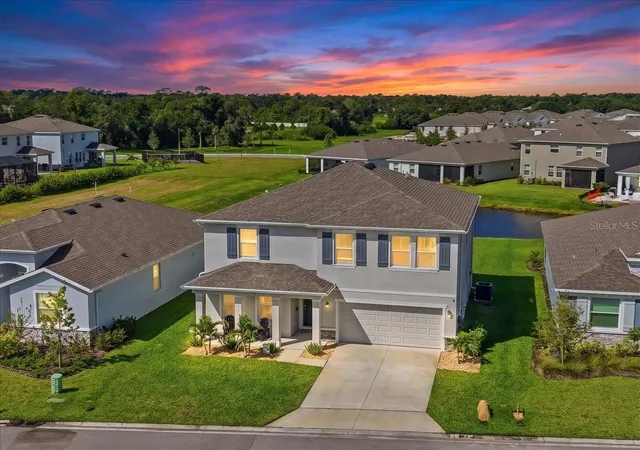
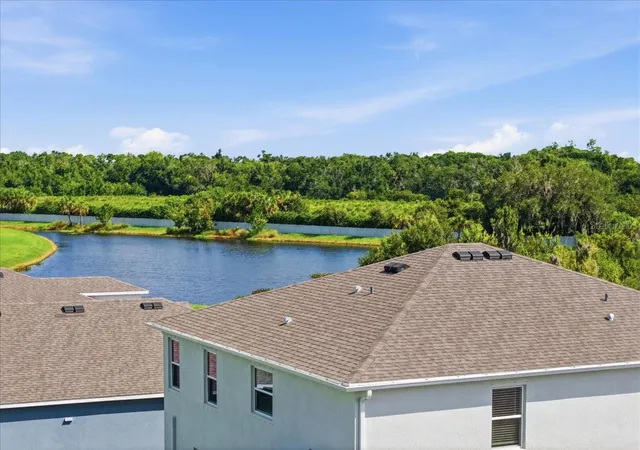
ASK ABOUT THE FREE AVAILABLE INTEREST RATE BUYDOWN. Situated in a quiet part of the community on a low-traffic street, this stunning home enjoys an OVERSIZED HOMESITE with WATER VIEWS, a PRESERVE SETTING across the street and added privacy from fewer surrounding homes—creating a peaceful setting that truly sets this property apart within the gated community of Coddington, minutes north of Lakewood Ranch. This like-new Hemingway floor plan offers nearly 3,000 square feet with 5 bedrooms, 3 full bathrooms, a FLEX ROOM and an upstairs BONUS room; an incredibly versatile layout with space for working from home, guests, hobbies and everyday living.
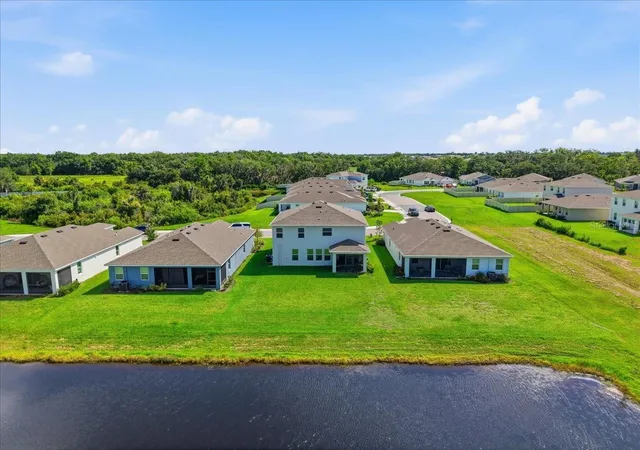
The OVERSIZED BACKYARD offers plenty of possibilities for creating your Florida outdoor retreat while taking advantage of the home's scenic setting. The A/C equipment has already been relocated with a future pool installation in mind, while the screened lanai provides comfortable outdoor living today. Thoughtful improvements include gutters, a screened-in lanai, window blinds, ceiling fans, sealed countertops, tiled showers, smart switches, Ring cameras and app-controlled irrigation. The smart-home system provides connected control of lighting schedules, security, thermostat and additional home automation. Concrete-block construction extends to both the first AND second floors.
Coddington offers a smaller, intimate neighborhood setting with a gated entry, community pool with a cabana, a playground and green space. Beautiful natural preserve areas throughout the community create a scenic backdrop as you drive through the neighborhood, adding to Coddington's peaceful, tucked-away feel. GENE WITT ELEMENTARY is conveniently located directly across from the community and a FIRE STATION is next to the community as well.
LOCATION is a standout! Enjoy being approximately 2 miles north of Lakewood Ranch with convenient access to their parks and trails, golf courses, Main Street at Lakewood Ranch, Waterside Place, University Town Center and the major retail development and dining options throughout East Bradenton. Beautifully maintained and truly move-in ready, this home presents an exceptional opportunity to enjoy the space, privacy, scenic setting, convenience and value of Coddington while living just a short drive from the best of Manatee and Sarasota Counties.
- Houzeo last checked: 14 minutes ago
- Listing updated: October 1, 2026 at 3:03 pm
- Listing Provided by: Amanda Clark (941) 259-7234 | PREFERRED SHORE LLC (941) 999-1179
- Source: Stellar MLS-FL | MLS#: A4703169

Property Details
Status
Active
Type
Single Family Residence
No. of Stories
2
County
City
Neighborhood
--
Year Built
2024
HOA Fees
$108/mo
Finished Area
2,974 sqft
Lot Size
7,789 sqft lot
Basement Area
- sqft
MLS Name
Stellar MLS
MLS Number
A4703169
MLS Status
Active
Days on Market
49
Cumulative Days on Market
42
Open House

Continue Your Journey in App
Find your dream home, receive real-time updates, and many more!
Download App
Continue Your Journey in App
Find your dream home, receive real-time updates, and many more!
Location
HOA Management
Access Management
HOA Fees
$108/ Monthly
Amenities
 Amenities and services may be covered by one or multiple associations and service providers.
 Park Playground
 Security Gate
 Maintenance
 Pool
Pool
Disclaimer: Amenities are based on third-party information and may vary; buyers must independently verify all amenities, as information is deemed reliable but not guaranteed.
Facts & Features
Rooms
Bedrooms & bathrooms
Bedrooms: 5
Bathrooms: 3
Primary Bedroom
Level: Second
Area: 217.00 Square Feet
Dimensions: 14x15.5
Primary Bathroom
Level: Second
Bedroom 2
Level: Second
Area: 122.96 Square Feet
Dimensions: 10.6x11.6
Bathroom 2
Level: Second
Bedroom 3
Level: Second
Area: 122.96 Square Feet
Dimensions: 10.6x11.6
Bedroom 4
Level: Second
Area: 175.56 Square Feet
Dimensions: 13.3x13.2
Bonus Room
Level: Second
Area: 218.08 Square Feet
Dimensions: 11.6x18.8
Bedroom 5
Level: First
Area: 112.00 Square Feet
Dimensions: 11.2x10
Great Room
Level: First
Area: 240.25 Square Feet
Dimensions: 15.5x15.5
Dining Room
Level: First
Area: 139.20 Square Feet
Dimensions: 11.6x12
Kitchen
Level: First
Area: 149.64 Square Feet
Dimensions: 11.6x12.9
Den
Level: First
Area: 152.46 Square Feet
Dimensions: 12.6x12.1
Bathroom 3
Level: First
Interior
Flooring
Carpet, Tile
Heating
Central
Appliances
Dishwasher, Dryer, Microwave, Range, Refrigerator, Washer
Cooling
Central Air
Window Features
Blinds
Interior Features
Open Floorplan, Smart Home, Thermostat, Walk In Closet(s)
Sewer
Public Sewer
Construction
Year Built
Year Built: 2024
Home type
Single Family Residence
Construction Materials
Block
Foundation Details
Slab
Roof
Shingle
Utilities & Energy
Security Features
Smoke Detector(s)
Water Source
Public
Parking Features
Driveway, Garage Door Opener
Association Amenities
Gated, Park, Playground, Pool
Laundry Features
Electric Dryer Hookup, Laundry Room
Utilities
Cable Available, Electricity Available, Electricity Connected, Sewer Available, Sewer Connected, Water Available, Water Connected
Other Features
Community Features
Clubhouse, Community Mailbox, Deed Restrictions, Gated Community No Guard, Golf Carts Ok, Irrigation Reclaimed Water, Playground, Pool, Sidewalks
Patio And Porch Features
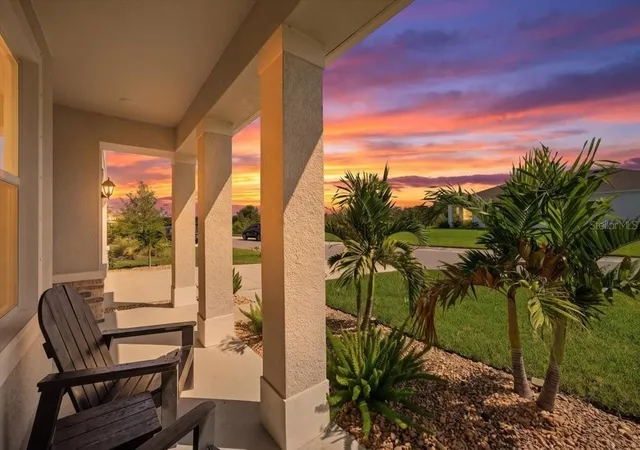
Covered, Front Porch, Screened
Lot Features
Oversized Lot, Sidewalk
Subdivision Name
Coddington Ph Ii
Price History
| Date | Event | Price |
|---|---|---|
08/20/2026 Source: | Price Decreased | $529,500 -1.03% $178/sqft |
08/20/2026 Source: | Listed for Sale | $535,000 $180/sqft |

Nearby Homes
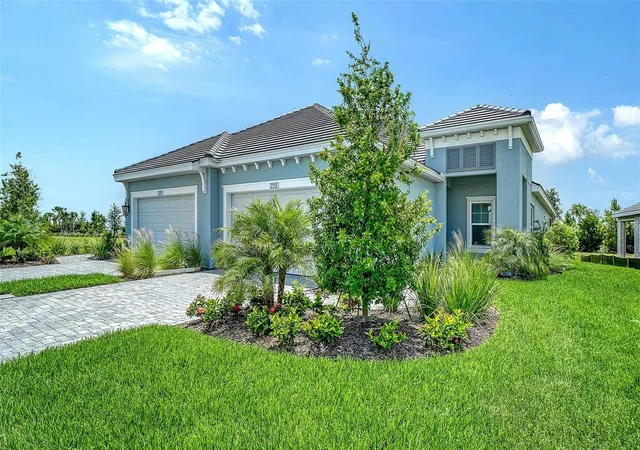
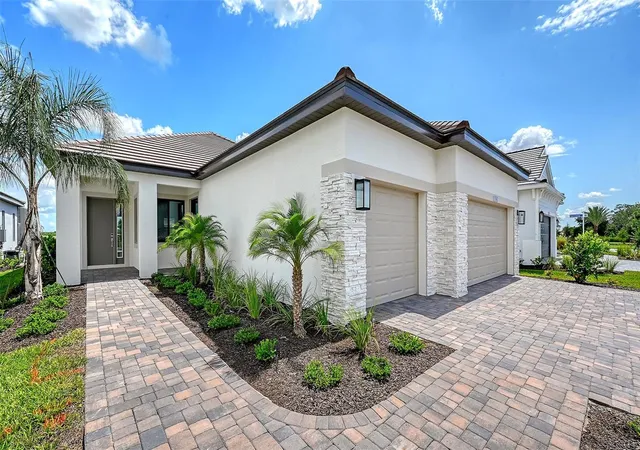
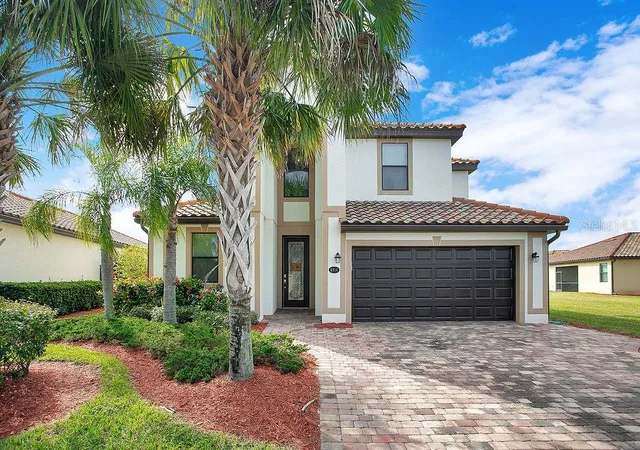
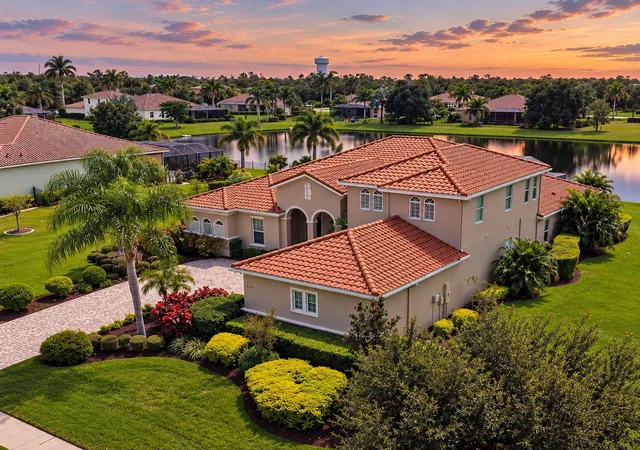
Find Homes by Property Features in Bradenton, FL
Nearby New Homes For Sale

Based on information from Stellar MLS® through Oct 08, 2026, 09:45PM as submitted to and distributed by MLS GRID. All data is obtained from various sources and may not have been verified by the broker or MLS GRID. Supplied Open House Information is subject to change without notice. All information should be independently reviewed and verified for accuracy. Properties may or may not be listed by the office/agent presenting the information. IDX information is provided exclusively for consumers’ personal non-commercial use. It may not be used for any purpose other than to identify prospective properties consumers may be interested in purchasing. The data is deemed reliable but is not guaranteed by MLS GRID. The use of the MLS GRID Data may be subject to an end-user license agreement prescribed by the Member Participant’s applicable MLS, if any, and as amended from time to time. © 2026 Stellar MLS. All Rights Reserved.
 Advertising Broker: Fred McGill | Simple Showing, Inc