
- Overview
- Description
- Property Details
- Location
- Facts & Features
- Getting Around
- Nearby Homes

$109,900
Monthly Est:$547
 2 Beds

1 full bath
 972sqft
1602 Bevan Rd, Whitehall, PA 15227
$109,900
$547/moEst:
Single Family Residence
Built in 1950
$-- HOA
0.07 acre lot
$113/sq.ft
Description
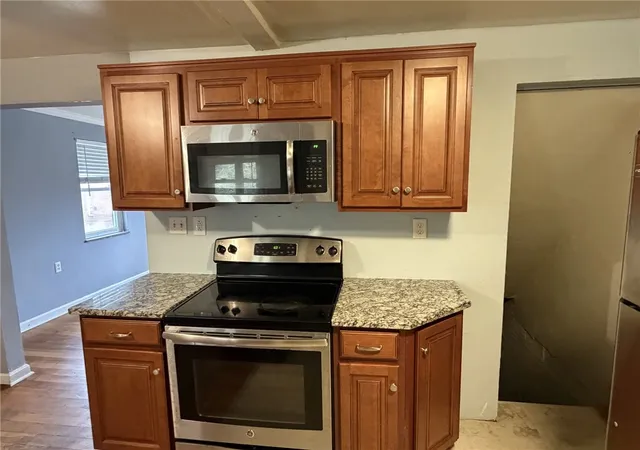
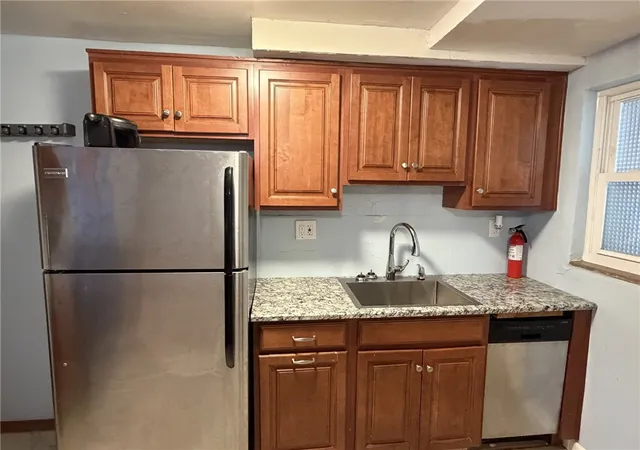
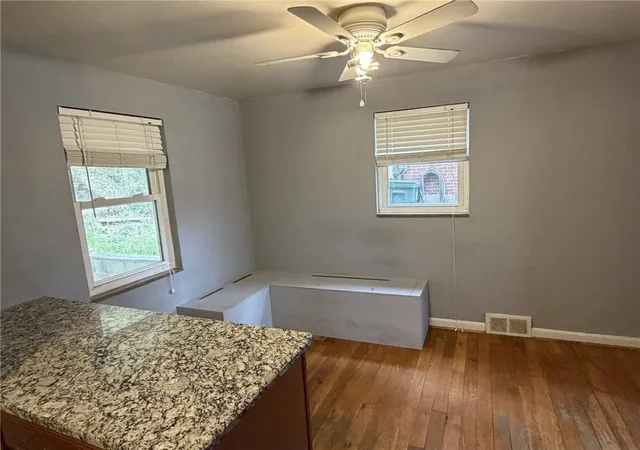
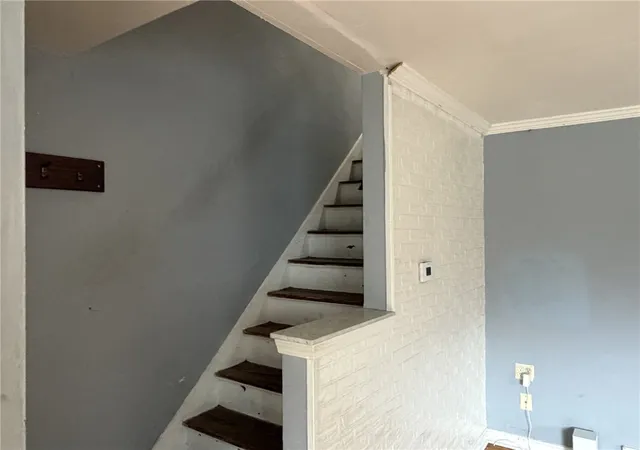
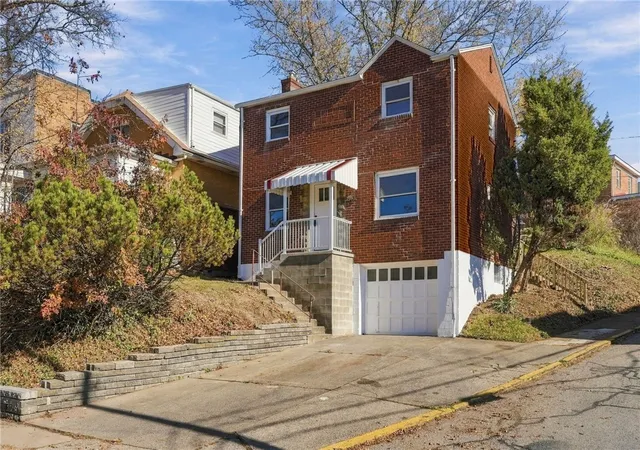
Vacant 2-bedroom, 1-bath brick half duplex in Whitehall, in the Baldwin-Whitehall School District, with an integral 1-car garage, central air and a walk-out basement. Hardwood floors run through the living room and both bedrooms. The kitchen has granite counters, wood cabinets and stainless steel appliances (range, over-the-range microwave, refrigerator and dishwasher), and a granite breakfast bar opens it to the dining area. Upstairs are two bedrooms with ceiling fans and the full bath, plus a walk-up attic for storage, a home office or extra living space. Out back, a covered porch leads to a tiered yard. The prior 2024 listing reported a new roof in 2023 and a new hot water tank in 2024. The house mainly needs cosmetic work such as paint, floor refinishing and bathroom updates, which leaves room for an owner-occupant or investor to add value. Annual taxes are about $1,702. Located in the Prospect Park plan off Brownsville Rd, close to shopping and public transit, with an easy drive to the South Side and Downtown Pittsburgh. PLEASE NOTE: Property is being sold STRICTLY AS-IS, WHERE-IS CONDITION. Seller will make no repairs and offers no warranties or credits; any inspections are for the buyer's information only.
- Houzeo last checked: 2 minutes ago
- Listing updated: November 16, 2026 at 6:08 pm
- Listing Provided by: Haoxuan Huang (412) 241-7144 DRE #PA | KEFALOS & ASSOC R. E. (412) 241-7144
- Source: West Penn MLS-PA | MLS#:

Property Details
Status
Active
Type
Single Family Residence
No. of Stories
2
County
City
Neighborhood
--
Year Built
1950
HOA Fees
-
Finished Area
972 sqft
Lot Size
0.07 acre lot
Basement Area
- sqft
MLS Name
West Penn MLS
MLS Number
1783640
MLS Status
Active
Days on Market
5
Continue Your Journey in App
Find your dream home, receive real-time updates, and many more!
Location
Facts & Features
Rooms
Bedrooms & bathrooms
Bedrooms: 2
Bathroom: 1
BonusRoom
Level: Upper
Area: 169.00 Square Feet
Dimensions: 13X13
Laundry
Level: Lower
Area: 203.00 Square Feet
Dimensions: 29X7
Bedroom2
Level: Upper
Area: 99.00 Square Feet
Dimensions: 11X9
PrimaryBedroom
Level: Upper
Area: 169.00 Square Feet
Dimensions: 13X13
Kitchen
Level: Main
Area: 176.00 Square Feet
Dimensions: 16X11
LivingRoom
Level: Main
Area: 169.00 Square Feet
Dimensions: 13X13
Interior
Appliances
Some Electric Appliances, Dishwasher, Microwave, Refrigerator, Stove
Heating
Forced Air, Gas
Sewer
Public Sewer
Flooring
Hardwood, Vinyl
Cooling
Central Air
Construction
Year Built
Year Built: 1950
Home type
Single Family Residence
Construction Materials
Brick
Architectural Style
Colonial, Two Story
Roof
Asphalt
Property Condition
Resale
Utilities & Energy
Water Source
Public
Basement
Walk Out Access
Parking Features
Built In
Pool Features
None
Other Features
Community Features
Public Transportation
Subdivision Name
Prospect Park
Price History
| Date | Event | Price |
|---|---|---|
11/16/2026 Source: | Listed for Sale | $109,900 -0.09% $113/sqft |
08/16/2026 Source: | Off Market | $110,000 $113/sqft |

Find Homes by Property Features in Whitehall, PA

Based on information from the West Penn Mutli-List, INC through Nov 22, 2026, 03:30AM. Information is provided exclusively for consumers’ personal, non-commercial use and may not be used for any purpose other than to identify prospective properties consumers may be interested in purchasing. Information is deemed reliable but not guaranteed. © 2026 West Penn Multi-List, Inc. All Rights Reserved.
 Advertising Broker: Daniel Demers | Sell Your Home Services