- Overview
- Description
- Property Details
- Location
- HOA Management
- Facts & Features
- Getting Around
- Nearby Homes




$400,000
Monthly Est:$1,991
 3 Beds
 2 Baths
2 full baths
 1,690sqft
1602 Cypress Point Ct, Venice, FL 34293
$400,000
$1,991/moEst:
Get Pre-Approved
Single Family Residence
Built in 1977
$47.92/mo HOA
10,000 sqft lot
$237/sq.ft
Description
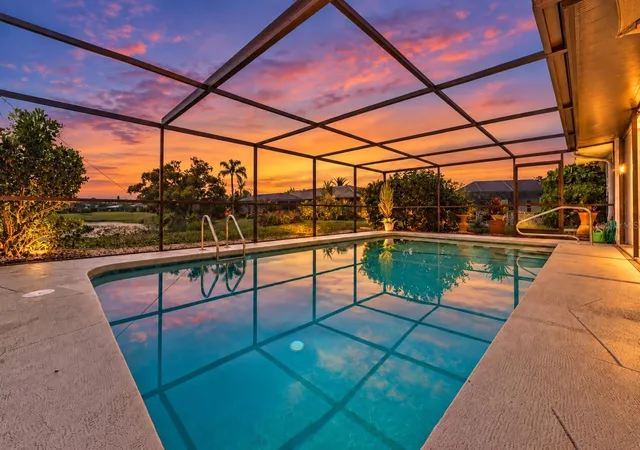
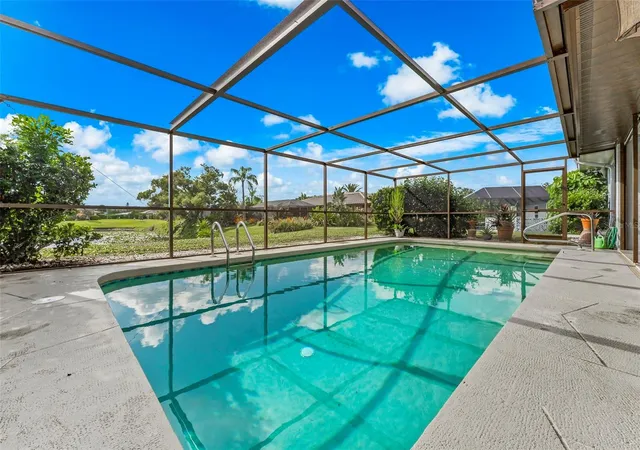
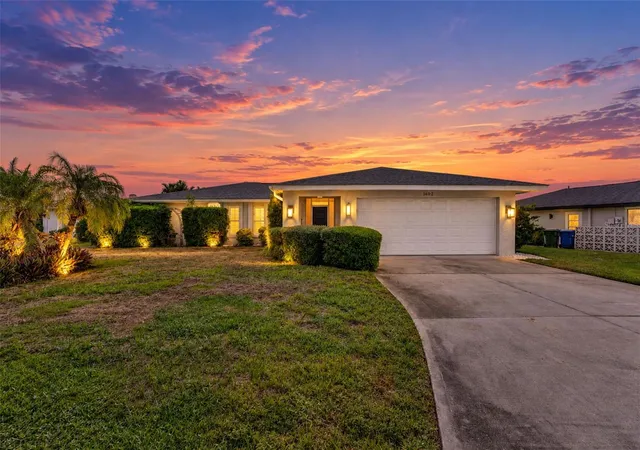
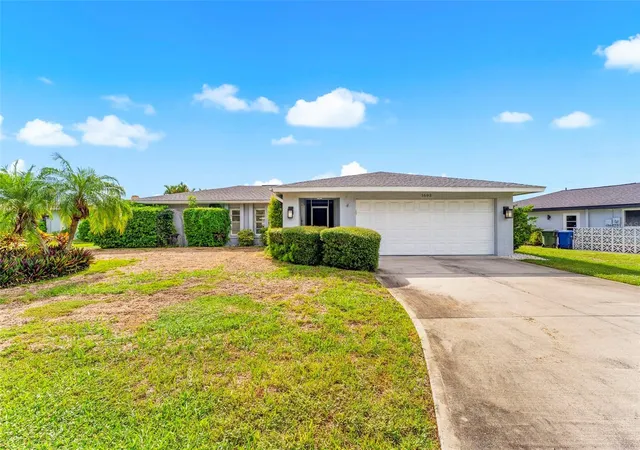
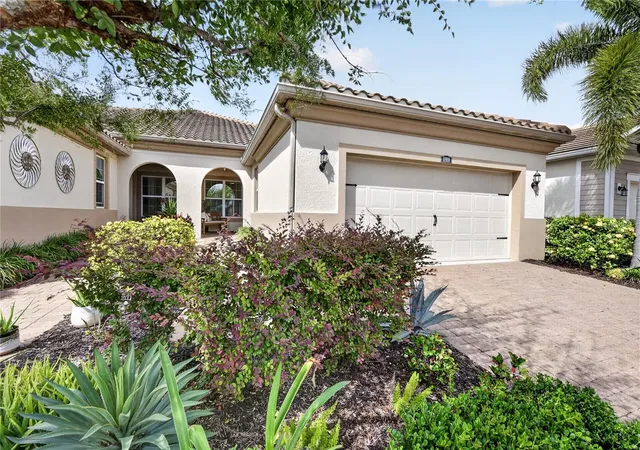
Under contract-accepting backup offers. Welcome to Jacaranda West in Venice Gardens, where this move-in-ready 3-bedroom, 2-bath pool home pairs a spacious interior with a peaceful cul-de-sac setting and waterfront pond views. Offering 1,690 square feet, the home features a split-bedroom floor plan, tile flooring throughout, plantation shutters, and multiple living spaces that provide plenty of room to relax, gather, and entertain. Just off the foyer, the light-filled living room is lined with windows, while the adjoining dining room opens directly to the screened lanai and pool, creating an easy transition between indoor and outdoor living. The updated kitchen features white shaker-style cabinetry, granite countertops, stainless steel appliances, a peninsula with additional seating space, and an open connection to the family room. Here, large windows and sliding glass doors bring in natural light while keeping the pool and outdoor setting in view. The primary suite is privately positioned on the opposite side of the home from the two guest bedrooms and offers a generous walk-in closet along with an ensuite bath featuring an extended granite-topped vanity and separate shower area. Two additional bedrooms share a second full bath, and an interior laundry room with utility sink adds everyday convenience. Outside, the expansive screened lanai surrounds the private pool with abundant covered and open-air space for dining, lounging, and enjoying the waterfront pond view. Jacaranda West is a deed-restricted community with a low annual HOA fee and a six-month minimum rental period. Membership opportunities are also available at Jacaranda West Country Club, placing golf and additional club amenities close to home. From this established Venice location, enjoy convenient access to shopping, dining, Gulf Coast beaches, and everything that makes the Venice lifestyle so inviting. Come experience the space, setting, and relaxed Florida lifestyle this home has to offer. **THIS PROPERTY QUALIFIES FOR A 1% LENDER INCENTIVE IF USING PREFERRED LENDER. INQUIRE FOR MORE DETAILS.**
- Houzeo last checked: 8 minutes ago
- Listing updated: October 2, 2026 at 2:54 pm
- Listing Provided by: Toni Zarghami (941) 248-2147 , Jeff Simpson | KW COASTAL LIVING III (941) 900-4151
- Source: Stellar MLS-FL as distributed by MLS GRID | MLS#: A4705429

Property Details
Status
Active Under Contract
Type
Single Family Residence
No. of Stories
-
County
City
Neighborhood
--
Year Built
1977
HOA Fees
$47.92/mo
Finished Area
1,690 sqft
Lot Size
10,000 sqft lot
Basement Area
- sqft
MLS Name
Stellar MLS
MLS Number
A4705429
MLS Status
Pending
Days on Market
53
Cumulative Days on Market
15

Continue Your Journey in App
Find your dream home, receive real-time updates, and many more!
Continue Your Journey in App
Find your dream home, receive real-time updates, and many more!
Location
HOA Management
Tiffany Quinn
HOA Fees
$575/ Annually
Disclaimer: Amenities are based on third-party information and may vary; buyers must independently verify all amenities, as information is deemed reliable but not guaranteed.
Facts & Features
Rooms
Bedrooms & bathrooms
Bedrooms: 3
Bathrooms: 2
Family Room
Level: First
Area: 242.00 Square Feet
Dimensions: 11x22
Kitchen
Level: First
Area: 99.00 Square Feet
Dimensions: 9x11
Dining Room
Level: First
Area: 120.00 Square Feet
Dimensions: 10x12
Living Room
Level: First
Area: 240.00 Square Feet
Dimensions: 15x16
Foyer
Level: First
Area: 35.00 Square Feet
Dimensions: 5x7
Laundry
Level: First
Area: 80.00 Square Feet
Dimensions: 8x10
Primary Bedroom
Level: First
Area: 208.00 Square Feet
Dimensions: 13x16
Bedroom 2
Level: First
Area: 132.00 Square Feet
Dimensions: 11x12
Bedroom 3
Level: First
Area: 120.00 Square Feet
Dimensions: 10x12
Primary Bathroom
Level: First
Area: 96.00 Square Feet
Dimensions: 8x12
Bathroom 2
Level: First
Area: 40.00 Square Feet
Dimensions: 5x8
Balcony/Porch/Lanai
Level: First
Area: 1020.00 Square Feet
Dimensions: 30x34
Interior
Window Features
Window Treatments
Interior Features
Ceiling Fans(s), Eat In Kitchen, Kitchen/family Room Combo, Living Room/dining Room Combo, Split Bedroom, Stone Counters, Thermostat, Walk In Closet(s), Window Treatments
Flooring
Tile
Heating
Central, Electric
Cooling
Central Air
Sewer
Public Sewer
Exterior Features
Lighting, Private Mailbox, Rain Gutters
Appliances
Dishwasher, Dryer, Microwave, Range, Refrigerator, Washer
Construction
Year Built
Year Built: 1977
Home type
Single Family Residence
Roof
Shingle
Foundation Details
Slab
Construction Materials
Block, Stucco
Utilities & Energy
Water Source
Public
Utilities
Bb/hs Internet Available, Cable Available, Electricity Available, Public, Sewer Available, Water Available
Pool Features
In Ground, Screen Enclosure
Security Features
Smoke Detector(s)
Parking Features
Driveway, Garage Door Opener
Laundry Features
Inside, Laundry Room
Other Features
Lot Features
Cul De Sac, City Limits, Landscaped, Paved
Community Features
Buyer Approval Required, Deed Restrictions
Patio And Porch Features
Covered, Front Porch, Patio, Screened
Vegetation
Trees/landscaped
Subdivision Name
Venice Gardens
Price History
| Date | Event | Price |
|---|---|---|
10/02/2026 Source: | Contingent (Active Under Contract) | $400,000 $237/sqft |
09/17/2026 Source: | Listed for Sale | $400,000 +31.15% $237/sqft |
11/07/2018 Source: | Price Decreased | $305,000 -4.66% $180/sqft |
08/13/2018 Source: | Price Increased | $319,900 +56.05% $189/sqft |
01/24/2018 Source: | Price Decreased | $205,000 -16.33% $121/sqft |

Show more
Nearby Homes

Find Homes by Property Features in Venice, FL
Nearby New Homes For Sale

Based on information from Stellar MLS® through Nov 02, 2026, 12:15AM as submitted to and distributed by MLS GRID. All data is obtained from various sources and may not have been verified by the broker or MLS GRID. Supplied Open House Information is subject to change without notice. All information should be independently reviewed and verified for accuracy. Properties may or may not be listed by the office/agent presenting the information. IDX information is provided exclusively for consumers’ personal non-commercial use. It may not be used for any purpose other than to identify prospective properties consumers may be interested in purchasing. The data is deemed reliable but is not guaranteed by MLS GRID. The use of the MLS GRID Data may be subject to an end-user license agreement prescribed by the Member Participant’s applicable MLS, if any, and as amended from time to time. © 2026 Stellar MLS. All Rights Reserved.
 Advertising Broker: Fred McGill | Simple Showing, Inc
