- Overview
- Description
- Property Details
- Location
- Facts & Features
- Getting Around
- Nearby Homes



$449,900
Monthly Est:$2,239
 3 Beds
 2 Baths
2 full baths
 985sqft
1602 Overlook Rd, Belle Isle, FL 32809
$449,900
$2,239/moEst:
Get Pre-Approved
Single Family Residence
Built in 1955
$-- HOA
11,160 sqft lot
$457/sq.ft
Description
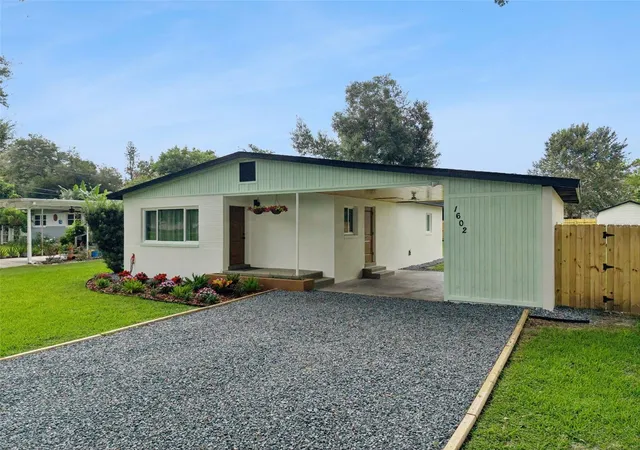
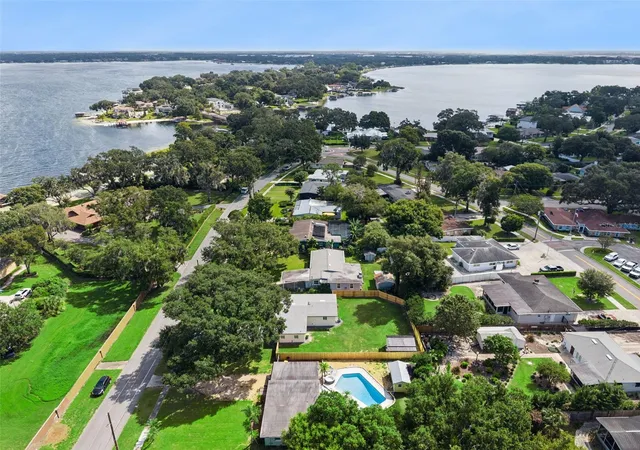
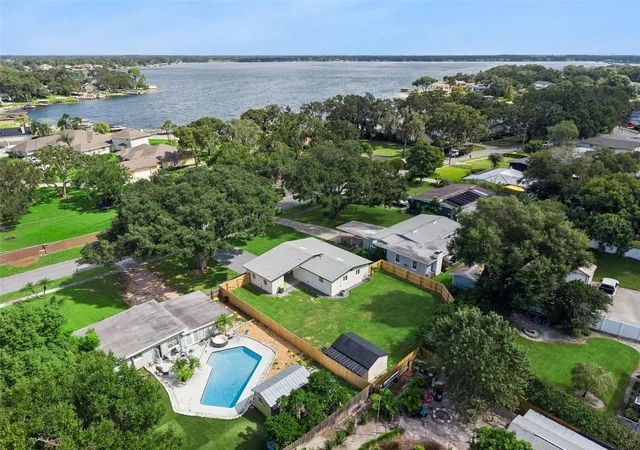
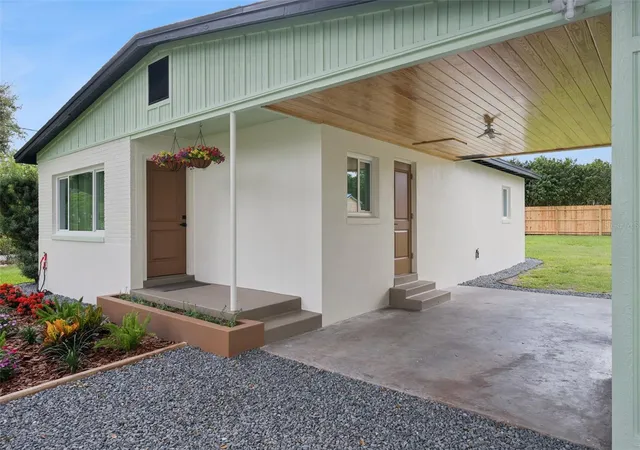
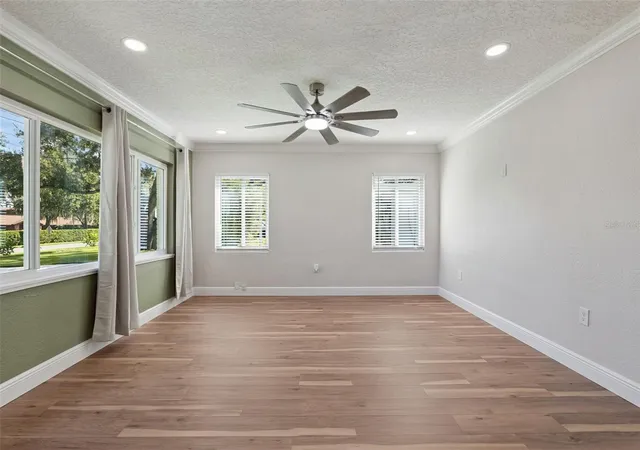
COMPLETELY RENOVATED BELLE ISLE HOME WITH LAKE CONWAY VIEWS! This beautifully renovated 3-bedroom, 2-bathroom home offers the feel and finish of a practically brand-new property while maintaining the charm of an established Belle Isle neighborhood. From the moment you arrive, you’ll appreciate the extensive attention to detail and quality updates throughout. The interior features all-new closets and doors, crown molding throughout, new drywall and plaster, fresh interior paint, updated electrical, new PEX plumbing, a new water heater, and new insulation. The wet areas feature beautiful new porcelain tile, while AquaGuard waterproof luxury vinyl flooring flows throughout the main living areas. The completely new kitchen and bathrooms feature custom cabinetry, elegant granite countertops, modern fixtures, and stainless-steel appliances. The A/C system has been serviced and improved for efficiency and comfort. The exterior of the home has all new doors, new stucco and has been freshly painted. All new energy efficient double pane vinyl windows and featuring a custom built shiplap plank ceiling between the main house and the renovated separate laundry and utility room. Relax on the covered front porch and enjoy beautiful views of the Conway Chain of Lakes, with nearby boat access for those who love boating and waterfront recreation. The spacious backyard offers exceptional flexibility with a new privacy fence, oversized shed, double-gate access, and plenty of room for boat or RV parking. There is also ample space for a future home expansion or potentially a separate guest house, subject to applicable zoning and permitting. Major improvements continue with a new roof installed in 2024, and new septic tank, drain field, and plumbing in 2026. The location is hard to beat! Situated near prestigious Cornerstone Academy, which is currently undergoing renovation and expansion, this home is centrally located with convenient access to Downtown Orlando, Orlando International Airport, major theme attractions, restaurants, shopping, boutiques, and entertainment. With 1425 total square feet and an impressive list of renovations inside and out, this home truly offers the opportunity to enjoy a practically new home in the highly desirable Belle Isle area. Don’t miss this exceptional opportunity—schedule your private showing today!
- Houzeo last checked: 23 minutes ago
- Listing updated: September 28, 2026 at 10:47 am
- Listing Provided by: Travis Lewis (407) 929-0264 | GECKO REALTY, INC (407) 929-0264
- Source: Stellar MLS-FL | MLS#: O6443012

Property Details
Status
Active
Type
Single Family Residence
No. of Stories
-
County
City
Neighborhood
--
Year Built
1955
HOA Fees
-
Finished Area
985 sqft
Lot Size
11,160 sqft lot
Basement Area
- sqft
MLS Name
Stellar MLS
MLS Number
O6443012
MLS Status
Active
Days on Market
10
Cumulative Days on Market
1

Continue Your Journey in App
Find your dream home, receive real-time updates, and many more!
Download App
Continue Your Journey in App
Find your dream home, receive real-time updates, and many more!
Location
Facts & Features
Rooms
Bedrooms & bathrooms
Bedrooms: 3
Bathrooms: 2
Living Room
Level: First
Area: 196.00 Square Feet
Dimensions: 14x14
Kitchen
Level: First
Area: 150.00 Square Feet
Dimensions: 15x10
Primary Bedroom
Level: First
Area: 130.00 Square Feet
Dimensions: 13x10
Bedroom 2
Level: First
Area: 143.00 Square Feet
Dimensions: 13x11
Bedroom 3
Level: First
Area: 99.00 Square Feet
Dimensions: 11x9
Laundry
Level: First
Area: 120.00 Square Feet
Dimensions: 20x6
Interior
Sewer
Septic Tank
Cooling
Central Air
Interior Features
Ceiling Fans(s), Crown Molding, Living Room/dining Room Combo, Primary Bedroom Main Floor, Solid Surface Counters, Thermostat
Exterior Features
Storage
Window Features
Blinds
Flooring
Luxury Vinyl, Tile
Appliances
Dishwasher, Electric Water Heater, Microwave, Range, Refrigerator
Heating
Central
Construction
Year Built
Year Built: 1955
Home type
Single Family Residence
Foundation Details
Crawlspace
Roof
Shingle
Construction Materials
Block, Stucco, Wood Siding
Architectural Style
Ranch
Utilities & Energy
Parking Features
Boat, Covered, Driveway, Rv Access/parking
Laundry Features
Laundry Room
Water Source
Public
Utilities
Public
Other Features
Patio And Porch Features
Covered, Front Porch
Vegetation
Trees/landscaped
Subdivision Name
Nela Isle
Lot Features
Landscaped
Price History
| Date | Event | Price |
|---|---|---|
09/27/2026 Source: | Listed for Sale | $449,900 +79.96% $457/sqft |
08/29/2025 Source: | Sold | $250,000 $254/sqft |

Nearby Homes
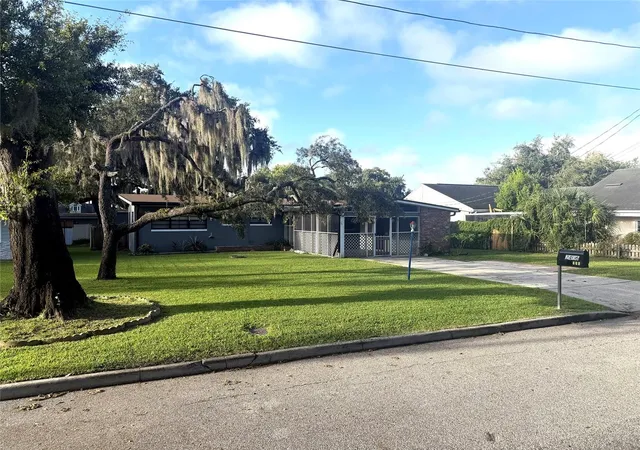
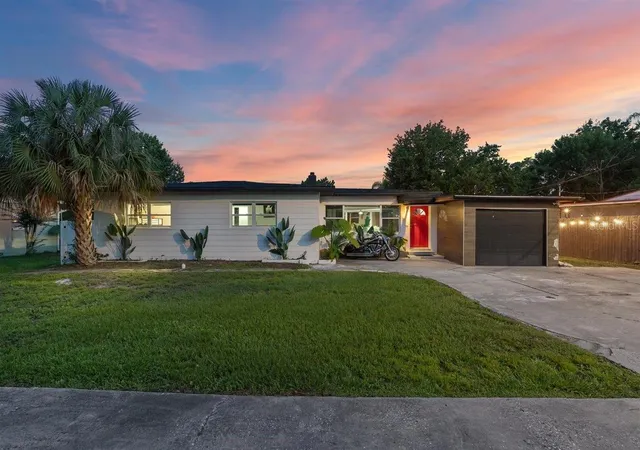
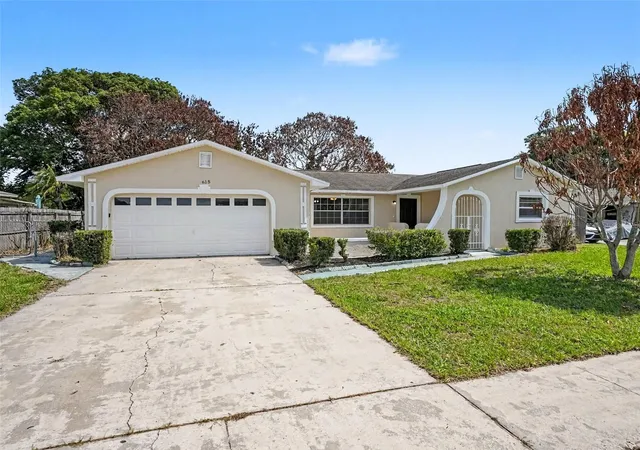
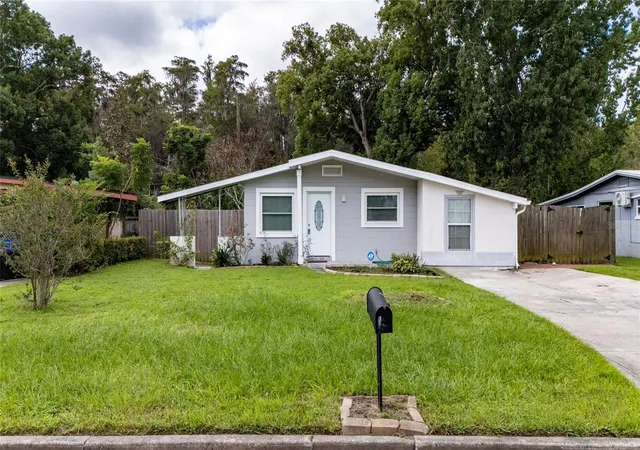
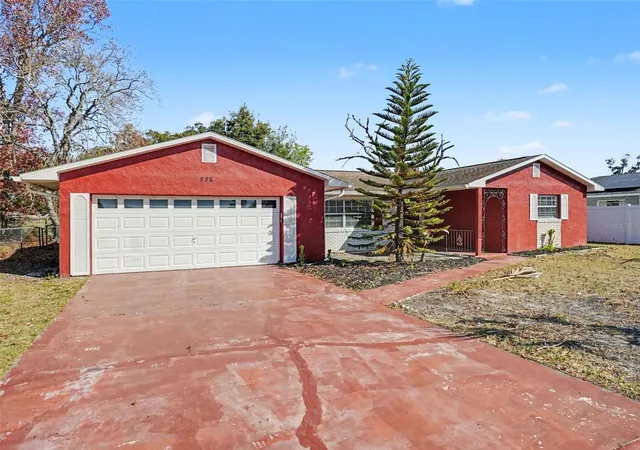
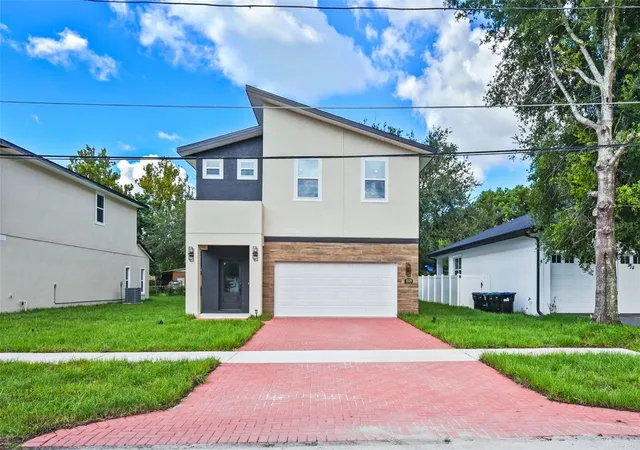
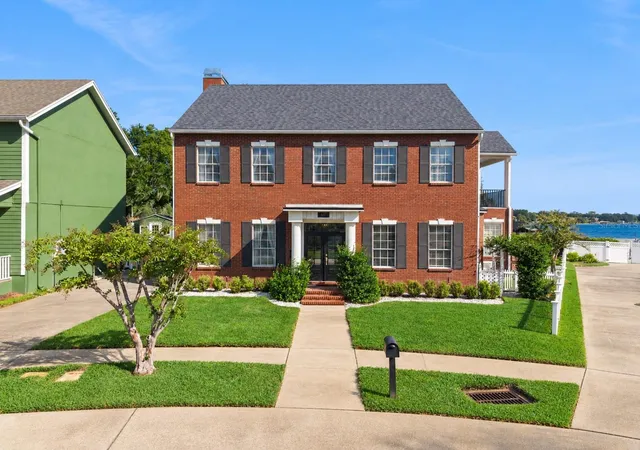
Find Homes by Property Features in Belle Isle, FL
Nearby New Homes For Sale
Nearby Pre-Owned Homes For Sale

Based on information from Stellar MLS® through Oct 08, 2026, 09:00AM as submitted to and distributed by MLS GRID. All data is obtained from various sources and may not have been verified by the broker or MLS GRID. Supplied Open House Information is subject to change without notice. All information should be independently reviewed and verified for accuracy. Properties may or may not be listed by the office/agent presenting the information. IDX information is provided exclusively for consumers’ personal non-commercial use. It may not be used for any purpose other than to identify prospective properties consumers may be interested in purchasing. The data is deemed reliable but is not guaranteed by MLS GRID. The use of the MLS GRID Data may be subject to an end-user license agreement prescribed by the Member Participant’s applicable MLS, if any, and as amended from time to time. © 2026 Stellar MLS. All Rights Reserved.
 Advertising Broker: Fred McGill | Simple Showing, Inc