- Overview
- Description
- Property Details
- Location
- HOA Management
- Facts & Features
- Getting Around
- Nearby Homes



$1,590,000
Monthly Est:$7,914
 4 Beds
 4 Baths
3 full baths + 1 half bath
 2,539sqft
673 Lake Harbor Cir, Orlando, FL 32809
$1,590,000
$7,914/moEst:
Get Pre-Approved
Single Family Residence
Built in 2003
$116.67/mo HOA
16,363 sqft lot
$626/sq.ft
Description
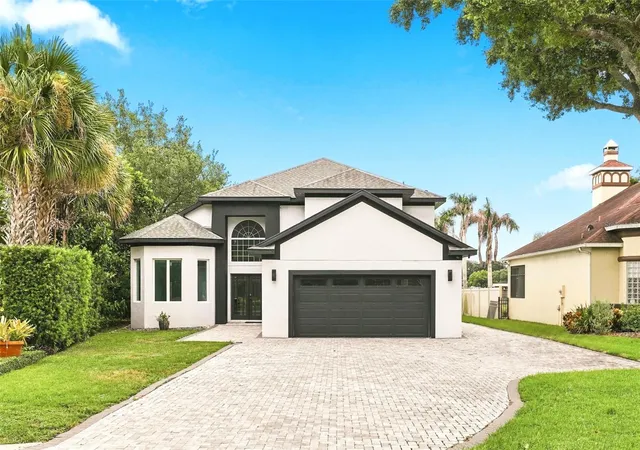
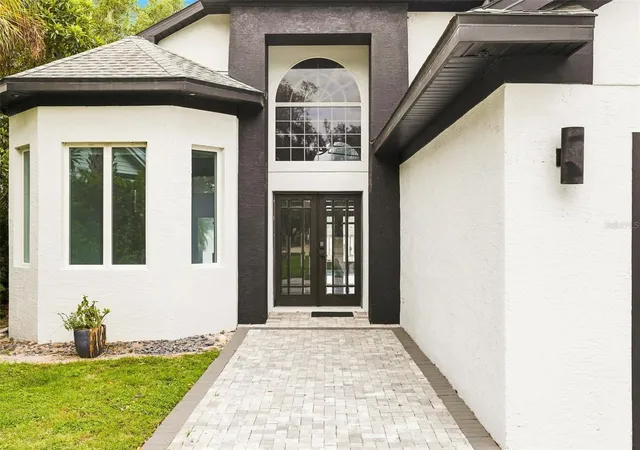
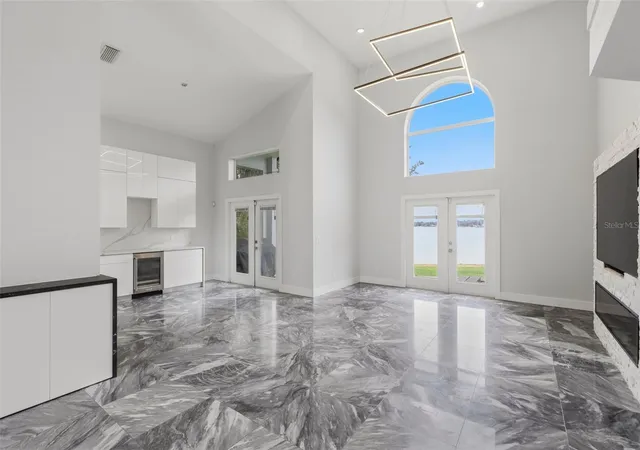
Welcome to 673 Lake Harbor Circle, a rare opportunity to own a fully renovated luxury lakefront residence in one of Lake Conway’s sought after gated communities. Located in the exclusive Edgewood Village community, this exceptional 4-bedroom, 4.5-bath, two-story residence offers the stunning elevated finishes and premier lakefront living on the Conway Chain of Lakes.
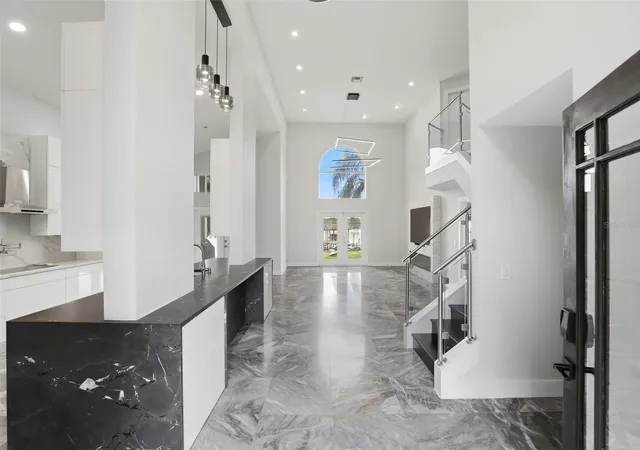
Featuring over $300,000 in improvements and renovations, this home has been thoughtfully redesigned with exceptional attention to detail. The centerpiece of the residence is the fully redesigned gourmet kitchen, showcasing custom white cabinetry extending across the entire length of the kitchen, elegant white quartz countertops, and premium stainless steel appliances. Additional upgrades include beautifully updated flooring, an oversized spa-inspired walk-in shower, a luxurious soaking tub, and refined finishes throughout the home.
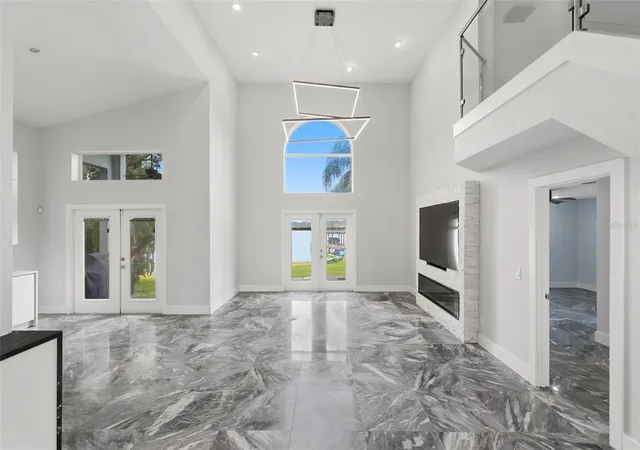
Soaring 17-foot vaulted ceilings and panoramic water views create a bright and inviting atmosphere while showcasing the beauty of the surrounding lakefront setting.
Step outside and experience the ultimate Conway Chain of Lakes lifestyle with over 110 feet of shoreline, a brand-new dock completed in 2026, deeded boat slip and lift. Enjoy boating, fishing, water skiing, or breathtaking sunsets, this private waterfront provides endless opportunities to embrace lake living. The outdoor setting features tropical landscaping, an outdoor shower, a extended paved front driveway completed in 2026, and multiple areas designed for entertaining and relaxation.
Additional highlights include a roof replacement in 2019 and HVAC replacement in 2021. Conveniently located near Cornerstone Charter Academy, quick access to Downtown Orlando, Orlando International Airport, and the Conway Chain of Lakes.
Opportunities to own a renovated lakefront home in Edgewood Village are rarely available. With its gated privacy, extensive renovations, premium finishes, and direct access to the Conway Chain of Lakes, 673 Lake Harbor Circle offers a truly exceptional Orlando waterfront lifestyle. The property has also been prepared for a future pool addition, with renderings available upon request.
Contact us today to schedule your private showing and experience one of Orlando’s most unique lakefront offerings.
- Houzeo last checked: 5 minutes ago
- Listing updated: September 29, 2026 at 6:55 pm
- Listing Provided by: Jessie Nemeh (407) 739-3661 | RE/MAX DOWNTOWN (407) 770-2050
- Source: Stellar MLS-FL | MLS#: O6430349

Property Details
Status
Active
Type
Single Family Residence
No. of Stories
2
County
City
Neighborhood
--
Year Built
2003
HOA Fees
$116.67/mo
Finished Area
2,539 sqft
Lot Size
16,363 sqft lot
Basement Area
- sqft
MLS Name
Stellar MLS
MLS Number
O6430349
MLS Status
Active
Days on Market
70
Cumulative Days on Market
53

Continue Your Journey in App
Find your dream home, receive real-time updates, and many more!
Download App
Continue Your Journey in App
Find your dream home, receive real-time updates, and many more!
Location
HOA Management
Caleb Castro
HOA Fees
$700/ Semi-Annually
Disclaimer: Amenities are based on third-party information and may vary; buyers must independently verify all amenities, as information is deemed reliable but not guaranteed.
Facts & Features
Rooms
Bedrooms & bathrooms
Bedrooms: 4
Bathrooms: 4
Dining Room
Level: First
Area: 143.00 Square Feet
Dimensions: 13x11
Dinette
Level: First
Area: 80.00 Square Feet
Dimensions: 8x10
Great Room
Level: First
Area: 375.00 Square Feet
Dimensions: 25x15
Primary Bedroom
Level: First
Area: 238.00 Square Feet
Dimensions: 14x17
Kitchen
Level: First
Area: 170.00 Square Feet
Dimensions: 17x10
Bedroom 2
Level: Second
Area: 168.00 Square Feet
Dimensions: 12x14
Bedroom 3
Level: Second
Area: 132.00 Square Feet
Dimensions: 11x12
Bedroom 4
Level: Second
Area: 144.00 Square Feet
Dimensions: 12x12
Interior
Appliances
Built In Oven, Cooktop, Dishwasher, Dryer, Range Hood, Refrigerator, Washer, Wine Refrigerator
Exterior Features
Lighting, Outdoor Shower, Sidewalk, Sprinkler Metered
Sewer
Public Sewer
Heating
Central
Cooling
Central Air, Zoned
Flooring
Ceramic Tile, Marble, Wood
Interior Features
Cathedral Ceiling(s), Ceiling Fans(s), Eat In Kitchen, High Ceilings, Living Room/dining Room Combo, Open Floorplan, Vaulted Ceiling(s), Walk In Closet(s)
Construction
Year Built
Year Built: 2003
Home type
Single Family Residence
Roof
Shingle
Construction Materials
Block, Stucco
Foundation Details
Slab
Utilities & Energy
Utilities
Bb/hs Internet Available, Cable Available, Electricity Available, Electricity Connected
Laundry Features
Laundry Room
Fireplace Features
Decorative
Water Source
Public
Other Features
Subdivision Name
Edgewood Village On Lake Conway
Community Features
Gated Community Guard, Park
Price History
| Date | Event | Price |
|---|---|---|
08/07/2026 Source: | Listed for Sale | $1,590,000 -6.42% $626/sqft |
08/07/2026 Source: | Price Increased | $1,699,000 +40352.38% $669/sqft |
07/05/2016 Source: | Price Increased | $4,200 +27.27% $2/sqft |
04/04/2016 Source: | Sold | $3,300 -99.67% $1/sqft |
03/10/2008 Source: | Listing Removed | $999,000 $393/sqft |

Nearby Homes
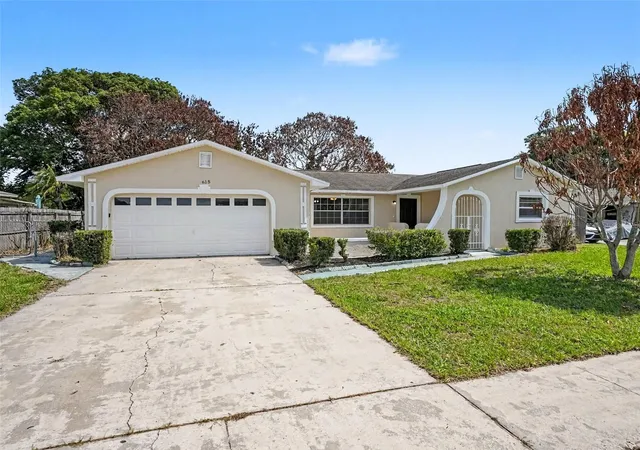
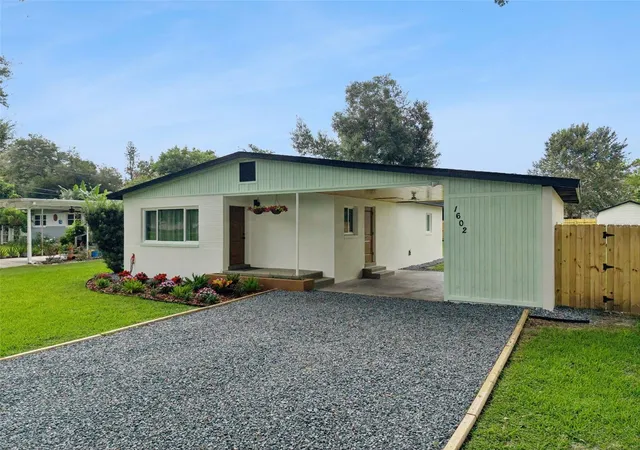
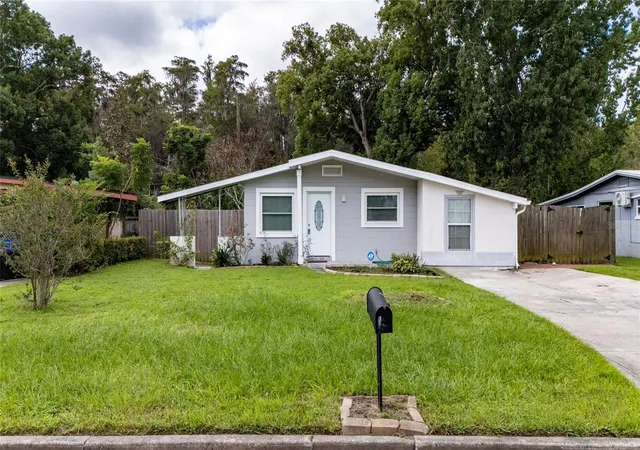
Find Homes by Property Features in Orlando, FL
Nearby New Homes For Sale
Nearby Pre-Owned Homes For Sale

Based on information from Stellar MLS® through Oct 18, 2026, 02:45AM as submitted to and distributed by MLS GRID. All data is obtained from various sources and may not have been verified by the broker or MLS GRID. Supplied Open House Information is subject to change without notice. All information should be independently reviewed and verified for accuracy. Properties may or may not be listed by the office/agent presenting the information. IDX information is provided exclusively for consumers’ personal non-commercial use. It may not be used for any purpose other than to identify prospective properties consumers may be interested in purchasing. The data is deemed reliable but is not guaranteed by MLS GRID. The use of the MLS GRID Data may be subject to an end-user license agreement prescribed by the Member Participant’s applicable MLS, if any, and as amended from time to time. © 2026 Stellar MLS. All Rights Reserved.
 Advertising Broker: Fred McGill | Simple Showing, Inc
