- Overview
- Description
- Property Details
- Location
- Facts & Features
- Getting Around
- Nearby Homes


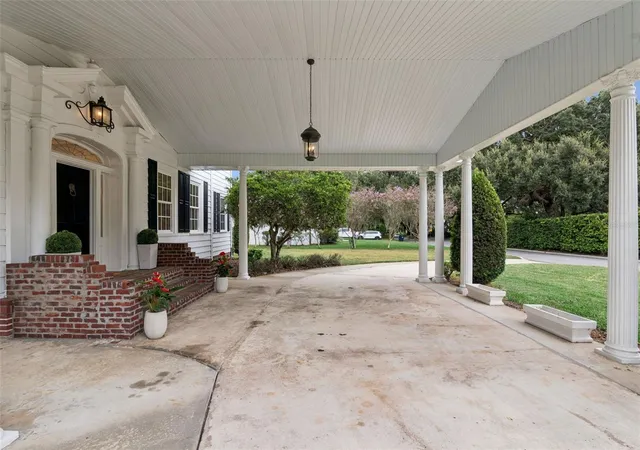


$945,000
Monthly Est:$4,704
 5 Beds
 5 Baths
4 full baths + 1 half bath
 4,482sqft
5240 Alleman Dr, Orlando, FL 32809
$945,000
$4,704/moEst:
Get Pre-Approved
Single Family Residence
Built in 1930
$-- HOA
21,316 sqft lot
$211/sq.ft
Description
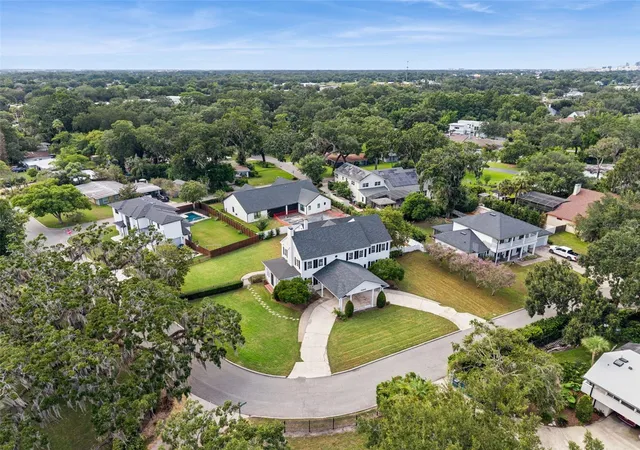
Old Florida character, nearly half an acre and a detached guest house come together at this distinctive 1930 home across from Little Lake Conway, now offered BELOW appraised value. With approximately 4,482 square feet of total living space, the property includes a 3,609-square-foot main residence with 4 bedrooms, 3.5 baths and a dedicated home office, plus a detached 1-bedroom, 1-bath guest house.
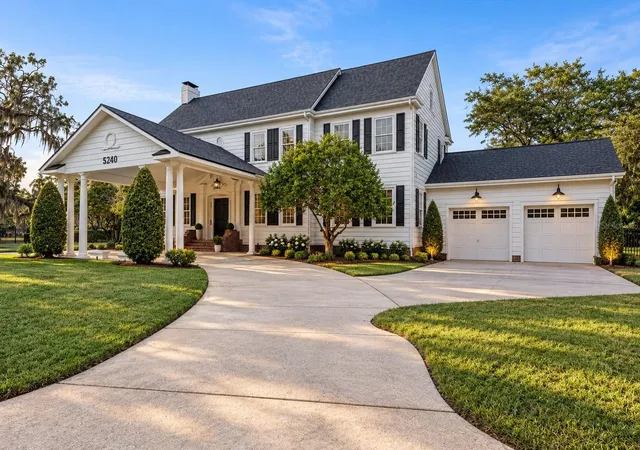
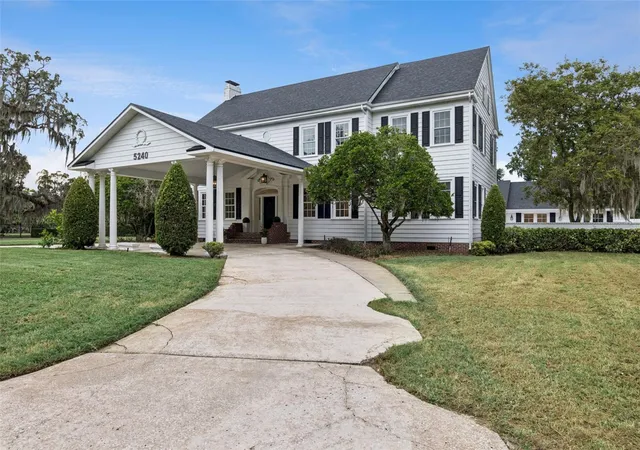
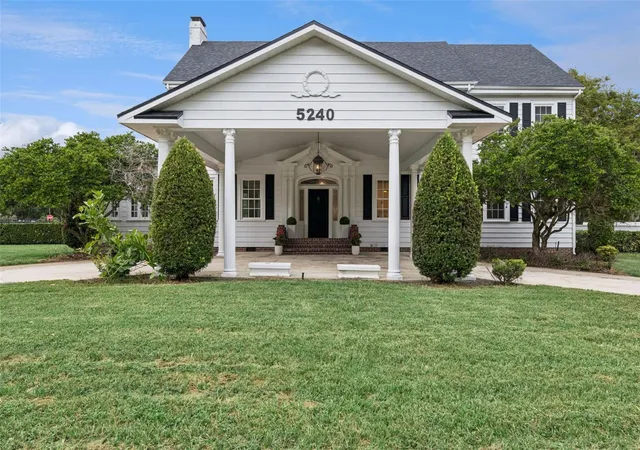
Set on a spacious corner lot with NO HOA, the home is filled with architectural character, including refinished hardwood floors, arched doorways, soaring ceilings, crown molding, custom millwork and two wood-burning fireplaces. A circular driveway, stately columns and mature trees add to its classic curb appeal.
Inside, generous living and entertaining spaces include a formal living room with a wood-burning fireplace, a formal dining room, and a sunroom with a wet bar and two wine refrigerators. The upgraded kitchen features imported marble countertops, soft-close cabinetry and ZLINE stainless steel appliances, including a 36-inch dual-fuel six-burner range, pot filler and vent hood. A dedicated home office features custom oak built-ins.
Upstairs, the spacious primary suite features high ceilings and a second wood-burning fireplace with a beautiful, upgraded ensuite bath. While an adjoining bedroom with its own private bath offers flexibility as a dressing room, guest suite, second office or expanded primary retreat.
Outside, the pavered patio opens to an expansive, fully fenced backyard with room to entertain, garden or play, plus potential for a future pool and/or detached garage, subject to applicable zoning and permitting.
The detached guest house features an oversized living area, bedroom, upgraded bath and laundry hookups, making it ideal for multigenerational living, extended-stay guests or additional private space. An adjacent workshop and rare unfinished basement add even more flexibility.
Major improvements include a 2021 roof, 2021 dual-pane Low-E windows, 2019 main-house HVAC, complete repiping, tankless water heater and spray foam insulation. All just minutes from Downtown Orlando, Orlando International Airport, shopping and dining. Schedule your showing to see this historic home today!
(Please note: Picture 2 is an AI-generated image that illustrates a potential garage addition to the right side of the home for conceptual purposes only. Any addition is subject to applicable zoning and permitting requirements. Buyer to verify feasibility and required approvals.)
- Houzeo last checked: 5 minutes ago
- Listing updated: October 17, 2026 at 6:06 pm
- Listing Provided by: Beth Hobart (407) 227-8192 | MAINFRAME REAL ESTATE (407) 513-4257
- Source: Stellar MLS-FL | MLS#: O6435912

Property Details
Status
Active
Type
Single Family Residence
No. of Stories
2
County
City
Neighborhood
--
Year Built
1930
HOA Fees
-
Finished Area
4,482 sqft
Lot Size
21,316 sqft lot
Basement Area
- sqft
MLS Name
Stellar MLS
MLS Number
O6435912
MLS Status
Active
Days on Market
51
Cumulative Days on Market
51

Continue Your Journey in App
Find your dream home, receive real-time updates, and many more!
Download App
Continue Your Journey in App
Find your dream home, receive real-time updates, and many more!
Location
Facts & Features
Rooms
Bedrooms & bathrooms
Bedrooms: 5
Bathrooms: 5
Kitchen
Level: First
Area: 341.00 Square Feet
Dimensions: 11x31
Living Room
Level: First
Area: 432.00 Square Feet
Dimensions: 27x16
Dining Room
Level: First
Area: 266.00 Square Feet
Dimensions: 19x14
Office
Level: First
Area: 306.00 Square Feet
Dimensions: 18x17
Foyer
Level: First
Area: 63.00 Square Feet
Dimensions: 7x9
Bonus Room
Level: First
Area: 242.00 Square Feet
Dimensions: 22x11
Primary Bedroom
Level: Second
Area: 432.00 Square Feet
Dimensions: 27x16
Primary Bathroom
Level: Second
Area: 63.00 Square Feet
Dimensions: 7x9
Bedroom 2
Level: Second
Area: 240.00 Square Feet
Dimensions: 16x15
Bathroom 2
Level: Second
Area: 32.00 Square Feet
Dimensions: 4x8
Bedroom 3
Level: Second
Area: 140.00 Square Feet
Dimensions: 10x14
Bedroom 4
Level: Second
Area: 192.00 Square Feet
Dimensions: 12x16
Bathroom 3
Level: Second
Area: 32.00 Square Feet
Dimensions: 4x8
Laundry
Level: Second
Area: 42.00 Square Feet
Dimensions: 6x7
Interior
Window Features
Insulated Windows, Low Emissivity Windows
Sewer
Septic Tank
Flooring
Luxury Vinyl, Tile, Wood
Exterior Features
Lighting, Private Yard, Storage
Appliances
Bar Fridge, Dishwasher, Disposal, Dryer, Electric Water Heater, Microwave, Range, Range Hood, Refrigerator, Washer, Wine Refrigerator
Heating
Central
Interior Features
Built In Features, Ceiling Fans(s), Crown Molding, Dry Bar, Eat In Kitchen, High Ceilings, Primary Bedroom Upstairs, Solid Surface Counters, Solid Wood Cabinets, Split Bedroom, Stone Counters, Thermostat, Walk In Closet(s), Wet Bar
Cooling
Central Air
Construction
Year Built
Year Built: 1930
Home type
Single Family Residence
Foundation Details
Basement, Crawlspace, Slab
Construction Materials
Vinyl Siding
Architectural Style
Colonial
Roof
Shingle
Utilities & Energy
Fireplace Features
Living Room, Primary Bedroom, Wood Burning
Security Features
Smoke Detector(s)
Utilities
Cable Available, Electricity Connected, Public, Water Connected
Basement
Crawl Space
Water Source
Public
Laundry Features
Inside, Laundry Room, Upper Level
Parking Features
Circular Driveway, Covered, Driveway, Guest, On Street
Other Features
Lot Features
Corner Lot, Near Public Transit, Oversized Lot, Paved
Subdivision Name
Oak Lynn Place
Patio And Porch Features
Covered, Front Porch, Patio
Vegetation
Mature Landscaping, Oak Trees, Trees/landscaped
Price History
| Date | Event | Price |
|---|---|---|
10/17/2026 Source: | Price Decreased | $945,000 -5.41% $211/sqft |
09/21/2026 Source: | Price Decreased | $999,000 -7.07% $223/sqft |
08/27/2026 Source: #MFRO6435912 | Listed for Sale | $1,075,000 $240/sqft |
08/27/2026 Source: #MFRO6435912 | Price Increased | $1,075,000 +19.44% $240/sqft |
05/17/2022 Source: | Sold | $900,000 $201/sqft |

Nearby Homes
Find Homes by Property Features in Orlando, FL
Nearby New Homes For Sale
Nearby Pre-Owned Homes For Sale

Based on information from Stellar MLS® through Oct 18, 2026, 02:45AM as submitted to and distributed by MLS GRID. All data is obtained from various sources and may not have been verified by the broker or MLS GRID. Supplied Open House Information is subject to change without notice. All information should be independently reviewed and verified for accuracy. Properties may or may not be listed by the office/agent presenting the information. IDX information is provided exclusively for consumers’ personal non-commercial use. It may not be used for any purpose other than to identify prospective properties consumers may be interested in purchasing. The data is deemed reliable but is not guaranteed by MLS GRID. The use of the MLS GRID Data may be subject to an end-user license agreement prescribed by the Member Participant’s applicable MLS, if any, and as amended from time to time. © 2026 Stellar MLS. All Rights Reserved.
 Advertising Broker: Fred McGill | Simple Showing, Inc
