- Overview
- Description
- Property Details
- Location
- Facts & Features
- Getting Around
- Nearby Homes


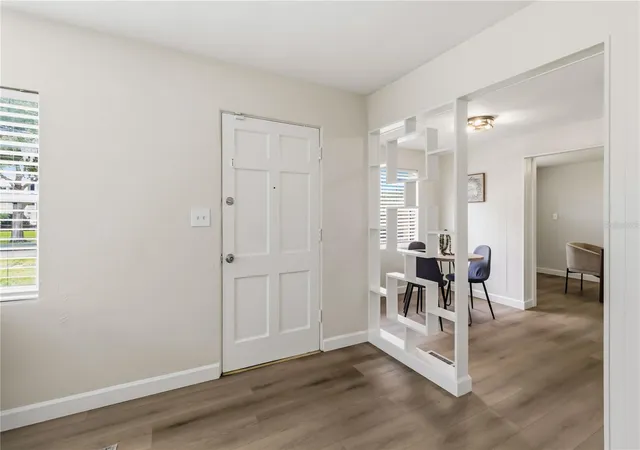


$549,000
Monthly Est:$2,733
 3 Beds
 2 Baths
2 full baths
 1,917sqft
7040 Lake Dr, Orlando, FL 32809
$549,000
$2,733/moEst:
Get Pre-Approved
Single Family Residence
Built in 1955
$-- HOA
10,964 sqft lot
$286/sq.ft
Description
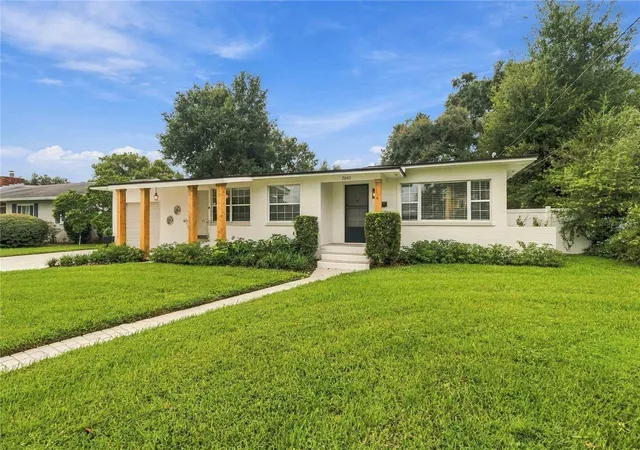
A RARE FIND IN BELLE ISLE! Discover the charm of 7040 Lake Drive, a beautifully renovated 3-bedroom, 2-bathroom home offering nearly 2,000 square feet of living space, NO HOA, and an incredible location directly across the street from the Conway Chain of Lakes.
This isn't your typical renovated home. Lovingly maintained over the years, this longtime family residence has been thoughtfully updated while preserving the warmth, character, and unique features that make it special.
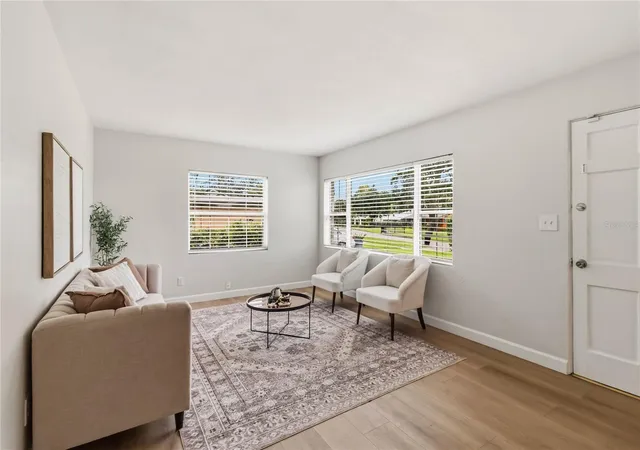
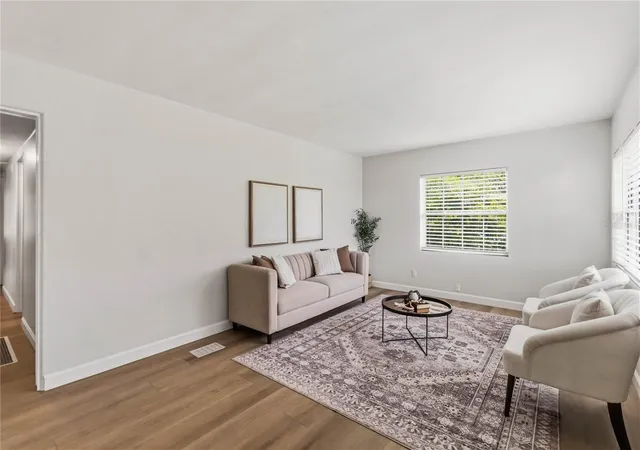
Inside, you'll find a beautifully renovated kitchen with appliances, updated bathrooms, modern luxury vinyl flooring, new lighting throughout, and generous storage. The primary en-suite has been enhanced with a new shower, while the real wood-burning fireplace adds a timeless touch of charm.
The oversized Florida room is truly the heart of this home! With an abundance of space for entertaining, family gatherings, or everyday living, this one-of-a-kind room overlooks the newly installed paver patio and fully fenced backyard. Whether you're hosting friends or enjoying a quiet evening at home, the indoor and outdoor spaces offer wonderful versatility. The fenced backyard also provides room for additional parking and boat storage.
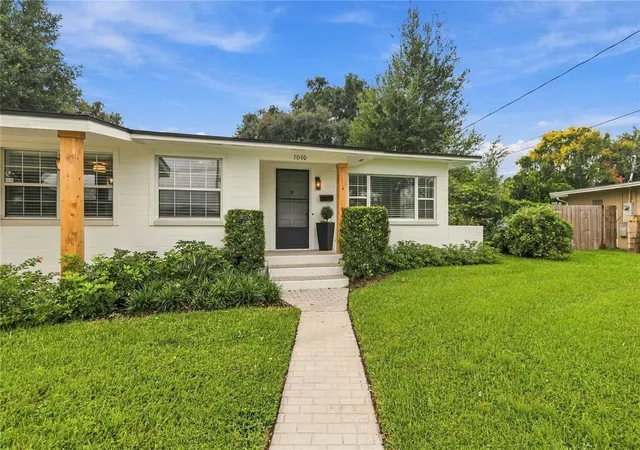
Beyond the cosmetic updates, major improvements include all-new plumbing, a new septic tank and drainfield, fresh interior and exterior paint, new window treatments, updated light fixtures, and a new washer and dryer. The refreshed front entry, accented with beautiful cedar columns, adds warmth and curb appeal.
And the location is something special! Situated in the established Belle Isle community, this home is just steps from Lake Conway and near Nela Bridge, the neighborhood fountain, and nearby boating and fishing opportunities. Enjoy the lake breezes from your front porch while appreciating the charm and community events that make Belle Isle such a desirable place to call home.
Conveniently located near Orlando International Airport, Downtown Orlando, Lake Nona Medical City, theme parks, shopping, dining, and entertainment.
NO HOA. ROOM FOR YOUR BOAT. EXTENSIVE RENOVATIONS. AN INCREDIBLE BELLE ISLE LOCATION.
Some homes simply have a story to tell. This one has been loved, cared for, and thoughtfully prepared for its next chapter. Now it's ready for someone new to call it home!
- Houzeo last checked: 9 minutes ago
- Listing updated: October 10, 2026 at 2:04 pm
- Listing Provided by: Amanda Binns (407) 448-5068 | STRICKLAND REALTY GROUP INC (407) 448-5068
- Source: Stellar MLS-FL | MLS#: O6447849

Property Details
Status
Active
Type
Single Family Residence
No. of Stories
-
County
City
Neighborhood
--
Year Built
1955
HOA Fees
-
Finished Area
1,917 sqft
Lot Size
10,964 sqft lot
Basement Area
- sqft
MLS Name
Stellar MLS
MLS Number
O6447849
MLS Status
Active
Days on Market
1

Continue Your Journey in App
Find your dream home, receive real-time updates, and many more!
Download App
Continue Your Journey in App
Find your dream home, receive real-time updates, and many more!
Location
Facts & Features
Rooms
Bedrooms & bathrooms
Bedrooms: 3
Bathrooms: 2
Living Room
Level: First
Area: 756.00 Square Feet
Dimensions: 27x28
Bedroom 2
Level: First
Area: 97.06 Square Feet
Dimensions: 10.11x9.6
Primary Bedroom
Level: First
Area: 153.44 Square Feet
Dimensions: 11.2x13.7
Bedroom 1
Level: First
Area: 108.64 Square Feet
Dimensions: 11.2x9.7
Dining Room
Level: First
Area: 157.70 Square Feet
Dimensions: 9.5x16.6
Primary Bathroom
Level: First
Area: 41.04 Square Feet
Dimensions: 7.6x5.4
Bathroom 2
Level: First
Area: 33.12 Square Feet
Dimensions: 7.2x4.6
Family Room
Level: First
Area: 295.59 Square Feet
Dimensions: 17.7x16.7
Kitchen
Level: First
Area: 97.50 Square Feet
Dimensions: 13x7.5
Interior
Appliances
Dishwasher, Dryer, Electric Water Heater, Range, Refrigerator, Washer
Sewer
Septic Tank
Interior Features
Ceiling Fans(s), Primary Bedroom Main Floor, Thermostat
Window Features
Blinds
Flooring
Carpet, Luxury Vinyl, Tile
Cooling
Central Air
Heating
Central
Exterior Features
Private Entrance, Private Mailbox, Private Yard, Sidewalk
Construction
Year Built
Year Built: 1955
Home type
Single Family Residence
Foundation Details
Crawlspace
Roof
Membrane, Other
Construction Materials
Block
Utilities & Energy
Utilities
Bb/hs Internet Available, Cable Available, Electricity Connected, Public, Water Connected
Fireplace Features
Wood Burning
Laundry Features
Electric Dryer Hookup, In Garage, Washer Hookup
Water Source
Public
Other Features
Community Features
Street Lights
Subdivision Name
Nela Isle
Patio And Porch Features
Covered, Front Porch, Rear Porch
Price History
| Date | Event | Price |
|---|---|---|
10/10/2026 Source: | Listed for Sale | $549,000 $286/sqft |

Nearby Homes
Find Homes by Property Features in Orlando, FL
Nearby New Homes For Sale
Nearby Pre-Owned Homes For Sale

Based on information from Stellar MLS® through Oct 11, 2026, 05:45AM as submitted to and distributed by MLS GRID. All data is obtained from various sources and may not have been verified by the broker or MLS GRID. Supplied Open House Information is subject to change without notice. All information should be independently reviewed and verified for accuracy. Properties may or may not be listed by the office/agent presenting the information. IDX information is provided exclusively for consumers’ personal non-commercial use. It may not be used for any purpose other than to identify prospective properties consumers may be interested in purchasing. The data is deemed reliable but is not guaranteed by MLS GRID. The use of the MLS GRID Data may be subject to an end-user license agreement prescribed by the Member Participant’s applicable MLS, if any, and as amended from time to time. © 2026 Stellar MLS. All Rights Reserved.
 Advertising Broker: Fred McGill | Simple Showing, Inc