- Overview
- Description
- Property Details
- Location
- Facts & Features
- Getting Around
- Nearby Homes

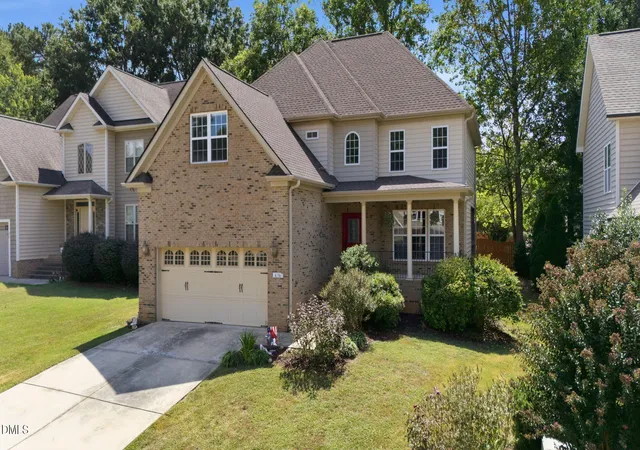
Street View
$1,149,900
Monthly Est:$5,723
 4 Beds
 4 Baths
3 full baths + 1 half bath
 3,468sqft
16021 New Light Rd, Wake Forest, NC 27587
$1,149,900
$5,723/moEst:
Get Pre-Approved
Single Family Residence
Built in 2015
$-- HOA
1.99 acres lot
$332/sq.ft
Description
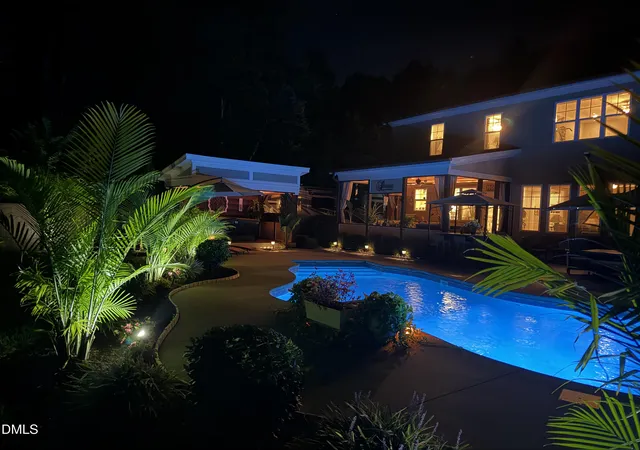
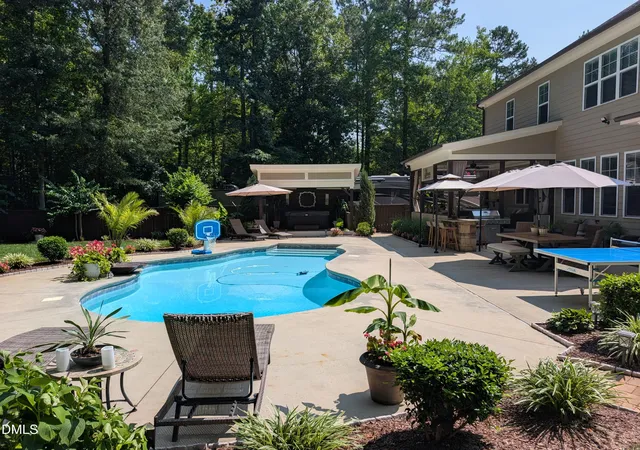
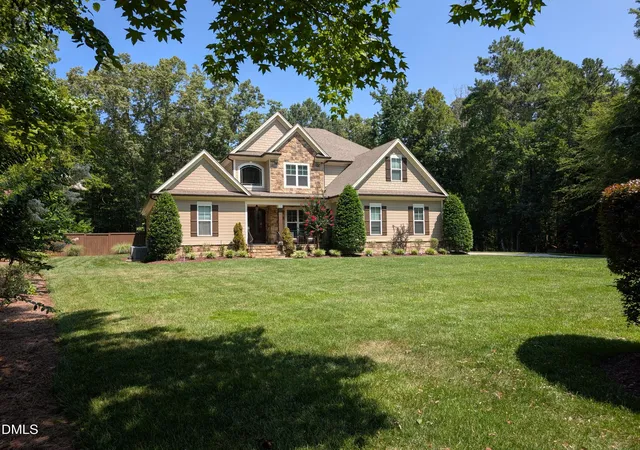
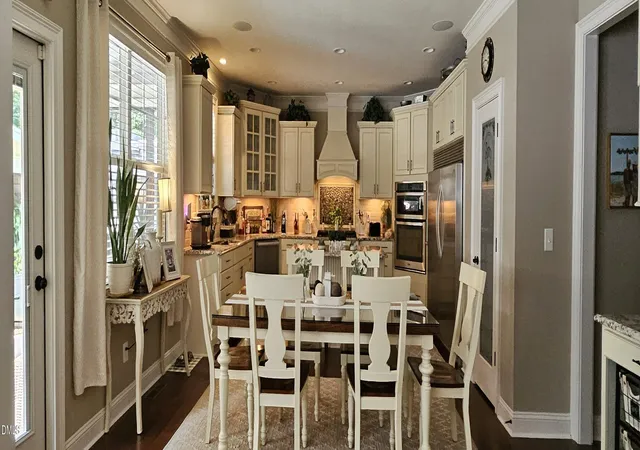
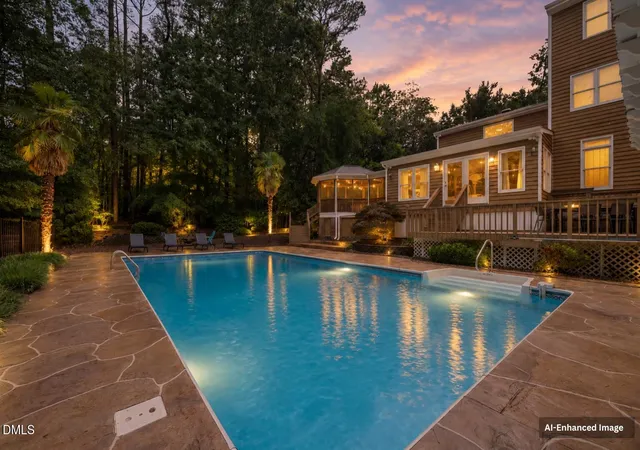
PRIVATE RESORT-STYLE RETREAT ON NEARLY 2 ACRES — NO HOA! Rarely does a property offer this combination of privacy, custom craftsmanship, exceptional outdoor living and freedom from an HOA. Welcome to 16021 New Light Road, a custom home built as the builder's personal residence and thoughtfully designed for both everyday living and unforgettable entertaining. The nearly 2-acre private setting is surrounded by mature, beautifully established landscaping and creates a true retreat—yet remains convenient to Wake Forest, Raleigh, Durham, RTP and Falls Lake. The backyard is the showstopper. Step outside to your own resort-style oasis featuring a private saltwater pool with waterfall, heated spa beneath a custom cabana, and expansive covered outdoor living areas with TV hookups—perfect for relaxing, entertaining and game days at home. Extensive exterior and landscape lighting transforms the property after sunset and creates an entirely different experience at night. Inside, approximately 3,468 square feet offers 4 bedrooms and 3.5 baths, including a main-level primary suite. Built as the builder's own home, it includes thoughtful upgrades such as spray-foam insulation, a sealed crawlspace, tankless/continuous hot water, whole-house wiring for music and surround sound, extensive low-voltage lighting, built-in art niches and custom architectural details throughout. The gourmet kitchen offers abundant cabinetry, generous workspace, built-in refrigeration and an open connection to the home's main living and entertaining spaces. Outside the fenced backyard, the property's size and NO HOA provide flexibility that is increasingly difficult to find. A dedicated RV/boat/trailer parking area with 50-amp hookup, additional parking for multiple vehicles, storage and nearly two acres give you room to enjoy the property your way. Private acreage. No HOA. Saltwater pool. Waterfall. Heated spa and cabana. Exceptional outdoor living. Custom construction. RV/boat parking. This isn't simply a home with a pool—it's a private Wake Forest retreat designed to be enjoyed year-round.
- Houzeo last checked: 12 hours ago
- Listing updated: October 6, 2026 at 7:06 pm
- Listing Provided by: Karla Carder | THE NORTH CAROLINA REAL ESTATE GROUP LLC (919) 917-9397
- Source: Doorify MLS-NC | MLS#: 10181002

Property Details
Status
Active
Type
Single Family Residence
No. of Stories
2
County
City
Neighborhood
--
Year Built
2015
HOA Fees
-
Finished Area
3,468 sqft
Lot Size
1.99 acres lot
Basement Area
- sqft
MLS Name
Doorify MLS
MLS Number
10181002
MLS Status
Active

Continue Your Journey in App
Find your dream home, receive real-time updates, and many more!
Download App
Continue Your Journey in App
Find your dream home, receive real-time updates, and many more!
Location
Facts & Features
Rooms
Bedrooms & bathrooms
Bedrooms: 4
Bathrooms: 4
Interior
Sewer
Private Sewer, Septic Tank
Interior Features
Bathtub Only, Bathtub/shower Combination, Bookcases, Ceiling Fan(s), Coffered Ceiling(s), Double Vanity, Eat In Kitchen, Entrance Foyer, Granite Counters, High Ceilings, High Speed Internet, Kitchen Island, Pantry, Primary Downstairs, Recessed Lighting, Room Over Garage, Separate Shower, Shower Only, Smooth Ceilings, Soaking Tub, Tray Ceiling(s), Walk In Closet(s), Water Closet, Whirlpool Tub, Wired For Sound
Appliances
Built In Refrigerator, Cooktop, Dishwasher, Free Standing Refrigerator, Gas Cooktop, Instant Hot Water, Microwave, Plumbed For Ice Maker, Propane Water Heater, Refrigerator, Self Cleaning Oven, Stainless Steel Appliance(s), Tankless Water Heater, Wall Oven
Window Features
Insulated Windows
Exterior Features
Fenced Yard, Lighting, Rain Gutters, Rv Hookup
Flooring
Carpet, Hardwood, Tile
Cooling
Ceiling Fan(s), Central Air, Gas Pack, Heat Pump, Zoned
Heating
Central, Electric, Fireplace(s), Gas Pack, Heat Pump, Propane, Zoned, None
Construction
Year Built
Year Built: 2015
Home type
Single Family Residence
Foundation Details
Block
Architectural Style
Craftsman, Traditional
Roof
Architectural Shingle
Construction Materials
Foam Insulation, Hardi Plank Type, Spray Foam Insulation, Stone, Stone Veneer
Utilities & Energy
Security Features
Carbon Monoxide Detector(s), Security System, Smoke Detector(s)
Water Source
Private, Well
Laundry Features
Electric Dryer Hookup, Laundry Room, Main Level, Sink, Washer Hookup
Fireplace Features
Family Room, Gas Log
Utilities
Cable Available, Electricity Connected, Natural Gas Available, Septic Connected, Propane
Parking Features
Additional Parking, Attached, Concrete, Driveway, Garage, Garage Door Opener, Garage Faces Side, Off Street, Paved, Rv Access/parking
Pool Features
Fenced, In Ground, Liner, Outdoor Pool, Private, Salt Water, Waterfall
Other Features
Patio And Porch Features
Covered, Front Porch, Patio, Porch, Rear Porch
Lot Features
Back Yard, Front Yard, Hardwood Trees, Landscaped, Level, Partially Cleared
Subdivision Name
Not In A Subdivision
Disclosures
Seller Disclosure
Price History
| Date | Event | Price |
|---|---|---|
10/01/2026 Source: | Price Decreased | $1,149,900 -8.00% $332/sqft |
09/10/2026 Source: | Price Decreased | $1,249,900 -7.41% $360/sqft |
07/17/2026 Source: | Listed for Sale | $1,350,000 +3.85% $389/sqft |
07/17/2026 Source: | Price Increased | $1,299,900 +1656.62% $375/sqft |
05/28/2015 Source: | Sold | $74,000 $21/sqft |

Nearby Homes






Find Homes by Property Features in Wake Forest, NC
Nearby New Homes For Sale


Based on information from the Doorify MLS (Triangle MLS, Inc.) through Oct 09, 2026, 02:30PM. All information provided is deemed reliable but is not guaranteed and should be independently verified. Some IDX listings have been excluded from this IDX display. Brokers make an effort to deliver accurate information, but buyers should independently verify any information on which they will rely in a transaction. The listing broker shall not be responsible for any typographical errors, misinformation, or misprints, and they shall be held totally harmless from any damages arising from reliance upon this data. This data is provided exclusively for consumers’ personal, non-commercial use. Listings marked with an icon are provided courtesy of the Doorify MLS, Inc. of North Carolina, Internet Data Exchange Database. Closed (sold) listings may have been listed and/or sold by a real estate firm other than the firm(s) featured on this website. Closed data is not available until the sale of the property is recorded in the MLS. Home sale data is not an appraisal, CMA, competitive or comparative market analysis, or home valuation of any property. © 2026 Doorify MLS, Inc. of North Carolina. All rights reserved. Non-MLS properties are not included. Properties sold were listed/sold by various MLS participating offices. © 2026 Doorify MLS, Inc. of North Carolina. All Rights Reserved.
 Advertising Broker: Nicholas Huscroft | Chosen Realty