- Overview
- Description
- Property Details
- Location
- HOA Management
- Facts & Features
- Getting Around
- Nearby Homes




$144,900
Monthly Est:$721
 2 Beds
 3 Baths
3 full baths
 1,248sqft
1603 Foxway Dr, Lakeland, FL 33810
$144,900
$721/moEst:
Get Pre-Approved
Manufactured Home
Built in 1984
$80.67/mo HOA
4,783 sqft lot
$116/sq.ft
Description
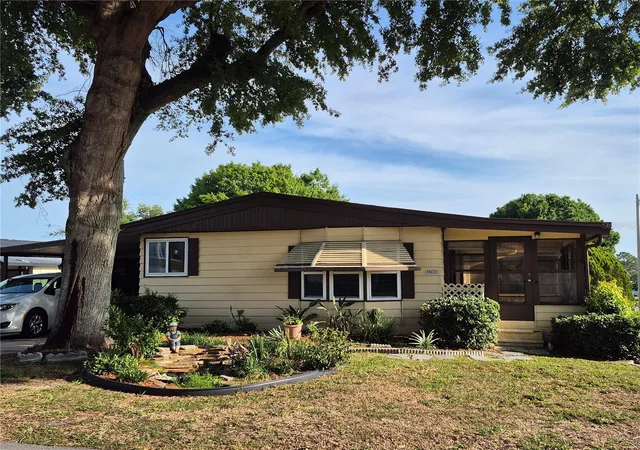
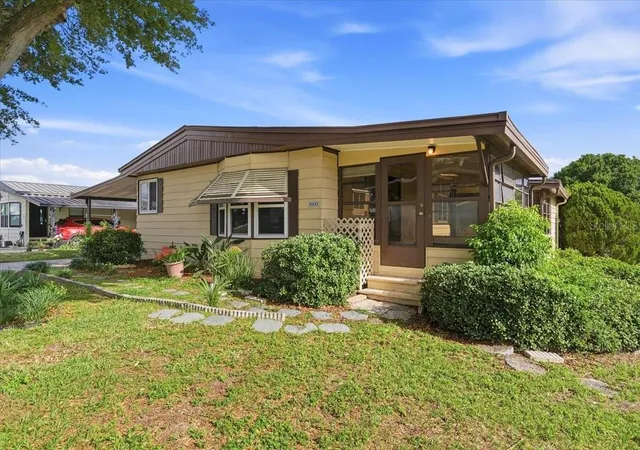
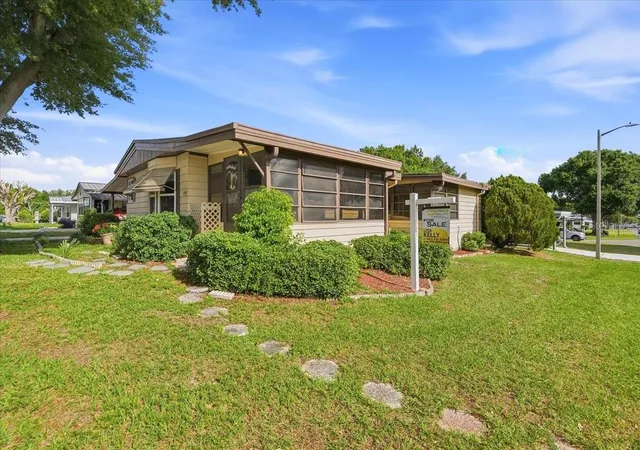
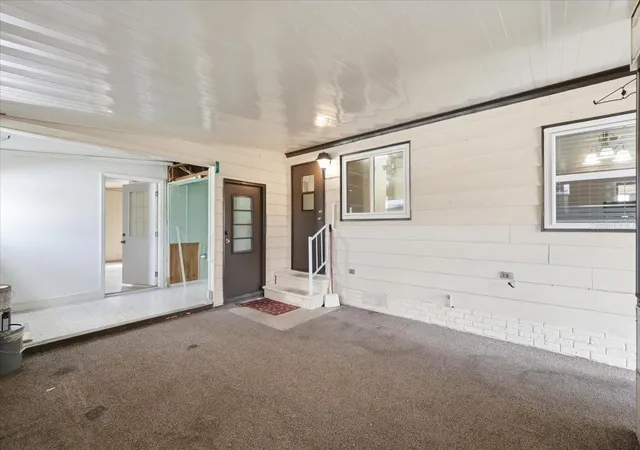
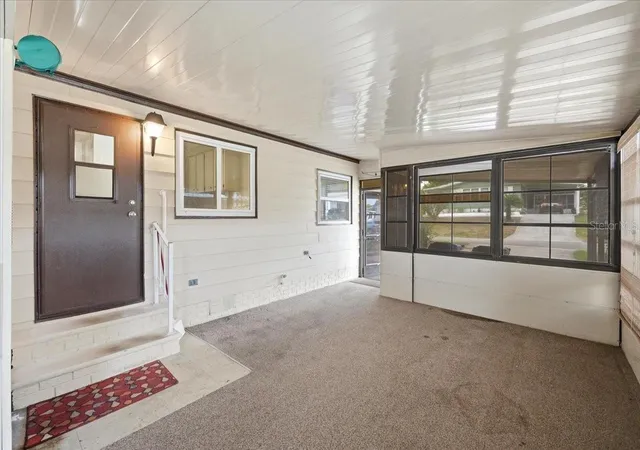
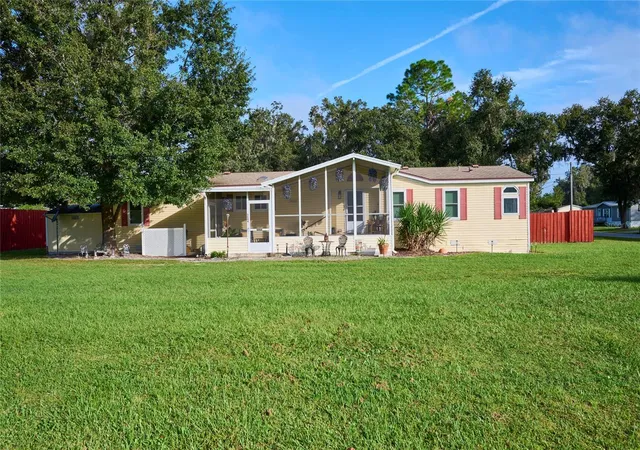
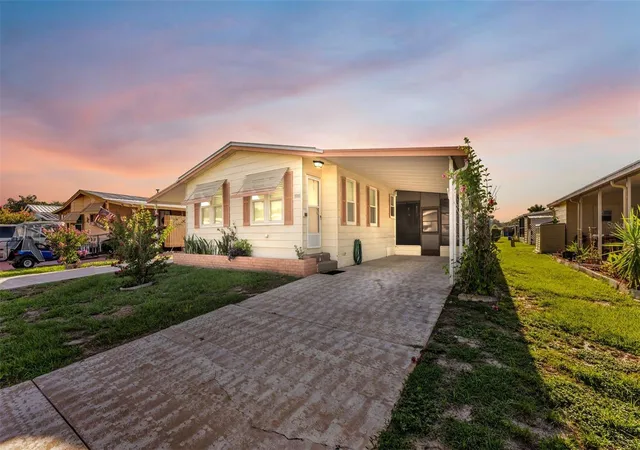
Under contract-accepting backup offers. Beautifully maintained Palm Harbor home in sought-after Foxwood Lake Estates offering over 1,900 sq. ft. under roof with 2 bedrooms and 3 full baths! This spacious home features laminate flooring throughout, updated kitchen countertops, abundant storage, and a flexible floorplan perfect for a variety of living situations. A very large enclosed room with its own full bath was previously used as mother-in-law quarters, making it ideal for guests, extended family or hobby space..
Enjoy relaxing mornings and evening breezes from the oversized screened lanai, all situated on a desirable corner lot in a prime North Lakeland location just minutes from I-4, shopping, restaurants, and everyday conveniences.
Major updates have already been completed for peace of mind:
• A/C replaced in 2022 (warranty conveys)
• Roof replaced in 2021
• Hot water heater replaced in 2019
All the big-ticket items have already been taken care of for you!
Life in Foxwood Lake Estates is more than just owning a home — it’s enjoying an active 55+ lifestyle community with amenities for everyone, including a clubhouse, pool & spa, fitness room, pickleball, bocce ball, community events, planned travel activities, evening entertainment, potluck dinners, semi-annual thrift events, and so much more.
Schedule your private showing today before this one is gone!
- Houzeo last checked: 6 minutes ago
- Listing updated: November 2, 2026 at 6:31 pm
- Listing Provided by: Lisa Kelly (863) 221-2368 | PREMIER REALTY NETWORK, INC (863) 646-6688
- Source: Stellar MLS-FL as distributed by MLS GRID | MLS#: L4961777

Property Details
Status
Active Under Contract
Type
Manufactured Mobile Home
No. of Stories
-
County
City
Neighborhood
--
Year Built
1984
HOA Fees
$80.67/mo
Finished Area
1,248 sqft
Lot Size
4,783 sqft lot
Basement Area
- sqft
MLS Name
Stellar MLS
MLS Number
L4961777
MLS Status
Pending
Days on Market
188
Cumulative Days on Market
169

Continue Your Journey in App
Find your dream home, receive real-time updates, and many more!
Continue Your Journey in App
Find your dream home, receive real-time updates, and many more!
Location
HOA Management
MELODY- FOXWOOD LAKE ESTATES HOA
HOA Fees
$968/ Annually
Amenities
 Amenities and services may be covered by one or multiple associations and service providers.
 Other
Disclaimer: Amenities are based on third-party information and may vary; buyers must independently verify all amenities, as information is deemed reliable but not guaranteed.
Facts & Features
Rooms
Bedrooms & bathrooms
Bedrooms: 2
Bathrooms: 3
Living Room
Level: First
Area: 266.00 Square Feet
Dimensions: 19x14
Primary Bedroom
Level: First
Area: 221.00 Square Feet
Dimensions: 17x13
Bedroom 2
Level: First
Area: 143.00 Square Feet
Dimensions: 13x11
Kitchen
Level: First
Area: 121.00 Square Feet
Dimensions: 11x11
Dining Room
Level: First
Area: 99.00 Square Feet
Dimensions: 11x9
Bonus Room
Level: First
Area: 200.00 Square Feet
Dimensions: 10x20
Interior
Appliances
Dishwasher, Electric Water Heater, Range
Sewer
Public Sewer
Heating
Central
Flooring
Laminate
Cooling
Central Air
Interior Features
Ceiling Fans(s), Solid Surface Counters
Construction
Year Built
Year Built: 1984
Home type
Manufactured Home
Roof
Other
Foundation Details
Crawlspace
Construction Materials
Vinyl Siding
Utilities & Energy
Utilities
Cable Available, Electricity Connected, Public, Water Connected
Water Source
Public
Parking Features
Driveway
Laundry Features
Other
Association Amenities
Other
Other Features
Subdivision Name
Foxwood Lake Estates Ph 01
Patio And Porch Features
Enclosed
Community Features
Clubhouse, Community Mailbox, Fitness Center, Gated Community Guard, Golf Carts Ok, Pool, Sidewalks
Price History
| Date | Event | Price |
|---|---|---|
11/02/2026 Source: | Contingent (Active Under Contract) | $144,900 $116/sqft |
10/03/2026 Source: | Listed for Sale | $144,900 -3.34% $116/sqft |
08/19/2026 Source: | Contingent (Active Under Contract) | $149,900 -7.75% $120/sqft |
05/12/2026 Source: | Listed for Sale | $162,500 +4.84% $130/sqft |
05/12/2026 Source: | Price Increased | $155,000 +55.00% $124/sqft |

Show more
Nearby Homes

Find Homes by Property Features in Lakeland, FL
Nearby New Homes For Sale

Based on information from Stellar MLS® through Nov 17, 2026, 12:30AM as submitted to and distributed by MLS GRID. All data is obtained from various sources and may not have been verified by the broker or MLS GRID. Supplied Open House Information is subject to change without notice. All information should be independently reviewed and verified for accuracy. Properties may or may not be listed by the office/agent presenting the information. IDX information is provided exclusively for consumers’ personal non-commercial use. It may not be used for any purpose other than to identify prospective properties consumers may be interested in purchasing. The data is deemed reliable but is not guaranteed by MLS GRID. The use of the MLS GRID Data may be subject to an end-user license agreement prescribed by the Member Participant’s applicable MLS, if any, and as amended from time to time. © 2026 Stellar MLS. All Rights Reserved.
 Advertising Broker: Fred McGill | Simple Showing, Inc
