- Overview
- Description
- Property Details
- Location
- Facts & Features
- Getting Around
- Nearby Homes



$389,000
Monthly Est:$1,936
 3 Beds
 2 Baths
2 full baths
 1,773sqft
1603 Holstein Dr, Austin, TX 78758
$389,000
$1,936/moEst:
Get Pre-Approved
Single Family Residence
Built in 1981
$-- HOA
8,951.58 sqft lot
$219/sq.ft
Description
Discover an exceptional opportunity in one of North Austin's most convenient locations! Just 1.5-2 miles from Q2 Stadium, The Domain, and the future UT Dell Medical Center, with Walnut Creek Park only 2.5 miles away, this property offers the perfect blend of comfort, flexibility, and accessibility.
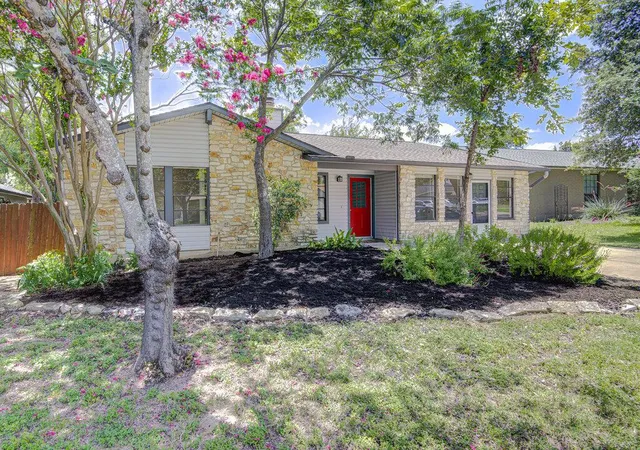
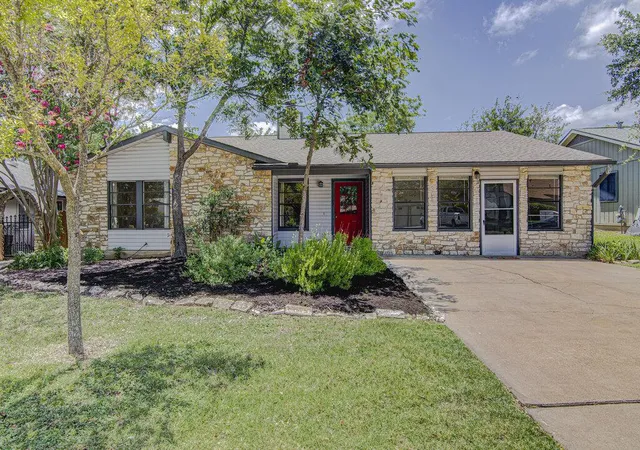
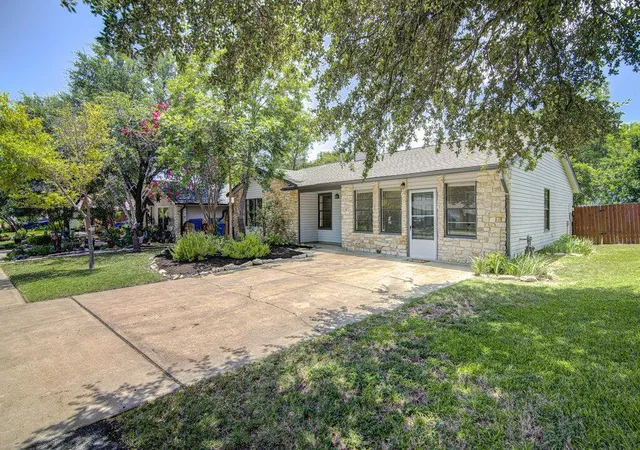
Situated on a generous .21-acre lot shaded by mature pecan trees and accented by Texas lilac, plenty of room for a pool! This charming home provides a peaceful outdoor setting with plenty of room to relax, garden, or entertain. A large storage shed adds valuable space for toys, tools, hobbies, or storage.
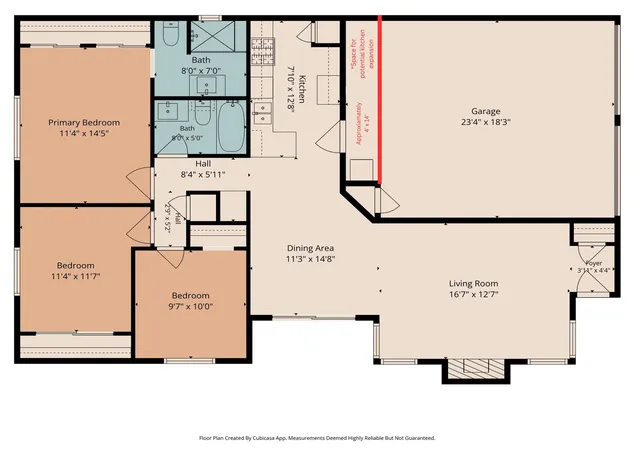
Built in 1981, the home features 1,338 square feet of original living space, plus a professionally converted 435-square-foot garage, bringing the total living area to approx. 1,773 square feet. The two separate bonus rooms created by the conversion offer outstanding flexibility and can easily serve as a home office, media room, exercise studio, craft room, playroom, guest quarters, or additional living space to fit your lifestyle.
The spacious family room welcomes you with soaring ceilings, abundant natural light, and a striking floor-to-ceiling stone fireplace with a raised hearth. Overlooking the backyard and opening to the eat-in kitchen, this inviting space also provides direct access to the covered patio, making indoor-outdoor entertaining effortless.
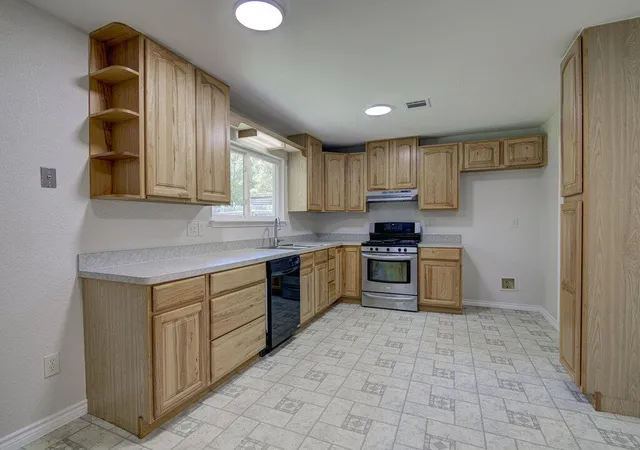
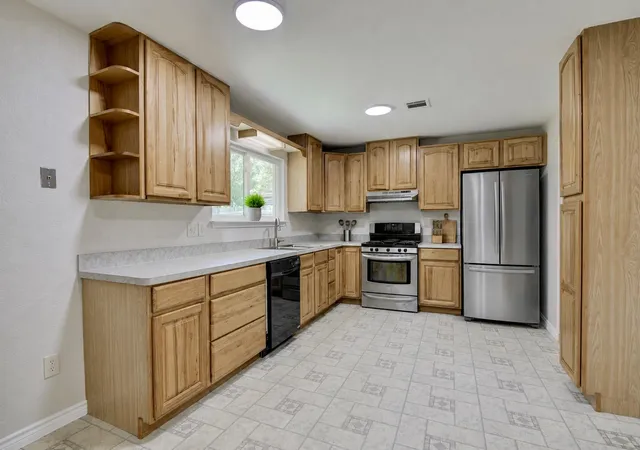
The kit. offers timeless Woodcraft cabinetry with abundant storage and has been thoughtfully updated with a deep stainless-steel sink, Moen faucet, and vent hood, making it move-in ready.
Privately situated at the rear of the home, the primary suite features a spacious walk-in closet and an ensuite bath with a walk-in shower. Two additional bedrooms are located at the front of the home and share a hall bath with a tub/shower combination.
Easy-care flooring includes vinyl plank and linoleum throughout the main living areas, epoxy flooring in the converted liv. space, and no carpet anywhere in the home.
No HOA.
- Houzeo last checked: 4 hours ago
- Listing updated: September 27, 2026 at 9:02 pm
- Listing Provided by: David Lotspeich (512) 636-8801 , Max Lotspeich | Austin HomePage Real Estate (512) 251-4778
- Source: Unlock MLS-TX | MLS#: 1331340

Property Details
Status
Active
Type
Single Family Residence
No. of Stories
-
County
City
Neighborhood
--
Year Built
1981
HOA Fees
-
Finished Area
1,773 sqft
Lot Size
8,951.58 sqft lot
Basement Area
- sqft
MLS Name
Unlock MLS
MLS Number
1331340
MLS Status
Active
Days on Market
120

Continue Your Journey in App
Find your dream home, receive real-time updates, and many more!
Continue Your Journey in App
Find your dream home, receive real-time updates, and many more!
Location
Facts & Features
Rooms
Bedrooms & bathrooms
Bedrooms: 3
Bathrooms: 2
Primary Bedroom
Level: Main
Kitchen
Level: Main
Living Room
Level: Main
Interior
Window Features
Aluminum Frames, Blinds, Screens
Cooling
Ceiling Fan(s), Central Air
Sewer
Public Sewer
Exterior Features
Rain Gutters, No Exterior Steps, Private Yard
Appliances
Dishwasher, Disposal, Exhaust Fan, Gas Range, Plumbed For Ice Maker, Free Standing Gas Range, Self Cleaning Oven, Vented Exhaust Fan, Water Heater
Flooring
Concrete, Linoleum, Vinyl
Interior Features
Ceiling Fan(s), Ceiling High, Eat In Kitchen, Multiple Living Areas, No Interior Steps, Open Floorplan, Pantry, Primary Bedroom On Main, Storage, Walk In Closet(s)
Heating
Central, Natural Gas
Construction
Year Built
Year Built: 1981
Home type
Single Family Residence
Property Condition
Resale
Construction Materials
Vinyl Siding, Stone
Roof
Composition
Foundation Details
Slab
Utilities & Energy
Water Source
Public
Utilities
Electricity Connected, High Speed Internet, Natural Gas Connected, Sewer Connected, Water Connected
Pool Features
None
Fireplace Features
Wood Burning
Parking Features
Driveway
Other Features
Community Features
Curbs, Picnic Area, Trail(s)
Lot Features
Back Yard, Curbs, Front Yard, Level, Trees Medium (20 Ft 40 Ft)
Patio And Porch Features
Covered, Patio
Subdivision Name
Quail Hollow Sec 05 A
Disclosures
Seller Disclosure
Price History
| Date | Event | Price |
|---|---|---|
07/30/2026 Source: | Listed for Sale | $389,000 +24212.50% $219/sqft |
06/13/2018 Source: | Price Increased | $1,600 +6.67% $1/sqft |
05/20/2015 Source: | Sold | $1,500 $1/sqft |

Nearby Homes

Find Homes by Property Features in Austin, TX

Based on information submitted to the MLS GRID from Unlock MLS through Oct 29, 2026, 06:30AM. All information provided is deemed reliable but is not guaranteed and should be independently verified. Unlock MLS and its affiliates provide the MLS and all content therein “AS IS” and without any warranty, express or implied. All data is obtained from various sources and may not have been verified by broker or MLS GRID. Supplied Open House Information is subject to change without notice. All information should be independently reviewed and verified for accuracy. Properties may or may not be listed by the office/agent presenting the information. The information being provided is for consumers’ personal, non-commercial use. It may not be used for any purpose other than to identify prospective properties consumers may be interested in purchasing. © 2026 Unlock MLS. All Rights Reserved.
 Advertising Broker: Michelle Brecker | Pathway To Home Realty
