- Overview
- Description
- Property Details
- Location
- HOA Management
- Facts & Features
- Getting Around
- Nearby Homes

Street View
$1,999,999
Monthly Est:$9,955
 5 Beds
 5 Baths
5 full baths
 4,139sqft
16038 Johns Lake Overlook Dr, Winter Garden, FL 34787
$1,999,999
$9,955/moEst:
Get Pre-Approved
Single Family Residence
Built in 2015
$235/mo HOA
20,254 sqft lot
$483/sq.ft
Description
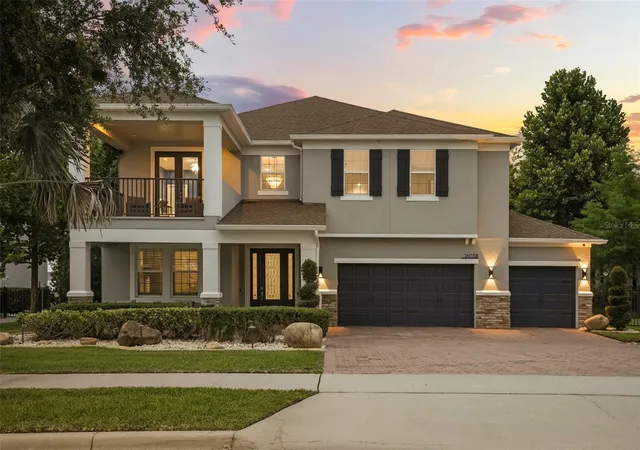
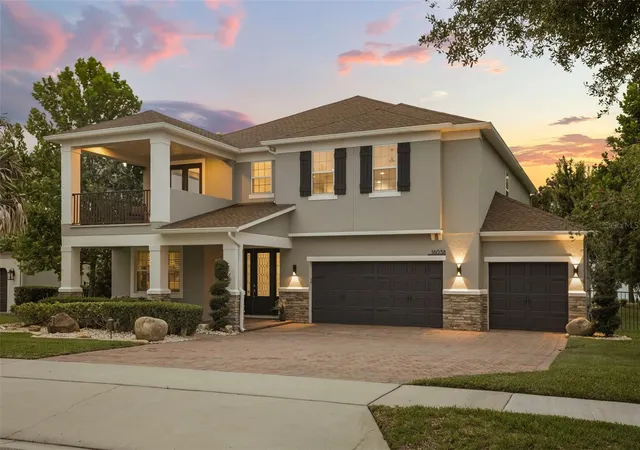
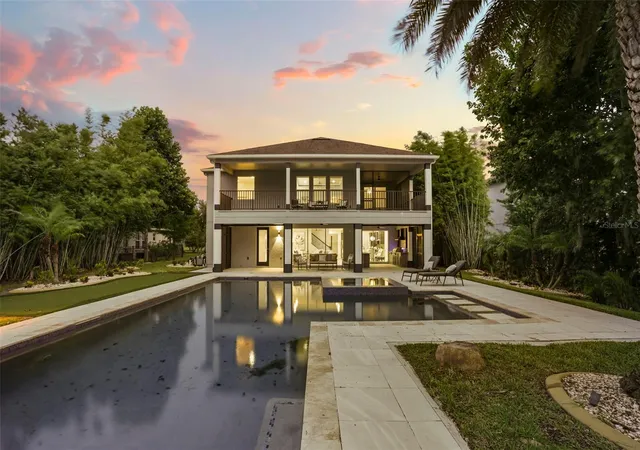
Commanding stunning views of Johns Lake, 16038 Johns Lake Overlook Dr rests in the desirable Hickory Hammock community of Winter Garden a lakefront enclave where natural beauty meets elevated, everyday luxury. This is more than a home; it's a lifestyle designed for those who appreciate space, comfort, and the calming presence of water just beyond their windows.
Inside, 4,139 square feet unfold across a thoughtful, flexible layout with five bedrooms and five bathrooms. The main level anchors the home with two generous suites, including a refined primary and an oversized guest suite. Each offers serene water views, spa-inspired bathrooms, and a true sense of privacy that makes hosting effortless. Venture upstairs to discover a second secluded primary suite your personal sanctuary. Here, you can wake to panoramic lake views, relax in the garden bath, or step onto your private balcony to take in unforgettable sunsets over the water.
The heart of the home is an open concept living area that flows seamlessly into a chef's dream kitchen. Premium appliances, gleaming granite countertops, and custom cabinetry create a space equally suited for quiet mornings and lively gatherings. When it's time to unwind, a dedicated theatre loft provides the perfect setting for movie nights and lazy weekend afternoons.
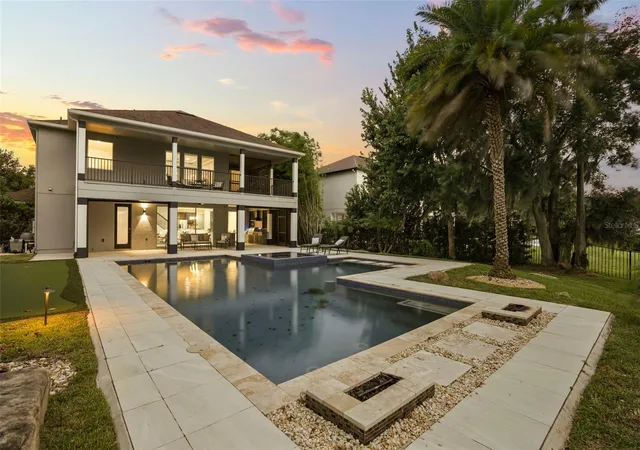
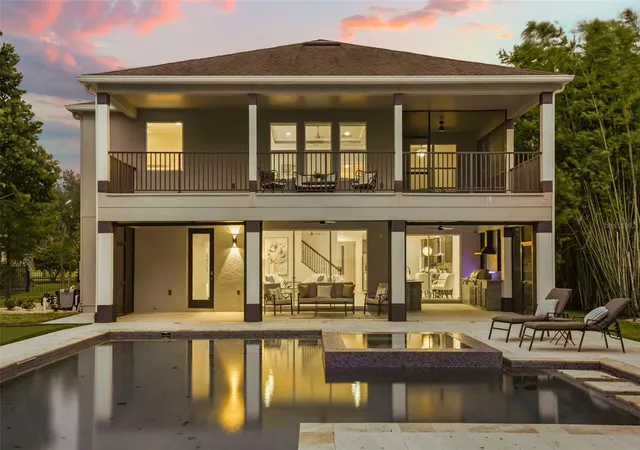
Step outside, and the entertaining possibilities feel endless. The expansive outdoor living area boasts a full outdoor kitchen finished in Brazilian granite, a sparkling pool with an infinity edge hot tub, and multiple spaces for lounging and dining beneath the Florida sky. Just steps away, your covered private boat dock complete with boat and jet ski lifts opens the door to endless days of boating, fishing, and watersports on Johns Lake. For those who love to play, the backyard even includes a 5-hole putting green and a 2-hole chipping green, ideal for sharpening your short game without ever leaving home.
Every detail here reflects a rare blend of craftsmanship, comfort, and connection to the water. Surrounded by natural beauty and premium amenities, this property delivers the kind of tranquil lakefront living that so many search for and so few ever find.
Opportunities to own a home like this, in one of Winter Garden's most sought after communities, simply don't come along often. Come experience it for yourself, and imagine the life waiting here. Schedule your private showing today before this exceptional retreat is gone!
- Houzeo last checked: 5 hours ago
- Listing updated: October 8, 2026 at 3:07 pm
- Listing Provided by: Drew Belani (407) 203-9441 | COMPASS FLORIDA LLC (407) 203-9441
- Source: Stellar MLS-FL | MLS#: O6426648

Property Details
Status
Active
Type
Single Family Residence
No. of Stories
-
County
City
Neighborhood
--
Year Built
2015
HOA Fees
$235/mo
Finished Area
4,139 sqft
Lot Size
20,254 sqft lot
Basement Area
- sqft
MLS Name
Stellar MLS
MLS Number
O6426648
MLS Status
Active
Days on Market
91
Cumulative Days on Market
199

Continue Your Journey in App
Find your dream home, receive real-time updates, and many more!
Download App
Continue Your Journey in App
Find your dream home, receive real-time updates, and many more!
Location
HOA Management
Audi Hartley
HOA Fees
$235/ Monthly
Disclaimer: Amenities are based on third-party information and may vary; buyers must independently verify all amenities, as information is deemed reliable but not guaranteed.
Facts & Features
Rooms
Bedrooms & bathrooms
Bedrooms: 5
Bathrooms: 5
Living Room
Level: First
Area: 340.00 Square Feet
Dimensions: 20x17
Kitchen
Level: First
Area: 361.00 Square Feet
Dimensions: 19x19
Office
Level: First
Area: 174.00 Square Feet
Dimensions: 12x14.5
Dinette
Level: First
Area: 150.00 Square Feet
Dimensions: 12x12.5
Bedroom 1
Level: First
Area: 206.63 Square Feet
Dimensions: 14.5x14.25
Bathroom 1
Level: First
Area: 110.50 Square Feet
Dimensions: 8.5x13
Bathroom 2
Level: First
Area: 43.31 Square Feet
Dimensions: 5.25x8.25
Primary Bedroom
Level: Second
Area: 380.00 Square Feet
Dimensions: 19x20
Primary Bathroom
Level: Second
Area: 160.00 Square Feet
Dimensions: 10x16
Bedroom 3
Level: Second
Area: 144.00 Square Feet
Dimensions: 12x12
Bedroom 4
Level: Second
Area: 218.75 Square Feet
Dimensions: 12.5x17.5
Bedroom 5
Level: Second
Area: 156.00 Square Feet
Dimensions: 12x13
Loft
Level: Second
Area: 330.00 Square Feet
Dimensions: 15x22
Interior
Window Features
Blinds, Shutters
Sewer
Public Sewer
Appliances
Bar Fridge, Built In Oven, Cooktop, Dishwasher, Disposal, Dryer, Electric Water Heater, Ice Maker, Range, Refrigerator, Washer
Flooring
Hardwood, Luxury Vinyl, Tile
Cooling
Central Air
Heating
Electric
Exterior Features
Balcony, Lighting, Outdoor Kitchen, Rain Gutters, Sidewalk
Interior Features
Built In Features, Ceiling Fans(s), Eat In Kitchen, High Ceilings, Kitchen/family Room Combo, Open Floorplan, Primary Bedroom Upstairs, Solid Surface Counters, Solid Wood Cabinets, Stone Counters, Thermostat, Tray Ceiling(s), Walk In Closet(s), Window Treatments
Construction
Year Built
Year Built: 2015
Home type
Single Family Residence
Foundation Details
Slab
Architectural Style
Traditional
Roof
Shingle
Construction Materials
Block, Stucco
Utilities & Energy
Parking Features
Driveway, Garage Door Opener, Ground Level
Laundry Features
Electric Dryer Hookup, Inside, Laundry Room, Washer Hookup
Utilities
Electricity Connected, Propane, Sewer Connected, Underground Utilities, Water Connected
Water Source
Public
Pool Features
Heated, In Ground, Infinity, Lighting, Pool Sweep, Salt Water, Tile
Security Features
Gated Community, Security Gate, Security System
Other Features
Lot Features
Landscaped, Sidewalk, Paved
Community Features
Street Lights
Patio And Porch Features
Covered, Front Porch, Patio, Rear Porch, Screened
Vegetation
Bamboo, Mature Landscaping, Trees/landscaped
Subdivision Name
Hickory Hammock Ph 1d
Price History
| Date | Event | Price |
|---|---|---|
08/11/2026 Source: #MFRO6426648 | Price Increased | $2,099,000 +4.95% $507/sqft |
07/22/2026 Source: | Listed for Sale | $1,999,999 -5.88% $483/sqft |
07/22/2026 Source: | Price Decreased | $2,125,000 -2.30% $513/sqft |
06/10/2026 Source: | Listing Removed | $2,175,000 -3.33% $525/sqft |
02/20/2026 Source: | Listed for Sale | $2,250,000 +3.45% $544/sqft |

Show more
Nearby Homes










Find Homes by Property Features in Winter Garden, FL
Nearby New Homes For Sale

Based on information from Stellar MLS® through Oct 22, 2026, 03:45PM as submitted to and distributed by MLS GRID. All data is obtained from various sources and may not have been verified by the broker or MLS GRID. Supplied Open House Information is subject to change without notice. All information should be independently reviewed and verified for accuracy. Properties may or may not be listed by the office/agent presenting the information. IDX information is provided exclusively for consumers’ personal non-commercial use. It may not be used for any purpose other than to identify prospective properties consumers may be interested in purchasing. The data is deemed reliable but is not guaranteed by MLS GRID. The use of the MLS GRID Data may be subject to an end-user license agreement prescribed by the Member Participant’s applicable MLS, if any, and as amended from time to time. © 2026 Stellar MLS. All Rights Reserved.
 Advertising Broker: Fred McGill | Simple Showing, Inc
