- Overview
- Description
- Property Details
- Location
- Facts & Features
- Getting Around
- Nearby Homes
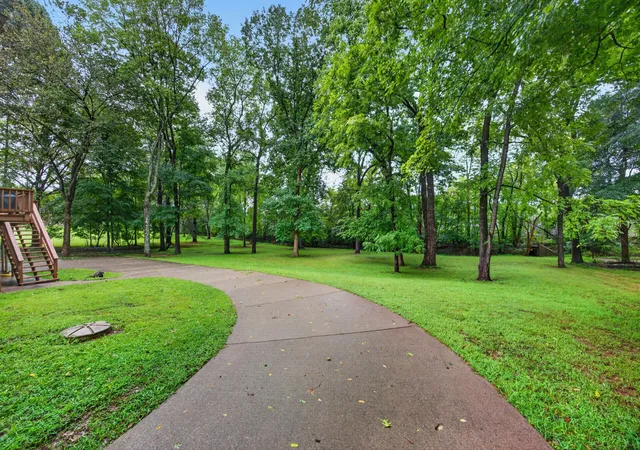

Street View
$615,000
Monthly Est:$3,061
 3 Beds
 4 Baths
2 full baths + 2 half baths
 3,615sqft
1604 Deerfield Dr, Clarksville, TN 37043
$615,000
$3,061/moEst:
Get Pre-Approved
Single Family Residence
Built in 1993
$-- HOA
0.99 acre lot
$170/sq.ft
Description
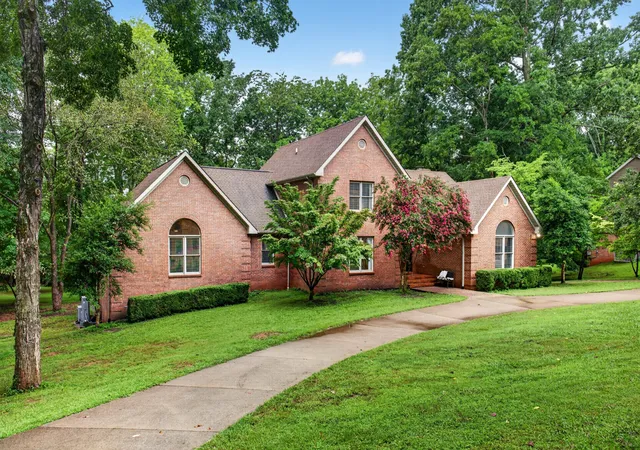
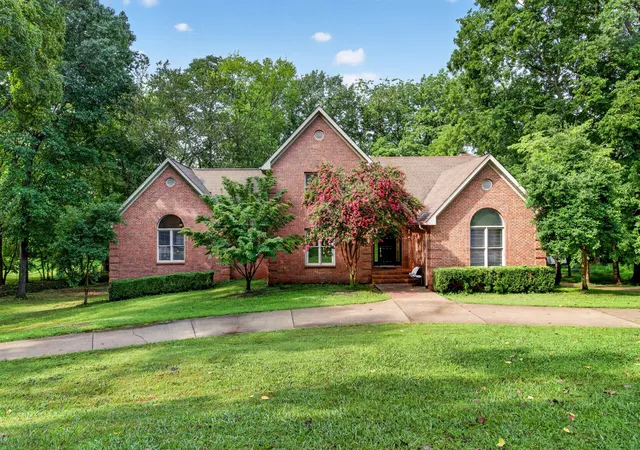
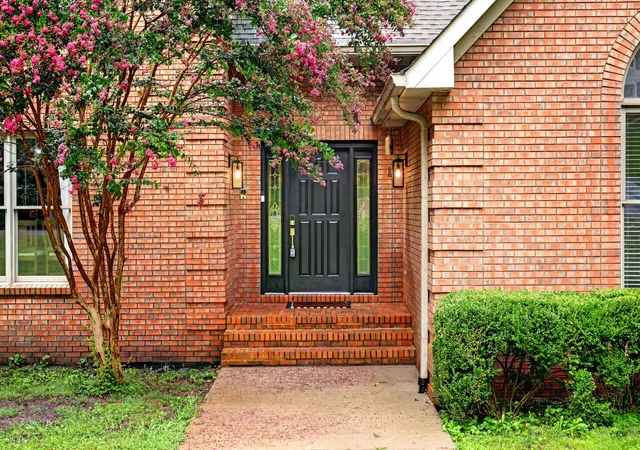
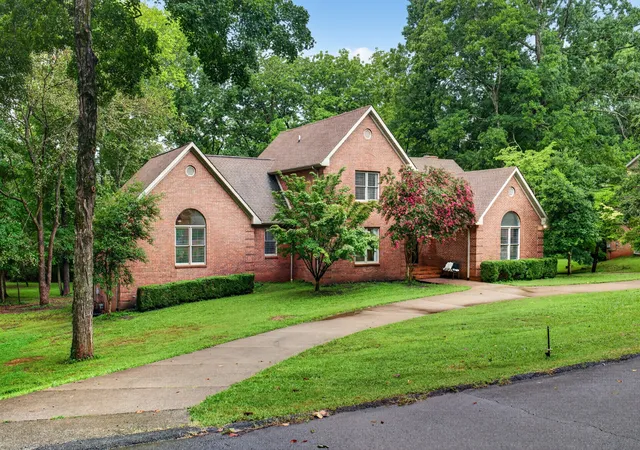
COMPLETELY RENOVATED + NEARLY AN ACRE + NO HOA IN ROSSVIEW! SELLER OFFERING $15,000 TOWARD BUYER’S CLOSING COSTS AWITH AN ACCEPTABLE OFFER! This stunning home has been transformed from top to bottom and sits on a beautiful tree-lined lot in an established neighborhood, conveniently located between Exits 8 & 11. From the moment you enter, soaring vaulted ceilings, white oak hardwood floors, a dramatic catwalk, fresh paint, and new lighting make an unforgettable first impression. The living room is anchored by a gorgeous brick fireplace with shiplap extending to the ceiling, creating the perfect statement focal point. The renovated kitchen features updated cabinetry, granite countertops, backsplash, statement hardware, cabinets galore, and a large center island. The main-level vaulted primary suite offers a beautifully updated bath with quartz finishes, custom tile, and a fully tiled oversized shower with dual shower heads. With two spacious living areas, formal dining, bonus room, and multiple flex spaces—including an upstairs loft/office overlooking the living room—there is room for everyone! One upstairs bedroom is primary-suite sized and features a massive walk-in closet with incredible potential for additional storage or even a nursery. The walkout basement offers 2,000+ sq ft of unfinished space, perfect for a workshop, storage, home gym, or future expansion. Outside, enjoy the huge deck, circular driveway, expansive parking with plenty of room for an RV, mature trees, and nearly acre-sized lot. HVAC replaced in 2023 (basement unit) and 2024 (upstairs unit), 2022 water heater, and city-maintained lift system with replaced pump add even more value. Completely renovated, incredibly spacious, nearly an acre, and NO HOA—this Rossview-area home is the total package!
- Houzeo last checked: 1 minute ago
- Listing updated: October 5, 2026 at 10:30 am
- Listing Provided by: Desiree Murphy (706) 615-7597 DRE #362947, Samantha Williams - Tennessee (270) 349-7575 DRE #362965 | EVOLVE Real Estate, LLC (931) 436-0027
- Source: Nashville (RealTracs Mid) MLS-TN as distributed by MLS GRID | MLS#: 3512992

Property Details
Status
Pending
Type
Single Family Residence
No. of Stories
2
County
City
Neighborhood
--
Year Built
1993
HOA Fees
-
Finished Area
3,615 sqft
Lot Size
0.99 acre lot
Basement Area
- sqft
MLS Name
Nashville (RealTracs Mid) MLS
MLS Number
3512992
MLS Status
Under Contract - Not Showing
Days on Market
75

Continue Your Journey in App
Find your dream home, receive real-time updates, and many more!
Continue Your Journey in App
Find your dream home, receive real-time updates, and many more!
Location
Facts & Features
Rooms
Bedrooms & bathrooms
Bedrooms: 3
Bathrooms: 4
Interior
Heating
Central, Electric
Interior Features
Ceiling Fan(s), Entrance Foyer, High Ceilings, Open Floorplan, Pantry, Walk In Closet(s)
Cooling
Ceiling Fan(s), Central Air
Appliances
Oven, Range, Dishwasher, Microwave, Refrigerator, Stainless Steel Appliance(s)
Sewer
Public Sewer
Flooring
Carpet, Laminate
Construction
Year Built
Year Built: 1993
Home type
Single Family Residence
Architectural Style
Traditional
Roof
Shingle
Construction Materials
Brick
Utilities & Energy
Parking Features
Garage Door Opener, Garage Faces Rear, Circular Driveway, Concrete, Driveway
Fireplace Features
Living Room
Laundry Features
Electric Dryer Hookup, Washer Hookup
Utilities
Electricity Available, Water Available
Water Source
Public
Security Features
Smoke Detector(s)
Basement
Unfinished
Other Features
Patio And Porch Features
Porch, Covered, Deck, Patio
Subdivision Name
Shady Bluff
Lot Features
Views, Wooded
Price History
| Date | Event | Price |
|---|---|---|
10/05/2026 Source: | Pending | $615,000 $170/sqft |
10/03/2026 Source: | Contingent (Active Under Contract) | $615,000 -2.30% $170/sqft |
08/22/2026 Source: | Listed for Sale | $629,500 +2.36% $174/sqft |
08/22/2026 Source: | Price Decreased | $615,000 -2.30% $170/sqft |
08/14/2026 Source: | Coming Soon | $629,500 +27.17% $174/sqft |

Show more
Nearby Homes
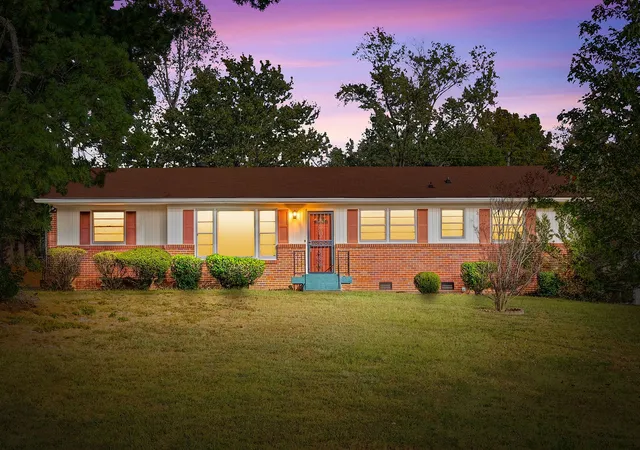
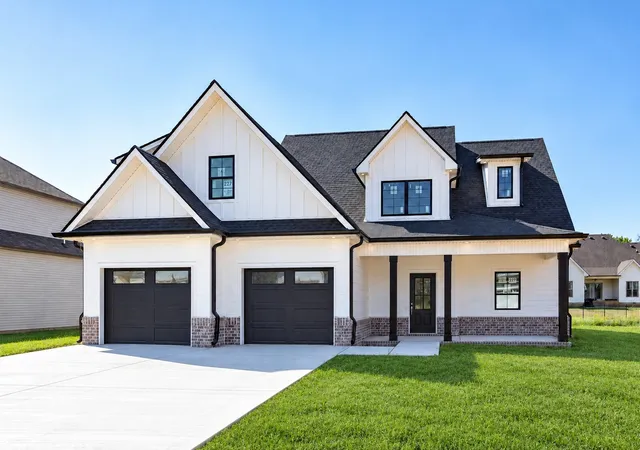
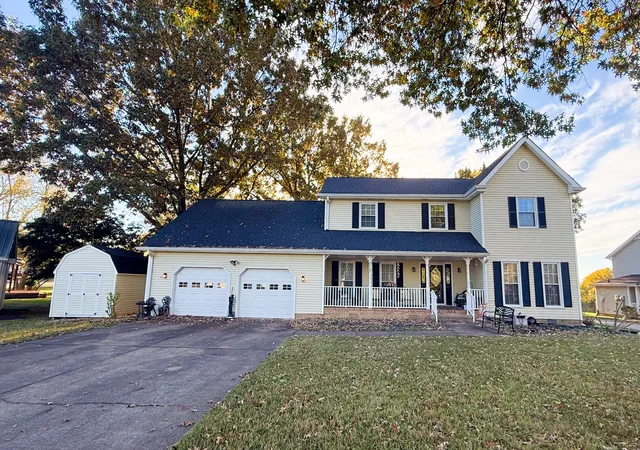
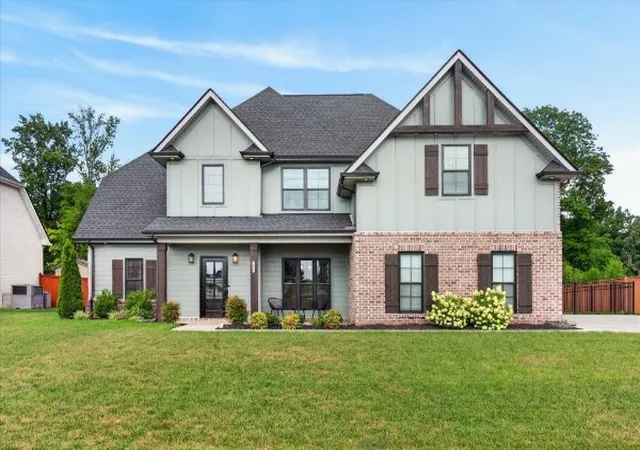
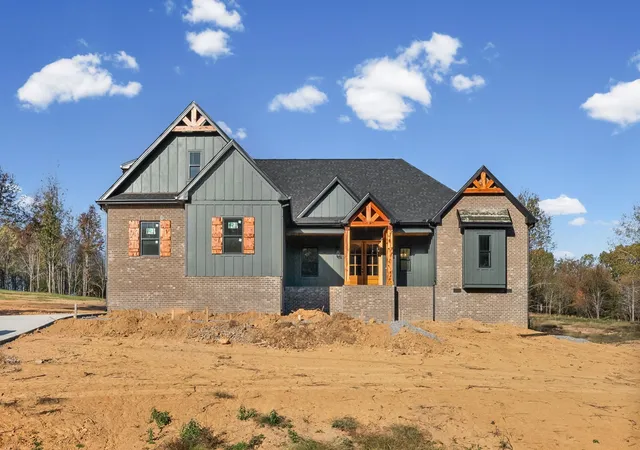
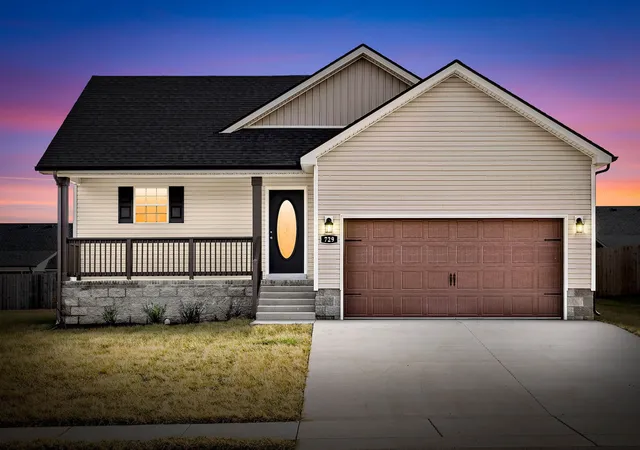
Find Homes by Property Features in Clarksville, TN
Nearby New Homes For Sale

Based on information from Realtracs® through Nov 05, 2026, 11:31PM. Data courtesy of Realtracs® MLS as distributed by MLS GRID. Some IDX listings have been excluded from this website. All data is obtained from various sources and may not have been verified by the broker or MLS GRID. Supplied Open House Information is subject to change without notice. All information should be independently reviewed and verified for accuracy. Properties may or may not be listed by the office/agent presenting the information. IDX information is provided exclusively for consumers’ personal, noncommercial use. It may not be used for any purpose other than to identify prospective properties consumers may be interested in purchasing. The data is deemed reliable but is not guaranteed by MLS GRID. The use of the MLS GRID Data may be subject to an end-user license agreement prescribed by Realtracs® MLS. © 2026 RealTracs Solutions. All Rights Reserved. Angela Fowler Real Estate, LLC | 423.320.4620 | afowler@catt.com Mailing Address: 452 Kailors Cove Cir, Ringgold, GA 30736
 Advertising Broker: Angela Fowler | Angela Fowler Real Estate, LLC.
