- Overview
- Description
- Property Details
- Location
- Facts & Features
- Getting Around
- Nearby Homes
 Hot

Street View
$290,000
Monthly Est:$1,443
 3 Beds
 3 Baths
2 full baths + 1 half bath
 2,574sqft
1604 E Jackson St, Bloomington, IL 61701
$290,000
$1,443/moEst:
Get Pre-Approved
Single Family Residence
Built in 1925
$-- HOA
8,712 sqft lot
$113/sq.ft
Description
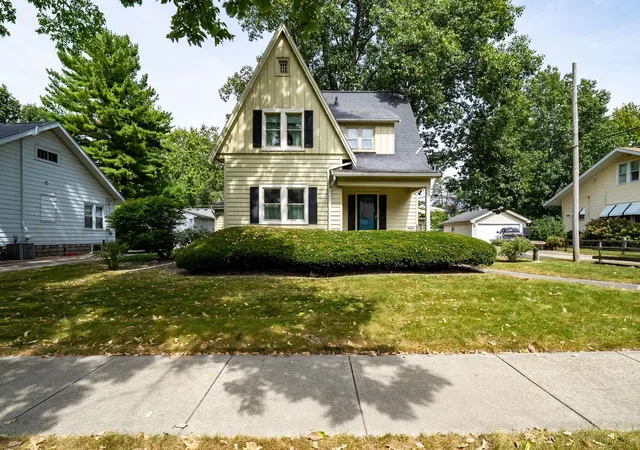
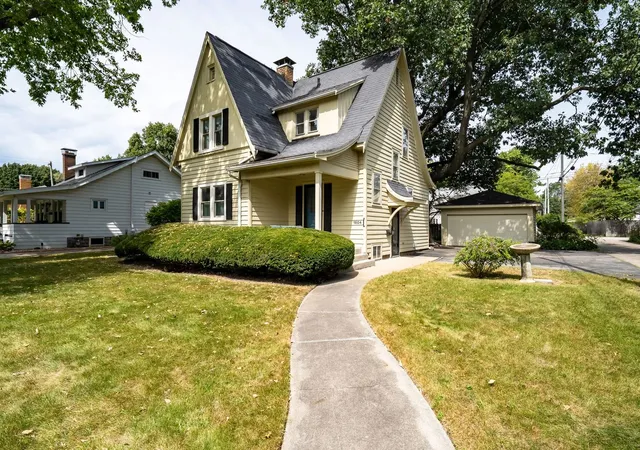
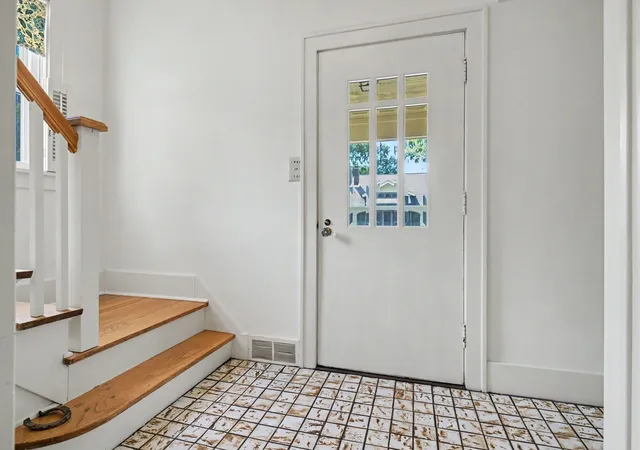
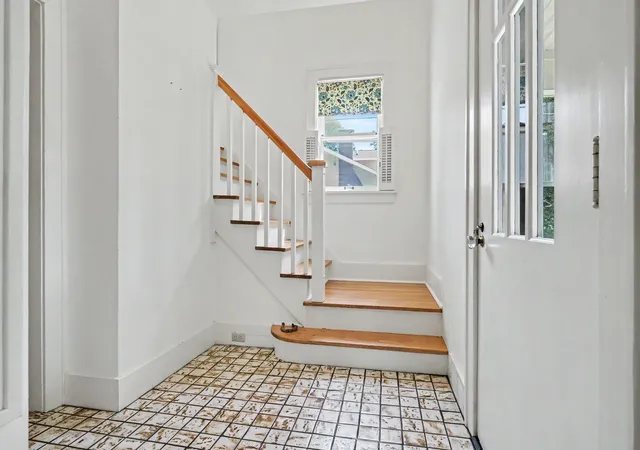
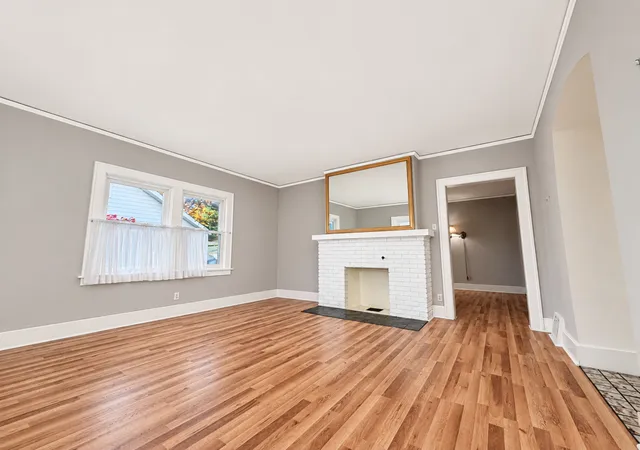
Exciting updates are underway! All carpeting has recently been removed, making way for a fresh new look throughout the home! Beautiful new flooring is being installed in all areas previously covered by carpet, bringing a fresh, updated feel while preserving the timeless character and charm that make this Tudor Revival so special. Step Inside the Charm of a Tudor Revival! This beautiful Tudor-style home offers 3 bedrooms, 2 full bathrooms, and a convenient half bath in the basement, all while showcasing the character and warmth that make a historic home truly special. From the moment you step inside, you can feel the history, care, and love that have been poured into this home over the years. Adding to the home's timeless character, original hardwood floors are preserved beneath all of the carpeting, offering the next owner an exciting opportunity to uncover and showcase even more of the home's original beauty. Settle into the front living room, where cozy evenings are made for watching the snow fall outside with a warm cup of cocoa in hand. When it's time to entertain, the spacious back living room provides plenty of room for gatherings, game nights, and making memories. The kitchen and dining room create a wonderful space for preparing and enjoying meals together, with plenty of room to cook, gather, and serve. Just off the back living room, you'll find a full bathroom and a versatile space perfect for a small home office, hobby area, or reading nook. Upstairs, three generously sized bedrooms provide comfortable retreats, along with another full bathroom serving the second level. The basement adds even more possibilities, offering abundant storage space and room for a workshop-perfect for the hobbyist, DIY enthusiast, or anyone who simply needs extra space. For added peace of mind, the home also features a professionally installed basement dewatering system backed by a transferable lifetime warranty, providing valuable protection against basement water intrusion for the next owner. And don't miss one of the home's most charming features-the screened-in back porch. Imagine sipping lemonade on a summer afternoon while enjoying the peaceful setting and watching butterflies drift through the yard. It's the perfect spot to slow down, relax, and enjoy the simple pleasures of home. Full of character, warmth, and timeless charm-with original hardwood floors waiting to be rediscovered-this Tudor-style home is ready to welcome its next chapter.
- Houzeo last checked: 13 minutes ago
- Listing updated: November 7, 2026 at 12:42 am
- Listing Provided by: Kayla DeLong (309) 445-3297 | RE/MAX Rising (309) 340-1000
- Source: MRED MLS-IL as distributed by MLS GRID | MLS#: 12755482

Property Details
Status
Active
Type
Single Family Residence
No. of Stories
-
County
City
Neighborhood
--
Year Built
1925
HOA Fees
-
Finished Area
2,574 sqft
Lot Size
8,712 sqft lot
Basement Area
- sqft
MLS Name
MRED MLS
MLS Number
12755482
MLS Status
Active
Days on Market
52

Continue Your Journey in App
Find your dream home, receive real-time updates, and many more!
Continue Your Journey in App
Find your dream home, receive real-time updates, and many more!
Location
Facts & Features
Rooms
Bedrooms & bathrooms
Bedrooms: 3
Bathrooms: 3
Office
Level: Main
Area: 56.00 Square Feet
Dimensions: 8X7
Screened Porch
Level: Main
Area: 192.00 Square Feet
Dimensions: 12X16
Bedroom 2
Level: Second
Area: 156.00 Square Feet
Dimensions: 13X12
Bedroom 3
Level: Second
Area: 126.00 Square Feet
Dimensions: 14X9
Dining Room
Level: Main
Area: 196.00 Square Feet
Dimensions: 14X14
Family Room
Level: Main
Area: 320.00 Square Feet
Dimensions: 20X16
Kitchen
Level: Main
Area: 168.00 Square Feet
Dimensions: 12X14
Living Room
Level: Main
Area: 210.00 Square Feet
Dimensions: 14X15
Master Bedroom
Level: Second
Area: 225.00 Square Feet
Dimensions: 15X15
Interior
Sewer
Public Sewer
Interior Features
Separate Dining Room
Cooling
Central Air
Flooring
Hardwood, Carpet
Heating
Gas
Appliances
Range, Microwave, Refrigerator, Washer, Dryer, Range Hood
Construction
Year Built
Year Built: 1925
Home type
Single Family Residence
Construction Materials
Wood Siding
Architectural Style
Tudor
Utilities & Energy
Parking Features
Garage Door Opener, Yes, Garage Owned, Detached, Garage
Basement
Unfinished, Crawl Space, Partial
Fireplace Features
Wood Burning
Water Source
Public
Other Features
Community Features
Sidewalks, Street Paved
Subdivision Name
Founders Grove
Lot Features
Mature Trees
Nearby Homes

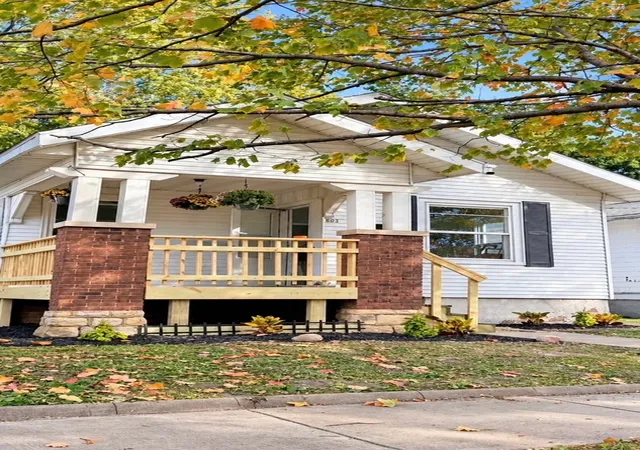
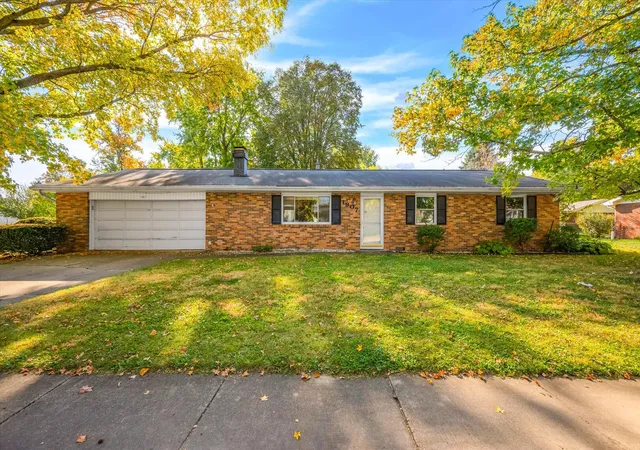

Find Homes by Property Features in Bloomington, IL

This representation is based in whole or in part on data supplied by Midwest Real Estate Data, LLC through Nov 07, 2026, 01:45AM. Midwest Real Estate Data, LLC does not guarantee nor is it in any way responsible for its accuracy. Data maintained by Midwest Real Estate Data LLC may not reflect all real estate activity in the market. Based on information submitted to the MLS GRID as of Nov 07, 2026, 01:45AM. All data is obtained from various sources and has not been, and will not be, verified by broker or MLS GRID. Supplied Open House information is subject to change without notice. All information should be independently reviewed and verified for accuracy. Properties may or may not be listed by the office/agent presenting the information. This website may not include listings or property addresses of sellers who have directed their listing brokers to withhold their listing or their property address from display on the Internet. Some IDX listings have been excluded from this website. Information is provided exclusively for consumers’ personal non-commercial use. It may not be used for any purpose other than to identify prospective properties consumers may be interested in purchasing. The data is deemed reliable but is not guaranteed by MLS GRID, MRED or Houzeo. The use of the MLS GRID Data may be subject to an end user license agreement prescribed by the Member Participant’s applicable MLS, if any, and as amended from time to time. Properties displayed may be listed or sold by various participants in the MLS, Listings courtesy of MRED as distributed by MLS GRID. ©2026 Midwest Real Estate Data LLC. All Rights Reserved
 Advertising Broker: Jorge Romero | Realty One Group Inc.
