- Overview
- Description
- Property Details
- Location
- Facts & Features
- Getting Around
- Nearby Homes




$399,900
Monthly Est:$1,990
 3 Beds
 2 Baths
2 full baths
 2,030sqft
1604 Eli Dr, Evansville, IN 47711
$399,900
$1,990/moEst:
Get Pre-Approved
Single Family Residence
Built in 2026
$-- HOA
9,583 sqft lot
$197/sq.ft
Description
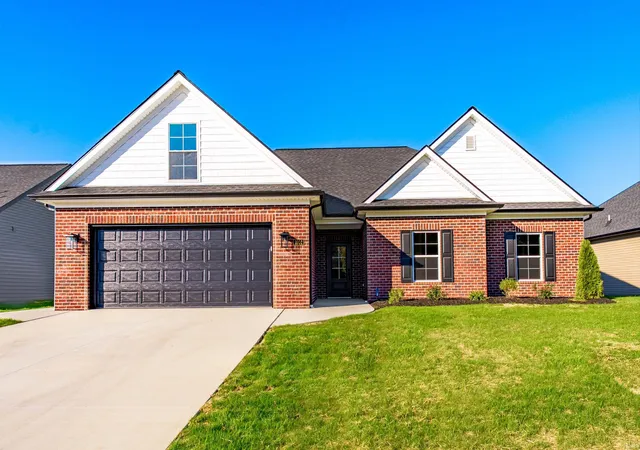
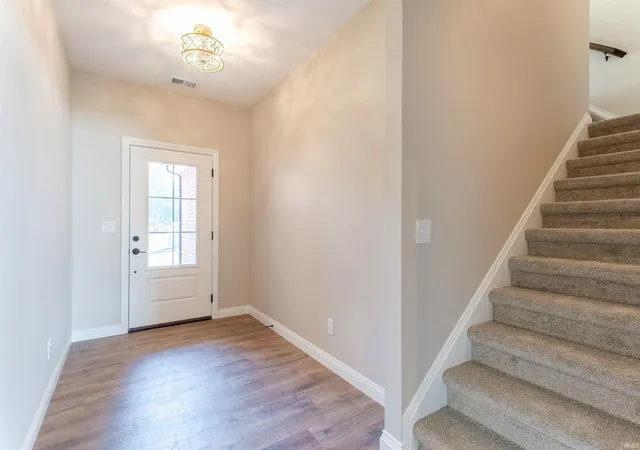
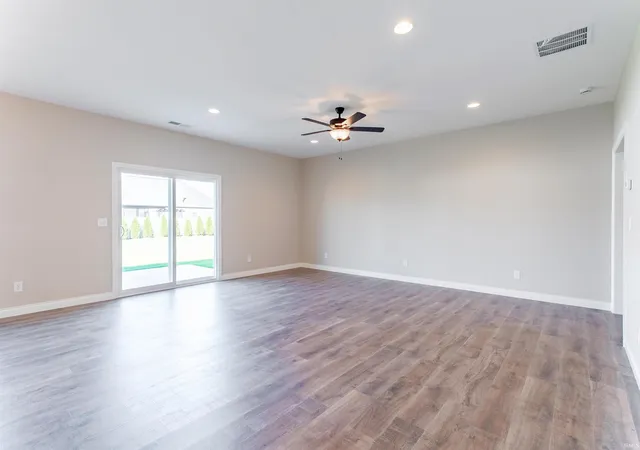
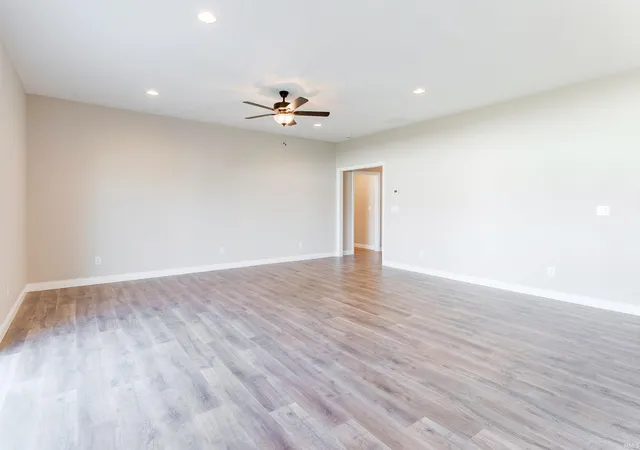
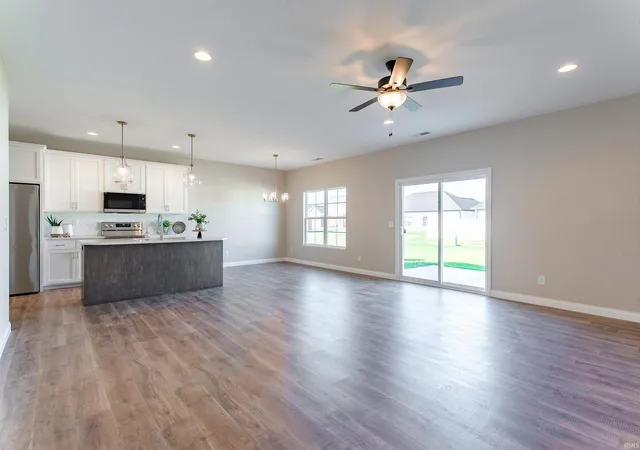
Just completed, this quality built home offers 3 main level bedrooms + second level bonus room, 2 baths, and a 2.5 car oversized garage. Upon entering you will appreciate the quality, amenities, and upgrades throughout the home including custom cabinetry, luxury vinyl plank flooring, and much more. The large foyer opens to the spacious great room opening to the gorgeous kitchen with custom cabinetry with soft close features and dovetail construction, quartz counter tops, tiled backsplash, and an island with storage and seating, stainless steel appliances, and large dining area. The custom coffee bar with floating shelving and walk-in pantry add to the appeal of this great kitchen. The owner’s suite offers a spacious bedroom, an ensuite bath with double sink vanity, walk-in shower, and oversized walk-in closet. There are two additional main level bedrooms with walk-in closets and access to the full hall bath with tub/shower combo. The bonus room is perfect for home office, media area, guest bedroom, and more. There is laundry with sink and cabinetry and an oversized 2.5 car garage with service door. This great new construction home by Carl Elpers Contracting is conveniently located with easy access to shopping, dining, medical campuses, and major employers!
- Houzeo last checked: 12 hours ago (November 2, 2026 at 2:15 pm)
- Listing updated: October 31, 2026 at 12:32 am
- Listing Provided by: Penny Crick (812) 867-1136 | ERA FIRST ADVANTAGE REALTY, INC
- Source: Indiana Regional MLS-IN | MLS#: 202644924

Property Details
Status
Active
Type
Single Family Residence
No. of Stories
-
County
--
City
Neighborhood
--
Year Built
2026
HOA Fees
-
Finished Area
2,030 sqft
Lot Size
9,583 sqft lot
Basement Area
- sqft
MLS Name
Indiana Regional MLS
MLS Number
202644924
MLS Status
Active
Days on Market
3

Continue Your Journey in App
Find your dream home, receive real-time updates, and many more!
Continue Your Journey in App
Find your dream home, receive real-time updates, and many more!
Location
Facts & Features
Rooms
Bedrooms & bathrooms
Bedrooms: 3
Bathrooms: 2
Interior
Heating
Conventional, Forced Air
Sewer
Public Sewer
Cooling
Central Air
Interior Features
1st Bdrm En Suite, Ceiling Fan(s), Closet(s) Walk In, Stone Counters, Disposal, Eat In Kitchen, Entrance Foyer, Garage Door Opener, Kitchen Island, Landscaped, Open Floorplan, Pantry Walk In, Patio Open, Twin Sink Vanity, Stand Up Shower, Tub/shower Combination, Main Level Bedroom Suite, Great Room, Main Floor Laundry, Custom Cabinetry
Appliances
Dishwasher, Microwave, Refrigerator, Electric Range
Flooring
Carpet, Laminate
Construction
Year Built
Year Built: 2026
Home type
Single Family Residence
Architectural Style
Traditional
Construction Materials
Brick, Vinyl Siding
Roof
Dimensional Shingles
Utilities & Energy
Basement
Slab
Fireplace Features
None
Water Source
Public
Other Features
Subdivision Name
Briar Pointe
Lot Features
Level, Waterfront
Nearby Homes

Find Homes by Property Features in Evansville, IN


IDX information is provided exclusively for consumer's personal, non-commercial use and may not be used for any purpose other than to identify prospective properties that consumers may be interested in purchasing. Data is deemed reliable but is not guaranteed accurate by the MLS.
 Advertising Broker: Jonah Hartsburg | Hoosier Hub Realty
