- Overview
- Description
- Property Details
- Location
- Facts & Features
- Getting Around
- Nearby Homes
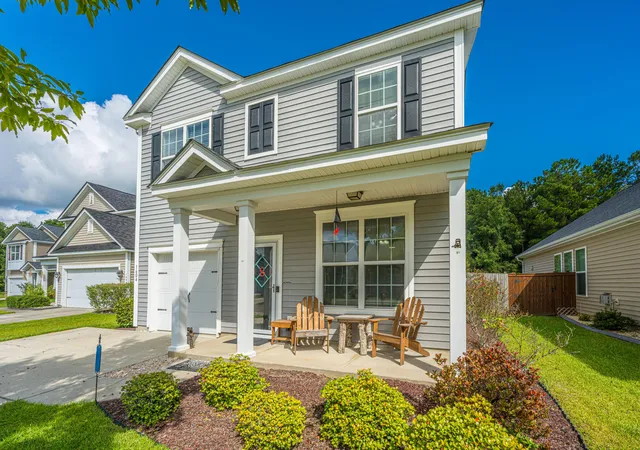
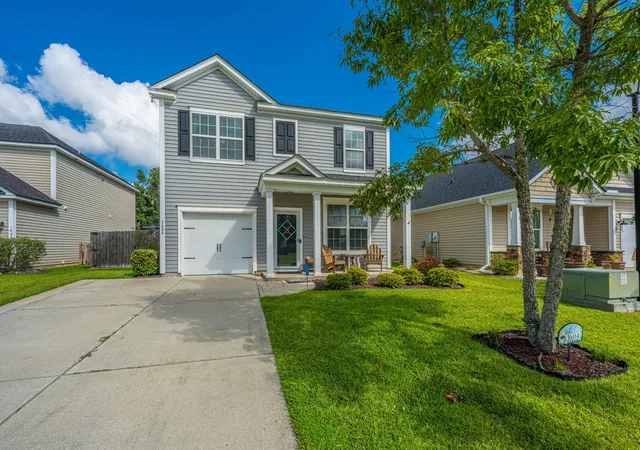
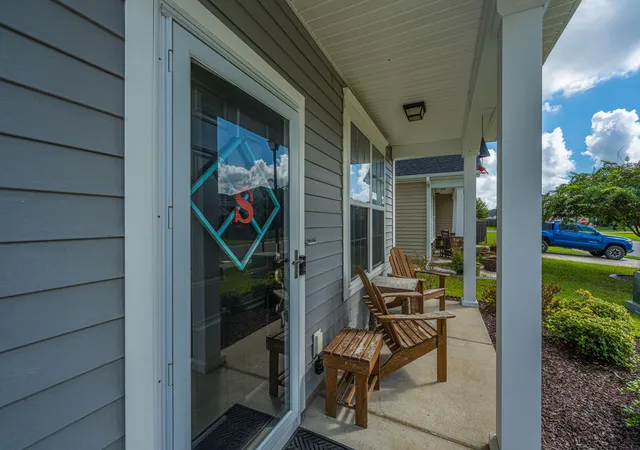
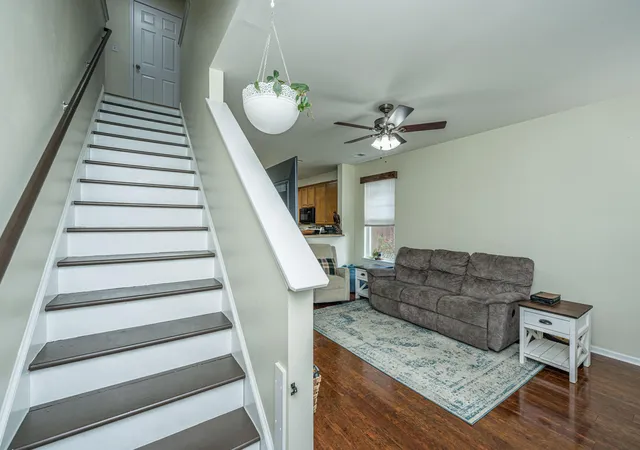
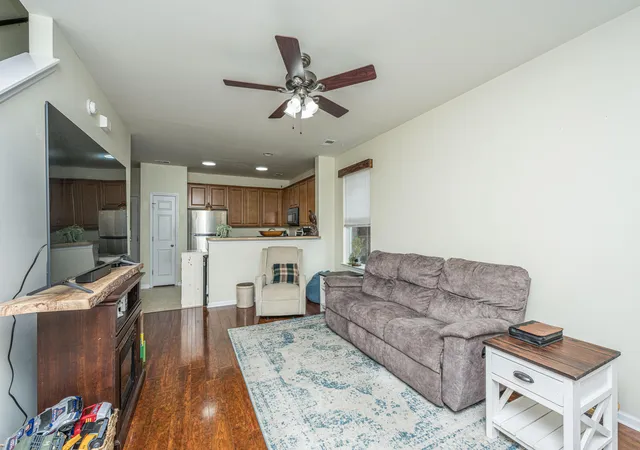

Street View
$302,000
Monthly Est:$1,503
 3 Beds
 3 Baths
2 full baths + 1 half bath
 1,348sqft
1604 Rising Mist Dr, Summerville, SC 29483
$302,000
$1,503/moEst:
Get Pre-Approved
Single Family Residence
Built in 2012
$-- HOA
0.14 acre lot
$224/sq.ft
Description
This beautifully maintained 3-bedroom, 2.5-bath home is tucked away on a peaceful cul-de-sac in Summerville, offering the perfect blend of comfort, functionality, and outdoor living.The backyard backs up to a peaceful pond + protected wetlands, which offers beautiful views and added privacy. The impressive 30' x 15' covered back porch provides plenty of space for entertaining or relaxing, while the spacious yard offers room for play and outdoor activities.Inside, the main living area features 9-foot ceilings and laminate hardwood flooring. The kitchen offers oversized upper cabinets for additional storage, and all three bedrooms feature walk-in closets. A cleverly designed storage area beneath the bottom stairs provides a convenient spot for shoes, household items, and more. SEE MORENumerous thoughtful upgrades add to the home's functionality, including a programmable attic fan with AC Infinity controller and smartphone app capability, along with hardwired security cameras featuring a ZOSI viewing hub and internal hard drive. The HVAC condenser and air handler were replaced in 2019, the heating element was replaced in 2024, and the roof was replaced in 2020 with upgraded architectural shingles.
Outside, a 12' x 24' parking area that is perfect for a boat or RV, sits behind a 6-foot privacy fence with a 12-foot access gate. The custom 10' x 12' x 12' lofted barn-style storage building provides exceptional space for lawn equipment, tools, hobbies, seasonal items, and more.
With its peaceful cul-de-sac setting, private pond backdrop, expansive covered porch, spacious backyard, abundant storage, and numerous updates, 1604 Rising Mist Drive offers the opportunity to enjoy privacy and outdoor living while remaining conveniently close to everything Summerville has to offer. Come see all this special home has to offer!
- Houzeo last checked: 12 hours ago
- Listing updated: October 29, 2026 at 3:02 pm
- Listing Provided by: Madison Ross (843) 408-2163 , Jeffrey Popper (843) 460-7168 | Carolina One Real Estate
- Source: CHS Regional MLS | MLS#: 26026591

Property Details
Status
Active Under Contract
Type
Single Family Residence
No. of Stories
2
County
City
Neighborhood
--
Year Built
2012
HOA Fees
-
Finished Area
1,348 sqft
Lot Size
0.14 acre lot
Basement Area
- sqft
MLS Name
CHS Regional MLS
MLS Number
26026591
MLS Status
Active Contingent
Days on Market
40

Continue Your Journey in App
Find your dream home, receive real-time updates, and many more!
Continue Your Journey in App
Find your dream home, receive real-time updates, and many more!
Location
Facts & Features
Rooms
Bedrooms & bathrooms
Bedrooms: 3
Bathrooms: 3
Interior
Cooling
Central Air
Window Features
Window Treatments
Interior Features
High Ceilings, Ceiling Smooth, Walk In Closet(s), Ceiling Fan(s), Eat In Kitchen, Living/dining Combo, Pantry
Sewer
Public Sewer
Flooring
Laminate, Vinyl, Carpet
Heating
Electric, Heat Pump
Construction
Year Built
Year Built: 2012
Home type
Single Family Residence
Construction Materials
Vinyl Siding
Foundation Details
Slab
Roof
Asphalt
Architectural Style
Traditional
Utilities & Energy
Laundry Features
Washer Hookup, Electric Dryer Hookup, Laundry Room
Parking Features
Attached, 1 Car Garage, Garage Door Opener
Utilities
Berkeley Elect Co Op, Dorchester Cnty Water And Sewer Dept
Water Source
Public
Other Features
Lot Features
Cul De Sac, Level
Patio And Porch Features
Covered, Patio, Front Porch
Subdivision Name
Drakesborough
Price History
| Date | Event | Price |
|---|---|---|
10/29/2026 Source: | Contingent (Active Under Contract) | $302,000 -2.55% $224/sqft |
02/12/2026 Source: | Off Market | $309,900 -2.39% $230/sqft |
11/09/2025 Source: | Listed for Sale | $317,500 +154.91% $236/sqft |
04/04/2025 Source: | Sold | $124,555 $92/sqft |

Nearby Homes








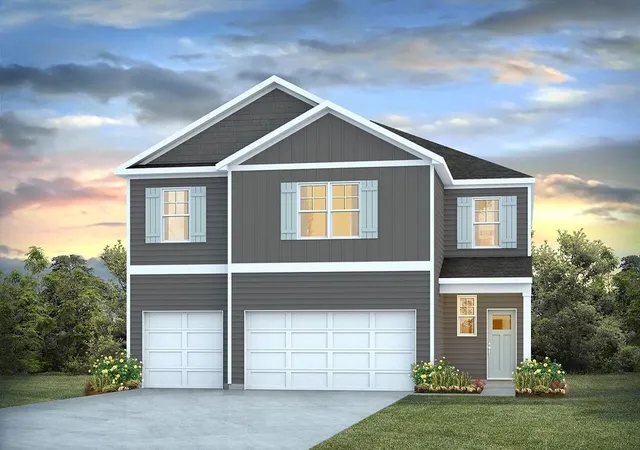

Find Homes by Property Features in Summerville, SC
Nearby New Homes For Sale

This representation is based in whole or in part on information supplied by the Charleston Trident Association of REALTORS® or its Multiple Listing Service through Nov 02, 2026, 02:15PM. Information is provided exclusively for personal, non-commercial use, and may not be used for any purpose other than to identify prospective properties consumers may be interested in purchasing.This website may not include listings or property addresses of sellers who have directed their listing brokers to withhold their listing or their property address from display on the Internet. All information deemed reliable but not guaranteed. Charleston Trident Multiple Listing Service, Inc. makes no representation or warranty regarding the accuracy of the data. ©2026 Charleston Trident MLS CTMLS. All rights reserved.
 Advertising Broker: Nicholas Huscroft | Chosen Realty
