- Overview
- Description
- Property Details
- Location
- Facts & Features
- Getting Around
- Nearby Homes



$895,000
Monthly Est:$4,455
 4 Beds
 3 Baths
2 full baths + 1 half bath
 2,707sqft
1605 County Road 1785, Yantis, TX 75497
$895,000
$4,455/moEst:
Get Pre-Approved
Single Family Residence
Built in 1999
$-- HOA
3.1 acres lot
$331/sq.ft
Description
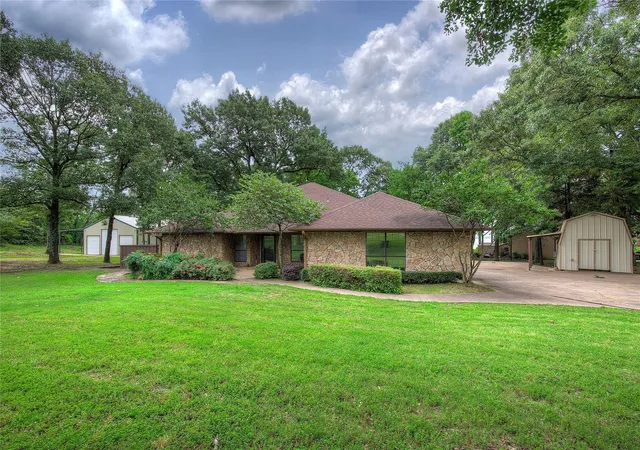
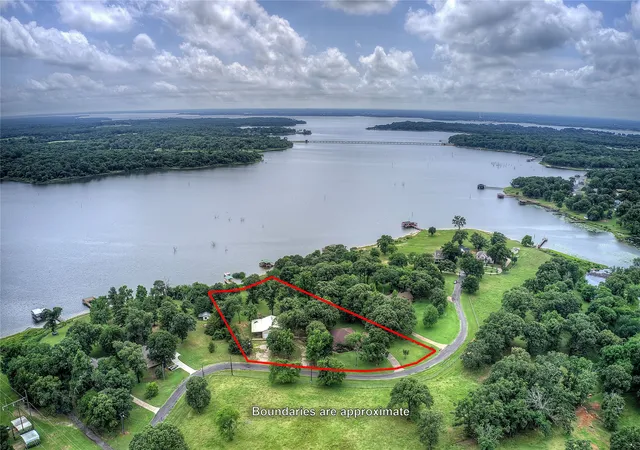
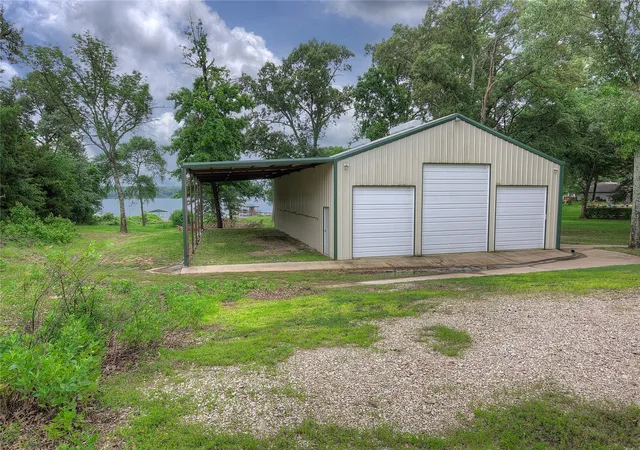
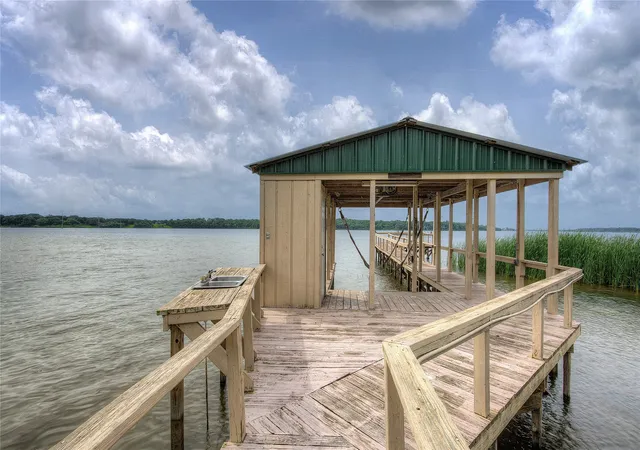
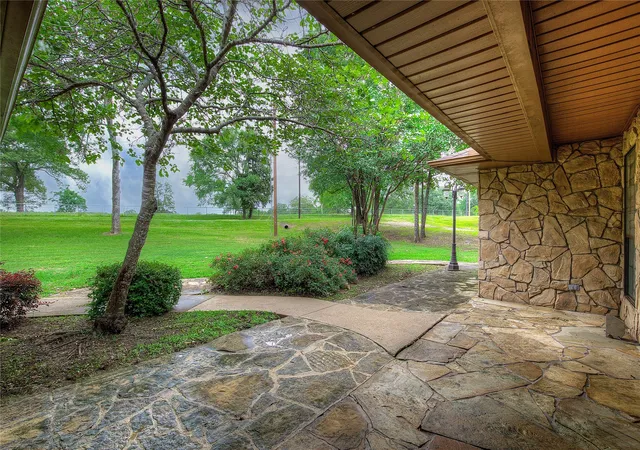
This is not simply a home on the water -Combining a rare trinity in waterfront real estate - privacy, acreage, and lifestyle infrastructure — this property offers a setting and amenities that are increasingly impossible to recreate today. Spanning 3+ acres across three lots with valuable SRA leaseback, this is a rare offering on Birch Creek in Lake Fork, one of Texas’ most coveted fishing and luxury lake destinations. The impressive 60x40 workshop with 60x20 overhang features four roll-up doors and offers a loft with POWER LIFT — ideal for boats, hobbies, equipment, or recreational storage. A private boat dock with covered lift and lakeside deck gives effortless access to world-class fishing and unforgettable days on the water.
Entertaining is easy in this 4 bed 2 bath custom home filled with expansive picture windows overlooking the lake. An enclosed stone sunroom offers the perfect place for morning coffee & sunrise views, while the expansive multi-level deck overlooks the large treed lawn and shoreline beyond.
The split-bedroom layout creates privacy with a spacious primary suite and spa-inspired ensuite bath on one side, plus a separate three-bedroom guest wing for family and visitors. The living room is anchored by a stone fireplace, trey ceiling, and panoramic lake views flowing into a game room area and curved wet bar complete with sink, wine fridge, and icemaker.
The chef’s kitchen features granite countertops, island, breakfast bar, double wall ovens, microwave, trash compactor, dishwasher, and upgraded GE stainless appliances including a six-burner gas range with griddle and vent hood. Formal dining, large utility room with sink, and oversized two-car garage with extensive built-in cabinetry complete this exceptional waterfront retreat.
90 mi from DFW, with boutique small towns nearby- this lakeside offering is tucked away on a dead-end county road beneath towering oak trees and sandy soil- the kind of seclusion buyers spend years searching to find.
- Houzeo last checked: 0 minutes ago
- Listing updated: July 22, 2026 at 7:37 pm
- Listing Provided by: Carrie Chase Nuckolls | Century 21 First Group (903) 885-3146
- Source: NTREIS MLS-TX | MLS#: 21278113

Property Details
Status
Active
Type
Single Family Residence
No. of Stories
1
County
City
Neighborhood
--
Year Built
1999
HOA Fees
-
Finished Area
2,707 sqft
Lot Size
3.1 acres lot
Basement Area
- sqft
MLS Name
NTREIS MLS
MLS Number
21278113
MLS Status
Active
Cumulative Days on Market
59

Continue Your Journey in App
Find your dream home, receive real-time updates, and many more!
Download App
Continue Your Journey in App
Find your dream home, receive real-time updates, and many more!
Location
Facts & Features
Rooms
Bedrooms & bathrooms
Bedrooms: 4
Bathrooms: 3
Sunroom
Level: First
Area: 272.00 Square Feet
Dimensions: 17 x 16
UtilityRoom
Level: First
Area: 63.00 Square Feet
Dimensions: 9 x 7
HalfBath
Level: First
Area: 21.00 Square Feet
Dimensions: 7 x 3
Bedroom
Level: First
Area: 260.00 Square Feet
Dimensions: 20 x 13
Bedroom
Level: First
Area: 120.00 Square Feet
Dimensions: 12 x 10
Bedroom
Level: First
Area: 130.00 Square Feet
Dimensions: 13 x 10
PrimaryBathroom
Level: First
Area: 104.00 Square Feet
Dimensions: 13 x 8
PrimaryBedroom
Level: First
Area: 198.00 Square Feet
Dimensions: 18 x 11
BreakfastRoomNook
Level: First
Area: 64.00 Square Feet
Dimensions: 8 x 8
DiningRoom
Level: First
Area: 132.00 Square Feet
Dimensions: 12 x 11
GameRoom
Level: First
Area: 255.00 Square Feet
Dimensions: 17 x 15
LivingRoom
Level: First
Area: 324.00 Square Feet
Dimensions: 18 x 18
Kitchen
Level: First
Area: 240.00 Square Feet
Dimensions: 16 x 15
Interior
Cooling
Central Air, Ceiling Fans, Electric
Window Features
Skylights, Window Coverings
Appliances
Double Oven, Dishwasher, Electric Oven, Gas Cooktop, Ice Maker, Microwave, Trash Compactor
Interior Features
Wet Bar, Chandelier, Cathedral Ceilings, Decorative Designer Lighting Fixtures, Granite Counters, Kitchen Island, Open Floorplan, Paneling Wainscoting, Vaulted Ceilings, Natural Woodwork, Walk In Closets, Wired For Sound
Flooring
Carpet, Ceramic Tile, Wood
Exterior Features
Dock, Gas Grill, Lighting, Outdoor Grill, Rain Gutters, Storage
Sewer
Aerobic Septic
Heating
Central, Electric
Construction
Year Built
Year Built: 1999
Home type
Single Family Residence
Foundation Details
Slab
Construction Materials
Rock, Stone, Wood Siding
Roof
Composition
Architectural Style
Traditional, Detached
Utilities & Energy
Laundry Features
Laundry In Utility Room
Utilities
Electricity Available, Electricity Connected, Propane, Overhead Utilities, Septic Available, Separate Meters, Water Available
Pool Features
None
Fireplace Features
Gas Log, Living Room, Stone
Security Features
Smoke Detectors
Parking Features
Door Single, Garage, Garage Door Opener, Rv Garage, Garage Faces Side, Storage, Boat, Rv Access Parking
Water Source
Rural
Other Features
Lot Features
Back Yard, Cleared, Lawn, Subdivision, Few Trees, Waterfront
Patio And Porch Features
Deck, Wrap Around, Covered
Vegetation
Cleared
Subdivision Name
Birch Creek Landing Unit 2
Price History
| Date | Event | Price |
|---|---|---|
05/24/2026 Source: #21278113 | Listed for Sale | $895,000 $331/sqft |
Nearby Homes



Find Homes by Property Features in Yantis, TX

Based on information from the North Texas Real Estate Information Systems, Inc., through Oct 10, 2026, 12:45PM. Information is provided exclusively for consumers’ personal, non-commercial use. It may not be used for any purpose other than to identify prospective properties consumers may be interested in purchasing. Data is deemed reliable but is not guaranteed accurate. This website may not include listings or property addresses of sellers who have directed their listing brokers to withhold their listing or their property address from display on the Internet. ©2026 North Texas Real Estate Information Systems, Inc. All Rights Reserved.
 Advertising Broker: Michelle Brecker | Pathway To Home Realty