- Overview
- Description
- Property Details
- Location
- Facts & Features
- Getting Around
- Nearby Homes



$385,900
Monthly Est:$1,921
 4 Beds
 5 Baths
4 full baths + 1 half bath
 4,288sqft
1605 Lissa Dr, Mc Comb, MS 39648
$385,900
$1,921/moEst:
Get Pre-Approved
Single Family Residence
Built in 1968
$-- HOA
0.97 acre lot
$90/sq.ft
Description
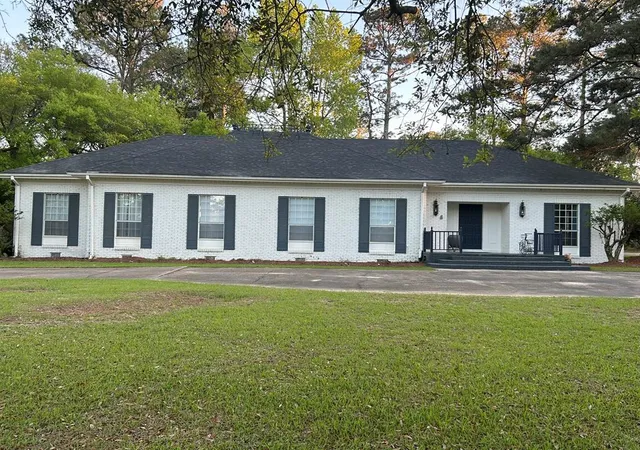
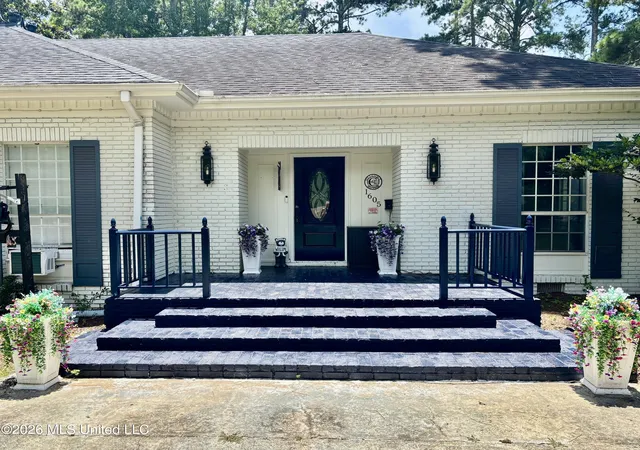
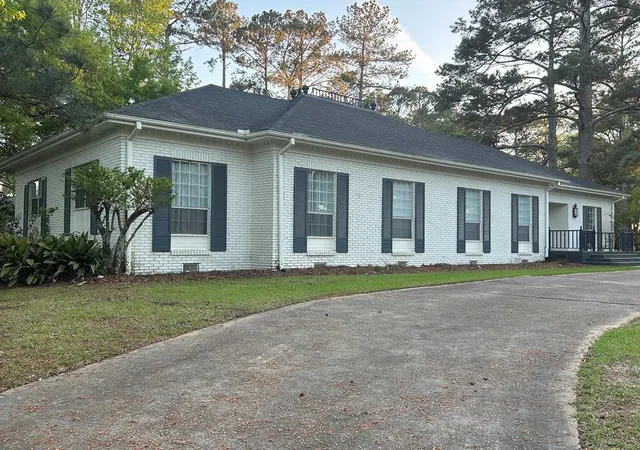
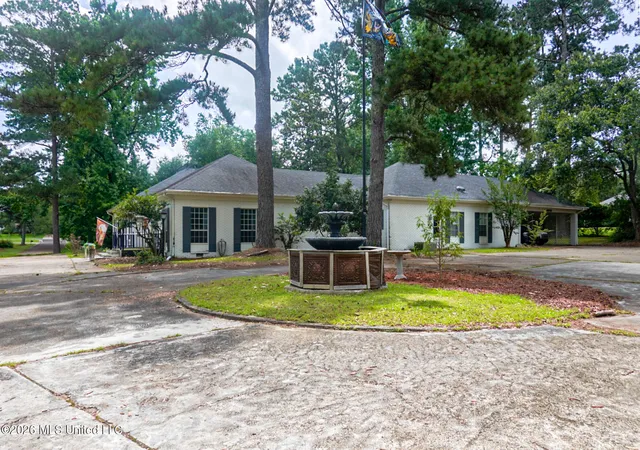
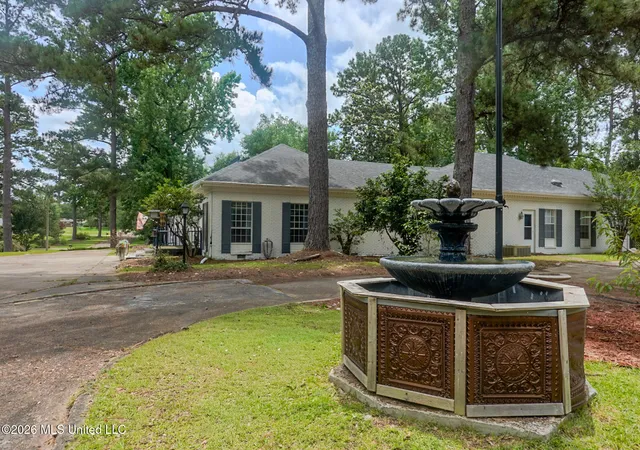
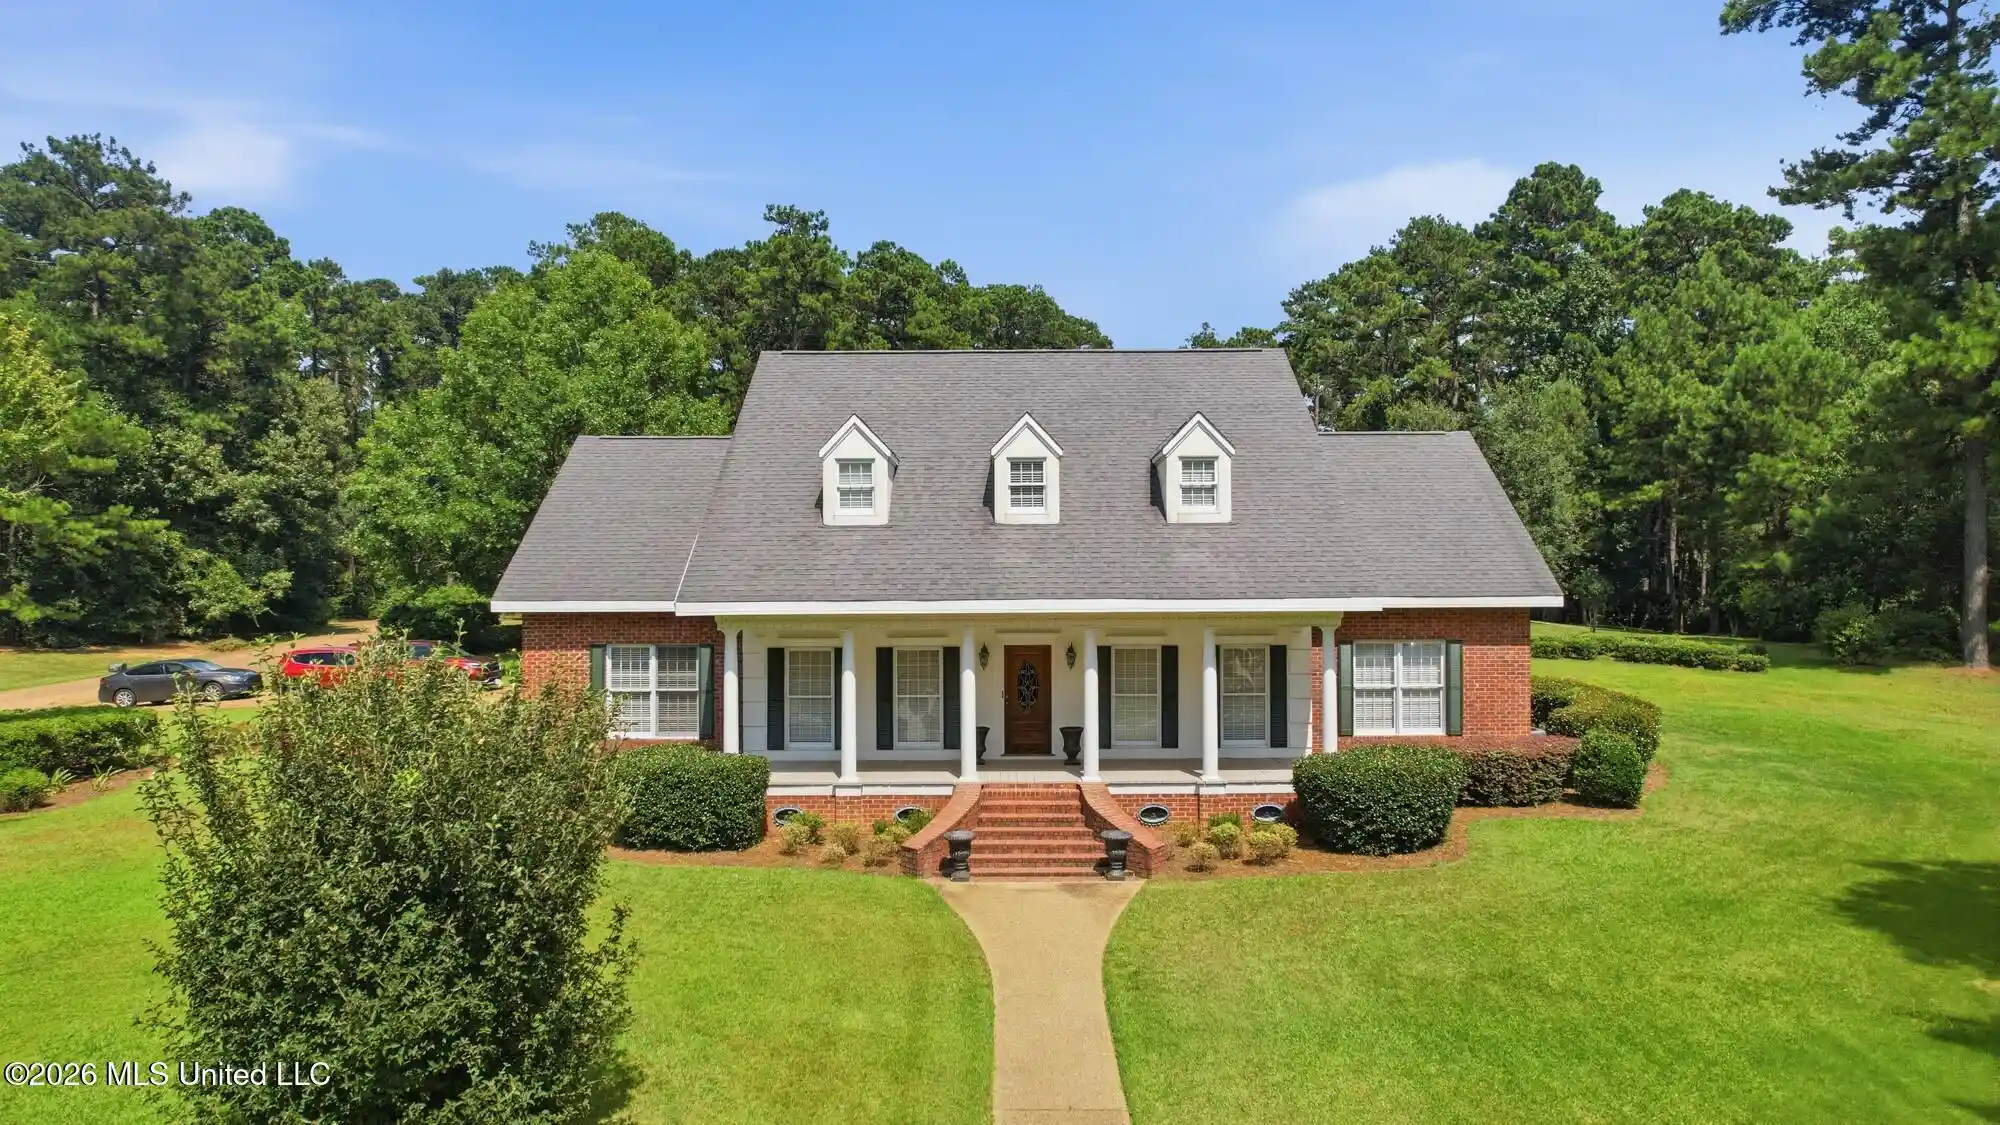
Welcome to this stunning 4-bedroom, 4.5-bath home offering 4,288 square feet of thoughtfully designed living space in one of the area's most desirable tucked-away neighborhoods. Conveniently located within the city limits, this beautiful property provides quick access to shopping, grocery stores, churches, restaurants, and medical services while still offering the peaceful feel of a quiet residential setting. Step inside to discover spacious living areas designed for both everyday comfort and entertaining. The heart of the home is the oversized chef's kitchen featuring abundant cabinet and storage space, a large center island, separate breakfast nook, butler's pantry, and formal dining room — perfect for hosting family gatherings, holiday meals, or dinner parties. Just off the kitchen is the expansive primary family room featuring double French doors flooding the room with natural light, creating a warm and inviting atmosphere that is ideal for relaxing with family or entertaining guests. Each generously sized bedroom includes its own private full bathroom, providing comfort and privacy for family members and guests alike. The home also features a large laundry room and multiple versatile living spaces designed to fit your lifestyle. One expansive multi-purpose room is ideal as a kids' game room, media room, or entertaining space for parties and gatherings. A second flexible living area with a cozy fireplace offers endless possibilities as a home office, library, man cave, or relaxing sitting room. From there, enjoy direct access to the covered back porch and concrete patio — an excellent setup for entertaining guests, cookouts, or simply relaxing outdoors. Additional exterior features include a 2-car garage, utility shed, concrete driveway, and a convenient circle drive that adds both functionality and curb appeal. This exceptional property combines space, comfort, functionality, and location — truly offering the best of both convenience and quiet living.
- Houzeo last checked: 4 minutes ago
- Listing updated: July 17, 2026 at 6:56 pm
- Listing Provided by: Bradley Creel (601) 551-6778 DRE #S50785 | Dawson Grey Real Estate (225) 325-5555
- Source: MLS United-MS | MLS#: 4150807

Property Details
Status
Active
Type
Single Family Residence
No. of Stories
-
County
City
Neighborhood
--
Year Built
1968
HOA Fees
-
Finished Area
4,288 sqft
Lot Size
0.97 acre lot
Basement Area
- sqft
MLS Name
MLS United
MLS Number
4150807
MLS Status
Active
Days on Market
164

Continue Your Journey in App
Find your dream home, receive real-time updates, and many more!
Continue Your Journey in App
Find your dream home, receive real-time updates, and many more!
Location
Facts & Features
Rooms
Bedrooms & bathrooms
Bedrooms: 4
Bathrooms: 5
Interior
Exterior Features
Rain Gutters
Sewer
Public Sewer
Appliances
Dishwasher, Disposal, Double Oven, Dryer, Electric Range, Electric Water Heater, Gas Cooktop, Gas Water Heater, Microwave, Refrigerator, Self Cleaning Oven
Flooring
Luxury Vinyl, Carpet, Hardwood, Vinyl, Wood
Interior Features
Bar, Bookcases, Cedar Closet(s), Ceiling Fan(s), Entrance Foyer, High Ceilings, Kitchen Island, Pantry, Soaking Tub, Storage, Walk In Closet(s)
Cooling
Ceiling Fan(s), Central Air, Electric, Multi Units
Heating
Central, Natural Gas, Wood Stove
Window Features
Blinds, Double Pane Windows, Drapes, Wood Frames
Construction
Year Built
Year Built: 1968
Home type
Single Family Residence
Property Condition
Move In Ready
Roof
Architectural Shingles
Architectural Style
Traditional
Construction Materials
Brick
Foundation Details
Slab
Utilities & Energy
Utilities
Cable Connected, Electricity Connected, Natural Gas Available, Natural Gas Connected, Sewer Connected, Water Connected
Laundry Features
Electric Dryer Hookup, Laundry Room, Main Level, Washer Hookup
Fireplace Features
Great Room, Library, Wood Burning, Outside
Parking Features
Attached, Carport, Circular Driveway, Concrete, Driveway, Paved
Basement
Crawl Space
Water Source
Public
Security Features
None
Other Features
Subdivision Name
Westover Estates
Disclosures
None
Lot Features
Landscaped, Sloped
Patio And Porch Features
Patio, Porch, Rear Porch, Slab
Price History
| Date | Event | Price |
|---|---|---|
05/28/2026 Source: | Listed for Sale | $385,900 $90/sqft |

Nearby Homes

Find Homes by Property Features in Mc Comb, MS
Nearby New Homes For Sale


Based on information from MLS United, LLC. through Nov 08, 2026, 07:00AM. IDX information is provided exclusively for consumers' personal, non-commercial use, that it may not be used for any purpose other than to identify prospective properties consumers may be interested in purchasing, and that the data is deemed reliable but is not guaranteed accurate by the MLS. © 2026 MLS United, LLC. All Rights Reserved.
 Advertising Broker: Daniel Demers | Sell Your Home Services
