Andover RE
Powered by 
- 2
- Overview
- Description
- Property Details
- Location
- Facts & Features
- Getting Around
- Nearby Homes

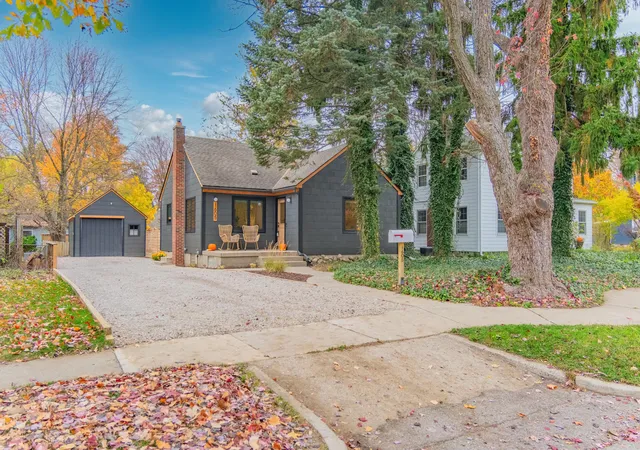

Street View
$559,900
Monthly Est:$2,787
 3 Beds
 1 Bath
1 full bath
 1,122sqft
1605 Pontiac Trl, Ann Arbor City Washtenaw, MI 48105
$559,900
$2,787/moEst:
Get Pre-Approved
Single Family Residence
Built in 1951
$-- HOA
8,276.4 sqft lot
$499/sq.ft
Description
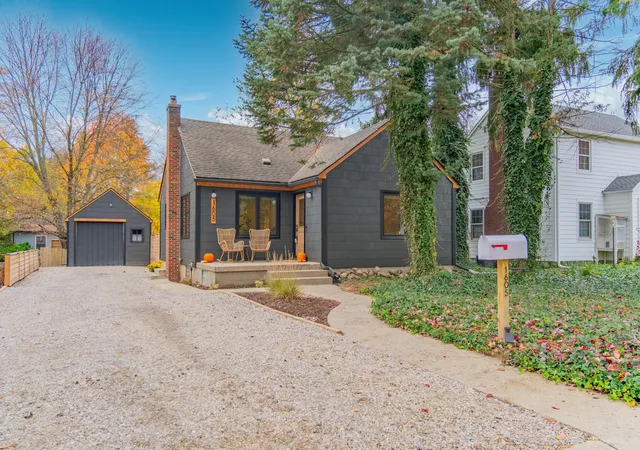
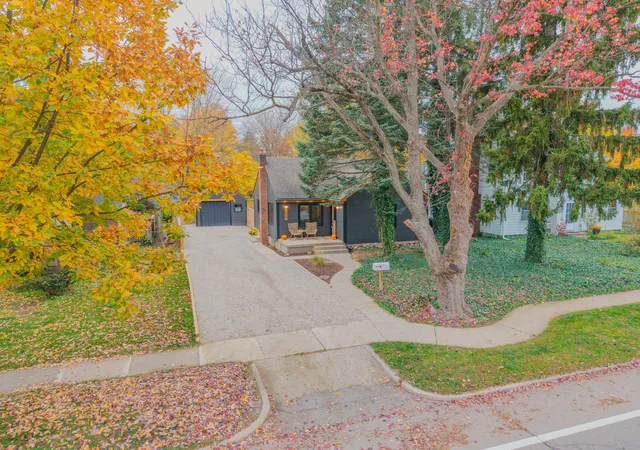
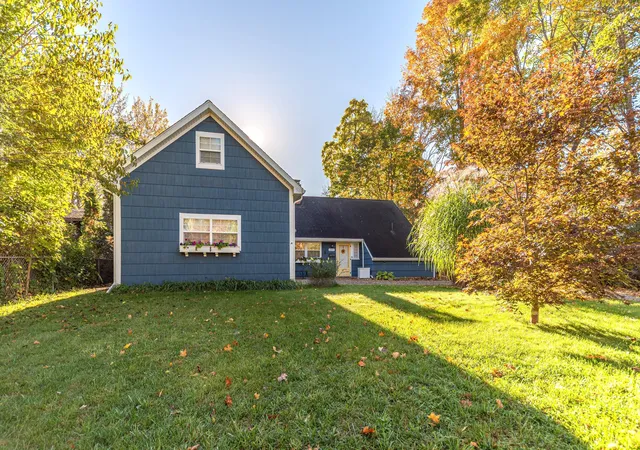
Beautifully renovated inside and out, this stunning home offers the perfect blend of timeless 1950s charm and modern style, comfort, and convenience! With thoughtful updates throughout and all the big-ticket improvements already completed, this home is truly move-in ready. A cozy front porch and handsome, freshly updated exterior welcome you inside, where warm original hardwood floors, charming coved doorways, elegant crown molding, and recessed lighting create an inviting atmosphere. The spacious living room flows into a showstopping renovated kitchen featuring rich blue cabinetry with gold hardware, sleek quartz countertops, a gorgeous marble backsplash, new stainless-steel appliances, and crisp white tile flooring. Open to the adjoining dining room, this beautifully designed space is ideal for everyday living and entertaining, with a doorwall leading to an expansive deck and fully fenced backyard. Two generously sized bedrooms and a beautifully updated full bathroom with a newvanity and mirror complete the main level. The primary bedroom features a painted accent wall for visual interest, and the second bedroom has custom board and batten and built-in storage with a window seat. Upstairs, the finished third bedroom offers a private retreat with built-in shelving and additional space for a cozy sitting area or storage. Whether you prefer a convenient main-level primary bedroom or a secluded upper-level escape, this flexible floor plan offers options to suit your lifestyle. The basement provides even more versatile living space, currently arranged as a comfortable family/movie room and home gym. Whether you envision a recreation room, playroom, workout space, or hobby area, there's plenty of room to make it your own, along with ample storage. Beyond its beautiful finishes, this home offers exceptional peace of mind with an impressive list of major improvements, including upgraded underground 200-amp electrical service, new Andersen casement windows, new furnace and central air conditioning, new water heater, and
- Houzeo last checked: 39 minutes ago
- Listing updated: November 5, 2026 at 7:36 pm
- Listing Provided by: Aleksandr Milshteyn (734) 417-3560 , Dawn Yerkes | Real Estate One Inc (734) 662-8600
- Source: Realcomp MLS-MI | MLS#: 81026058709

- Originating MLS: Greater Metropolitan Association of REALTORS
Property Details
Status
Active
Type
Single Family Residence
No. of Stories
2
County
City
Neighborhood
--
Year Built
1951
HOA Fees
-
Finished Area
1,122 sqft
Lot Size
8,276.4 sqft lot
Basement Area
- sqft
MLS Name
Realcomp MLS
MLS Number
81026058709
MLS Status
Active
Days on Market
1

Continue Your Journey in App
Find your dream home, receive real-time updates, and many more!
Continue Your Journey in App
Find your dream home, receive real-time updates, and many more!
Location
Facts & Features
Rooms
Bedrooms & bathrooms
Bedrooms: 3
Bathroom: 1
Interior
Flooring
Carpet, Ceramic Tile, Tile, Wood
Heating
Forced Air, Natural Gas
Sewer
Public Sewer, Storm Drain
Appliances
Dishwasher, Disposal, Dryer, Microwave, Oven, Refrigerator, Range, Washer
Interior Features
Window Treatments
Cooling
Ceiling Fans, Central Air
Window Features
Insulated Windows, Low Emissivity Windows, Screens
Construction
Year Built
Year Built: 1951
Home type
Single Family Residence
Architectural Style
Cape Cod
Roof
Composition, Shingle
Foundation Details
Basement
Utilities & Energy
Water Source
Public
Laundry Features
In Basement, Laundry Room, Sink
Security Features
Carbon Monoxide Detectors, Security System, Smoke Detectors
Utilities
Natural Gas Connected
Basement
Full, Partially Finished
Parking Features
Aggregate, Electric Vehicle Charging Stations, Detached, Garage Faces Front, Garage Door Opener
Other Features
Subdivision Name
Long Shore Heights
Lot Features
Level
Patio And Porch Features
Deck, Porch
Community Features
Sidewalks
Price History
| Date | Event | Price |
|---|---|---|
11/05/2026 Source: | Listed for Sale | $559,900 $499/sqft |

Nearby Homes
Find Homes by Property Features in Ann Arbor City Washtenaw, MI
Nearby New Homes For Sale


Based on information from the Board/Association of REALTORS® (alternatively, from the Realcomp II Ltd. MLS) through Nov 06, 2026, 07:00AM. All information provided is deemed reliable, but is not guaranteed to be accurate and should be independently verified. IDX provided courtesy of Realcomp II Ltd. via Andover Real Estate & Houzeo, Copyright 2026 Realcomp II Ltd. Shareholders Any use of search facilities of data on the site, other than by a consumer looking to purchase real estate, is prohibited. IDX information is provided exclusively for consumers' personal, noncommercial use and may not be used for any purpose other than to identify prospective properties consumers may be interested in purchasing. The accuracy of all information, regardless of source, is not guaranteed or warranted. All information should be independently verified. Listing Information presented by local MLS brokerage: Andover Real Estate, local REALTOR®- Scott Rubin - (248)206-3666 . Any use of search facilities of data on the site, other than by a consumer looking to purchase real estate, is prohibited. © 2024 Realcomp II Ltd. MLS. All Rights Reserved.
 Advertising Broker: Andover Real Estate | Andover Real Estate
