Andover RE
Powered by 
- 1
- Overview
- Description
- Property Details
- Location
- Facts & Features
- Getting Around
- Nearby Homes
 No HOA
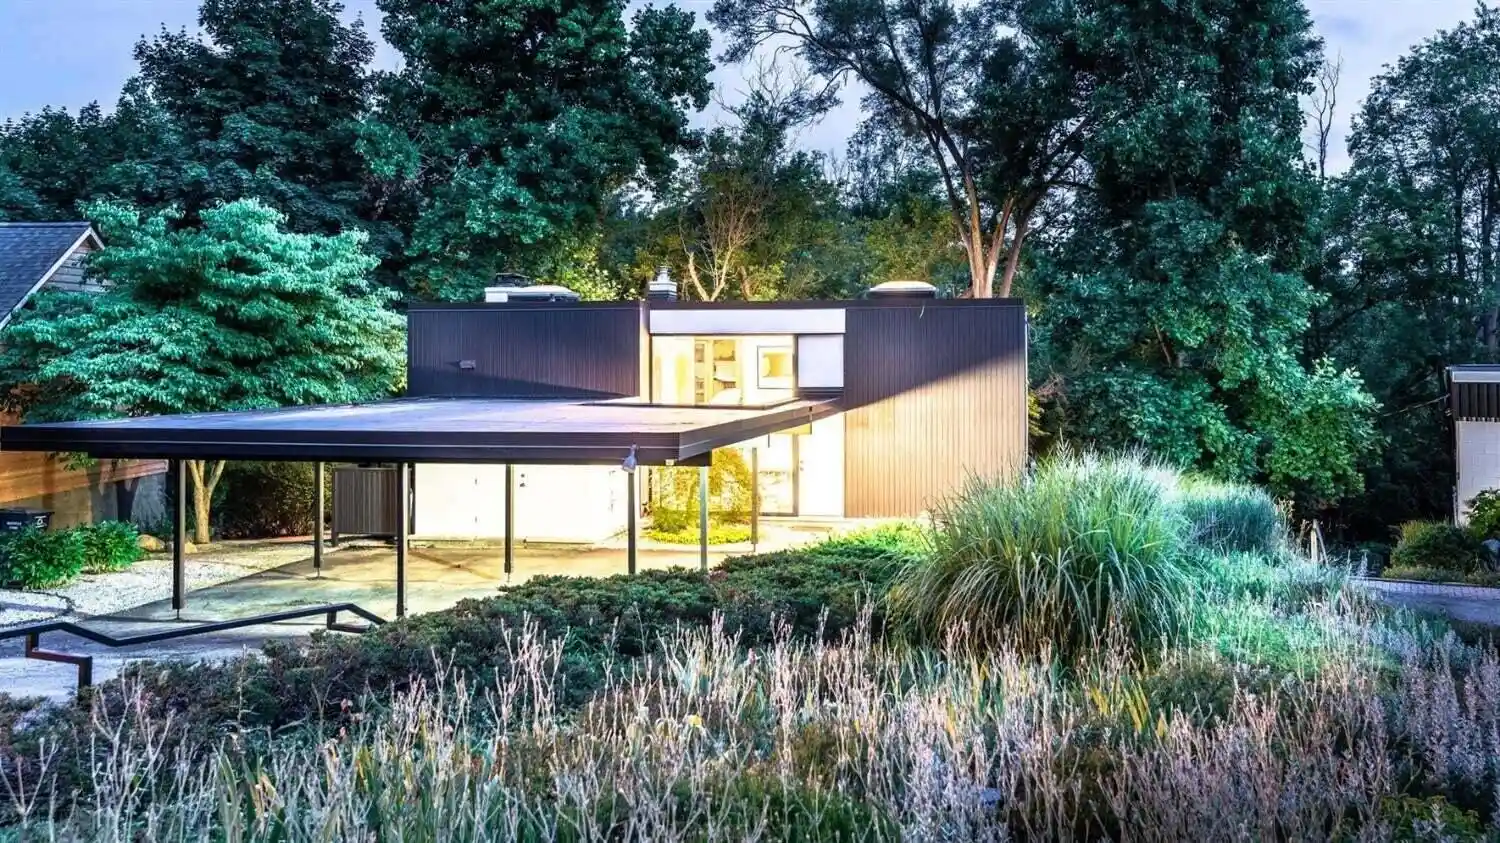


Street View
$699,900
Monthly Est:$3,484
 3 Beds
 2 Baths
2 full baths
 1,654sqft
356 Hilldale Dr, Ann Arbor, MI 48105
$699,900
$3,484/moEst:
Get Pre-Approved
Single Family Residence
Built in 1962
$-- HOA
14,810.4 sqft lot
$423/sq.ft
Description
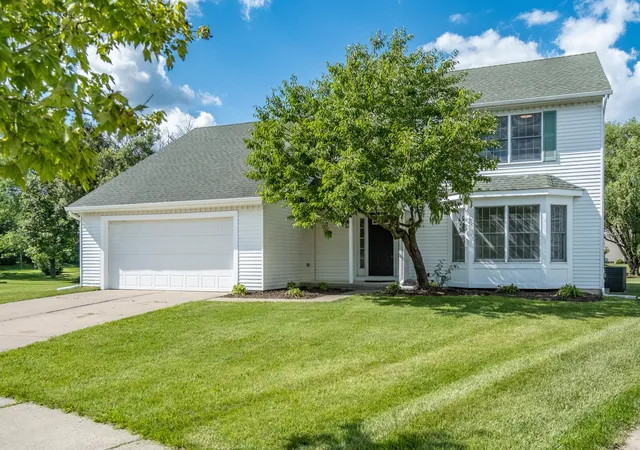
This Mid-Century home was built in 1962 by renowned local architect Donald Van Curler (noted for The Graduate). It has retained its classic MCM features while being thoughtfully updated as it moves through the years. Updates include kitchen with new custom cabinetry, mahogany island countertop, new appliances & custom DiTuo countertops. New flooring and fresh paint t/o with updated decor, updated upper level bath shower addition, select replacement windows, pergola on deck and extensive landscaping (featured in local articles). The home offers three bedrooms (one on the upper level and two on the lower level), an updated full bath on each floor, a formal dining room with shelving, living room and a family room with fireplace and walkout doorway to patio. You will find new custom concrete cantilevered steps with underledge lighting along the front drive, two car carport & storage shed.This home has been lovingly cared for by only 2 owners. This unique property will not last long!The Border to Border trail is only a block away, which connects to Argo Nature Area and Bandemer Nature Area.
- Houzeo last checked: 4 hours ago
- Listing updated: October 29, 2026 at 7:41 am
- Listing Provided by: Lisa Ridha (734) 395-2586 | The Charles Reinhart Company (734) 971-6070
- Source: Realcomp MLS-MI | MLS#: 81026056140

- Originating MLS: Greater Metropolitan Association of REALTORS
Property Details
Status
Active
Type
Single Family Residence
No. of Stories
2
County
City
Neighborhood
Year Built
1962
HOA Fees
-
Finished Area
1,654 sqft
Lot Size
14,810.4 sqft lot
Basement Area
- sqft
MLS Name
Realcomp MLS
MLS Number
81026056140
MLS Status
Active
Days on Market
6
Cumulative Days on Market
7

Continue Your Journey in App
Find your dream home, receive real-time updates, and many more!
Continue Your Journey in App
Find your dream home, receive real-time updates, and many more!
Location
Facts & Features
Rooms
Bedrooms & bathrooms
Bedrooms: 3
Bathrooms: 2
Interior
Window Features
Insulated Windows, Screens, Skylights
Cooling
Central Air
Sewer
Public Sewer, Storm Drain
Exterior Features
Garden
Appliances
Dishwasher, Disposal, Dryer, Microwave, Oven, Refrigerator, Range, Washer
Flooring
Carpet, Tile, Wood
Interior Features
Pantry, Window Treatments
Heating
Forced Air, Natural Gas
Construction
Year Built
Year Built: 1962
Home type
Single Family Residence
Architectural Style
Mid Century Modern
Construction Materials
Block, Wood Siding
Roof
Flat, Rubber
Foundation Details
Basement, Slab
Utilities & Energy
Water Source
Public
Utilities
Cable Connected, Natural Gas Connected
Basement
Daylight, Finished, Full, Walk Out Access
Fireplace Features
Family Room, Gas Log, Living Room
Parking Features
Asphalt, Attached, Garage Faces Front, Paved, Carport
Laundry Features
Lower Level
Other Features
Lot Features
Hilly Ravine, Landscaped Ground Cover, Other, Terraced Yard, Wooded
Patio And Porch Features
Deck, Patio
Subdivision Name
Huron River Hills & Brookside
Disclosures
Mineral Rights Available
Price History
| Date | Event | Price |
|---|---|---|
10/29/2026 Source: | Listed for Sale | $699,900 $423/sqft |
10/22/2026 Source: | Coming Soon | $699,900 $423/sqft |

Nearby Homes


Find Homes by Property Features in Ann Arbor, MI
Nearby New Homes For Sale


Based on information from the Board/Association of REALTORS® (alternatively, from the Realcomp II Ltd. MLS) through Oct 29, 2026, 06:30AM. All information provided is deemed reliable, but is not guaranteed to be accurate and should be independently verified. IDX provided courtesy of Realcomp II Ltd. via Andover Real Estate & Houzeo, Copyright 2026 Realcomp II Ltd. Shareholders Any use of search facilities of data on the site, other than by a consumer looking to purchase real estate, is prohibited. IDX information is provided exclusively for consumers' personal, noncommercial use and may not be used for any purpose other than to identify prospective properties consumers may be interested in purchasing. The accuracy of all information, regardless of source, is not guaranteed or warranted. All information should be independently verified. Listing Information presented by local MLS brokerage: Andover Real Estate, local REALTOR®- Scott Rubin - (248)206-3666 . Any use of search facilities of data on the site, other than by a consumer looking to purchase real estate, is prohibited. © 2024 Realcomp II Ltd. MLS. All Rights Reserved.
 Advertising Broker: Andover Real Estate | Andover Real Estate
