Andover RE
Powered by 
- 3
- Overview
- Description
- Property Details
- Location
- Facts & Features
- Getting Around
- Nearby Homes
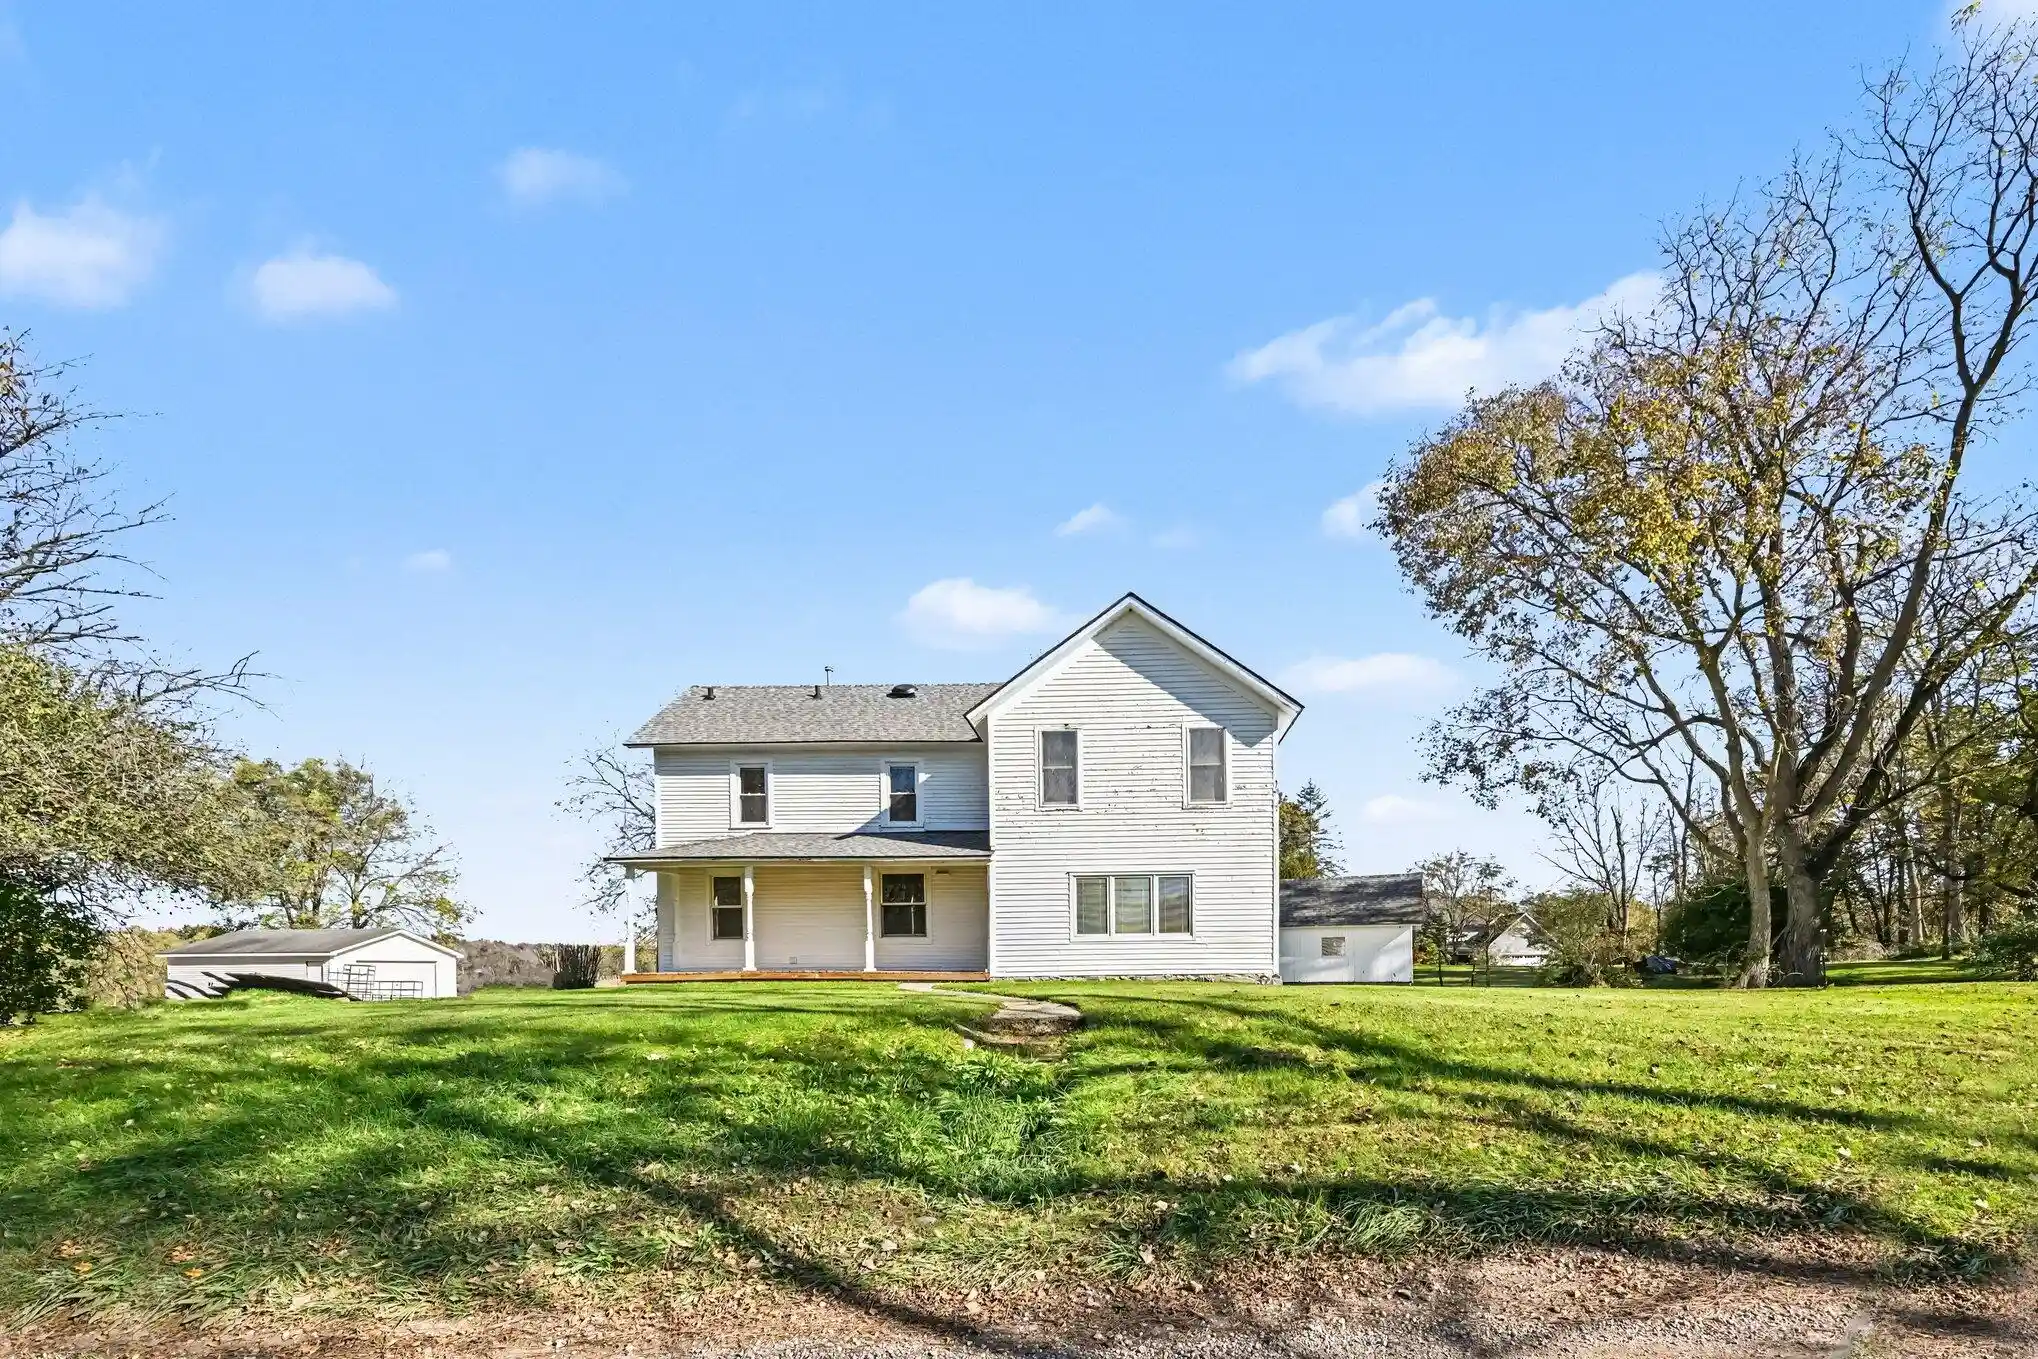


Street View
$415,000
Monthly Est:$2,066
 3 Beds
 2 Baths
1 full bath + 1 half bath
 2,130sqft
6350 Hellner Rd, Ann Arbor, MI 48105
$415,000
$2,066/moEst:
Get Pre-Approved
Single Family Residence
Built in 1900
$-- HOA
4.91 acres lot
$195/sq.ft
Description
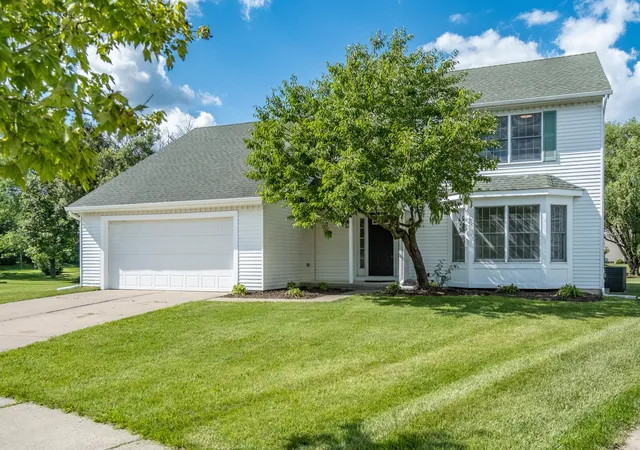
Open House 10/28/26 - If your preference is to create your own vision in a home rather than pay a premium for someone else's design, this is an opportunity worth exploring. Consider this rare offering to own nearly five rolling acres in desirable northern Ann Arbor, just minutes to downtown Ann Arbor, Whitmore Lake, and Brighton. This home with all its charm, character, and a beautiful setting is just waiting for you to create the traditional 1900's farm-style home and lifestyle you've been dreaming of. The 2,130 sq. ft. of living space includes 3-oversized bedrooms, 1.5-baths, with office space and laundry off the kitchen. Family and friends can gather with ease in the 31ft x 18.5ft living room! The 4.9-acre parcel offers space for gardening, outdoor recreation, hobbies, or simply enjoying the private setting located within Northfield Township, and Whitmore Lake school district. For buyers who recognize the value of location and land, this property presents an opportunity for you todefine its possibilities. Whether your intentions are to enjoy this home as your own, as an investor, or a flipper, there have been several important improvements providing a starting point for the next owner: a new roof on the home, and outbuilding in 2024, well in 2015, and a furnace installed in 2026. The county well and septic inspections are successfully completed also. Additionally, the detached two-car garage, and 14' x 18' concrete floor outbuilding provide valuable space for vehicles, storage, equipment, or workshop. This property is being offered AS IS and priced to reflect the home's age, current overall condition, and interior updating/renovation needs.
- Houzeo last checked: 35 minutes ago
- Listing updated: October 27, 2026 at 1:56 pm
- Listing Provided by: Kurk Waterhouse (734) 649-0378 , Asa Waterhouse | The Charles Reinhart Company (734) 429-9449
- Source: Realcomp MLS-MI | MLS#: 81026056212

- Originating MLS: Greater Metropolitan Association of REALTORS
Property Details
Status
Active
Type
Single Family Residence
No. of Stories
2
County
City
Neighborhood
--
Year Built
1900
HOA Fees
-
Finished Area
2,130 sqft
Lot Size
4.91 acres lot
Basement Area
- sqft
MLS Name
Realcomp MLS
MLS Number
81026056212
MLS Status
Active
Days on Market
6
Cumulative Days on Market
5

Continue Your Journey in App
Find your dream home, receive real-time updates, and many more!
Continue Your Journey in App
Find your dream home, receive real-time updates, and many more!
Location
Facts & Features
Rooms
Bedrooms & bathrooms
Bedrooms: 3
Bathrooms: 2
Interior
Window Features
Insulated Windows, Screens
Flooring
Carpet, Ceramic Tile
Heating
Forced Air, Propane
Interior Features
Window Treatments
Sewer
Septic Tank
Cooling
Attic Fan
Appliances
Refrigerator, Range, Water Softener Owned
Construction
Year Built
Year Built: 1900
Home type
Single Family Residence
Architectural Style
Farmhouse
Construction Materials
Wood Siding
Roof
Asphalt, Shingle
Foundation Details
Basement
Utilities & Energy
Basement
Full, Sump Pump
Water Source
Well
Utilities
Phone Connected, Propane
Parking Features
Detached, Gravel, Garage Faces Side
Laundry Features
In Bathroom, Laundry Chute, Main Level, Washer Hookup
Security Features
Carbon Monoxide Detectors, Smoke Detectors
Other Features
Lot Features
Hilly Ravine, Other, Wooded
Patio And Porch Features
Covered, Deck, Porch
Price History
| Date | Event | Price |
|---|---|---|
10/23/2026 Source: | Listed for Sale | $415,000 $195/sqft |
10/22/2026 Source: | Coming Soon | $415,000 $195/sqft |

Nearby Homes


Find Homes by Property Features in Ann Arbor, MI
Nearby New Homes For Sale


Based on information from the Board/Association of REALTORS® (alternatively, from the Realcomp II Ltd. MLS) through Oct 29, 2026, 01:30PM. All information provided is deemed reliable, but is not guaranteed to be accurate and should be independently verified. IDX provided courtesy of Realcomp II Ltd. via Andover Real Estate & Houzeo, Copyright 2026 Realcomp II Ltd. Shareholders Any use of search facilities of data on the site, other than by a consumer looking to purchase real estate, is prohibited. IDX information is provided exclusively for consumers' personal, noncommercial use and may not be used for any purpose other than to identify prospective properties consumers may be interested in purchasing. The accuracy of all information, regardless of source, is not guaranteed or warranted. All information should be independently verified. Listing Information presented by local MLS brokerage: Andover Real Estate, local REALTOR®- Scott Rubin - (248)206-3666 . Any use of search facilities of data on the site, other than by a consumer looking to purchase real estate, is prohibited. © 2024 Realcomp II Ltd. MLS. All Rights Reserved.
 Advertising Broker: Andover Real Estate | Andover Real Estate
