Andover RE
Powered by 
- 0
- 2
- Overview
- Description
- Property Details
- Location
- Facts & Features
- Getting Around
- Nearby Homes


Street View
$459,900
Monthly Est:$2,289
 4 Beds
 4 Baths
3 full baths + 1 half bath
 2,614sqft
1205 Wynnstone Dr, Ann Arbor, MI 48105
$459,900
$2,289/moEst:
Get Pre-Approved
Single Family Residence
Built in 1983
$-- HOA
13,068 sqft lot
$176/sq.ft
Description
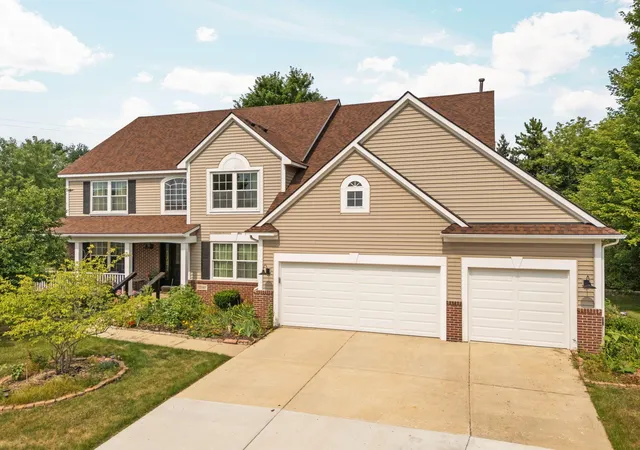
Bring your vision and creativity to this incredible opportunity in one of Ann Arbor's most desirable locations! Situated next to Windemere Park in the popular King Elementary School area, this Landau-built colonial is ready for its next chapter. With solid bones, a spacious floorplan, and endless potential, this special home offers an exciting opportunity for investors, renovators, or confident DIYers to make their mark and build equity. Become just the third owner of this well-loved property and transform it into the home of your dreams! Inside, the welcoming entry is flanked by a generous formal living room and a convenient home office with built-in shelving. Beyond the living room, a formal dining room provides plenty of space for hosting holiday gatherings and special occasions. The spacious kitchen offers exciting possibilities for renovation and expansion into the adjoining breakfast nook or laundry/mudroom. Open to the kitchen, the expansive family room features a cozywood-burning fireplace and a doorwall to the patio and secluded backyard, creating the perfect foundation for comfortable everyday living and entertaining. Upstairs, you'll find four sizable bedrooms and two full bathrooms, including a primary suite with a walk-in closet and private en suite bath. The full basement offers even more potential, with an existing full bathroom and plenty of unfinished space ready to become a recreation room, home gym, hobby area, or additional guest accommodations. Outside, this unique property sits on nearly a third of an acre, offering a spacious, private backyard with room to relax, garden, play, or entertain. Even better, Windemere Park is practically an extension of your own yard! Enjoy convenient access to tennis courts, a playground, and expansive green space for outdoor recreation just steps from your door. This exceptional location is within walking distance of King Elementary School and several neighborhood parks, with easy access to the University of Michigan's North Campus, shopping, dining, and US-23
- Houzeo last checked: 30 minutes ago
- Listing updated: October 8, 2026 at 4:15 pm
- Listing Provided by: Aleksandr Milshteyn (734) 417-3560 , Dawn Yerkes | Real Estate One Inc (734) 662-8600
- Source: Realcomp MLS-MI | MLS#: 81026053675

- Originating MLS: Greater Metropolitan Association of REALTORS
Property Details
Status
Active
Type
Single Family Residence
No. of Stories
2
County
City
Neighborhood
Year Built
1983
HOA Fees
-
Finished Area
2,614 sqft
Lot Size
13,068 sqft lot
Basement Area
- sqft
MLS Name
Realcomp MLS
MLS Number
81026053675
MLS Status
Active
Days on Market
1

Continue Your Journey in App
Find your dream home, receive real-time updates, and many more!
Download App
Continue Your Journey in App
Find your dream home, receive real-time updates, and many more!
Location
Facts & Features
Rooms
Bedrooms & bathrooms
Bedrooms: 4
Bathrooms: 4
Interior
Cooling
Ceiling Fans, Central Air
Interior Features
Vaulted Ceilings
Sewer
Public Sewer, Storm Drain
Heating
Forced Air, Natural Gas
Appliances
Cooktop, Dishwasher, Dryer, Microwave, Oven, Refrigerator, Washer
Flooring
Linoleum, Tile
Construction
Year Built
Year Built: 1983
Home type
Single Family Residence
Architectural Style
Colonial
Roof
Composition, Shingle
Foundation Details
Basement
Construction Materials
Brick, Stucco, Wood Siding
Utilities & Energy
Utilities
Cable Connected, Natural Gas Connected, Phone Connected
Fireplace Features
Family Room, Wood Burning
Water Source
Public
Parking Features
Attached, Garage Faces Front, Paved
Laundry Features
Laundry Room, Main Level
Basement
Full, Sump Pump
Other Features
Patio And Porch Features
Patio
Community Features
Sidewalks
Lot Features
Adjacentto Public Land, Level, Landscaped Ground Cover
Price History
| Date | Event | Price |
|---|---|---|
10/08/2026 Source: | Listed for Sale | $459,900 $176/sqft |

Nearby Homes




Find Homes by Property Features in Ann Arbor, MI
Nearby New Homes For Sale


Based on information from the Board/Association of REALTORS® (alternatively, from the Realcomp II Ltd. MLS) through Oct 09, 2026, 12:00PM. All information provided is deemed reliable, but is not guaranteed to be accurate and should be independently verified. IDX provided courtesy of Realcomp II Ltd. via Andover Real Estate & Houzeo, Copyright 2026 Realcomp II Ltd. Shareholders Any use of search facilities of data on the site, other than by a consumer looking to purchase real estate, is prohibited. IDX information is provided exclusively for consumers' personal, noncommercial use and may not be used for any purpose other than to identify prospective properties consumers may be interested in purchasing. The accuracy of all information, regardless of source, is not guaranteed or warranted. All information should be independently verified. Listing Information presented by local MLS brokerage: Andover Real Estate, local REALTOR®- Scott Rubin - (248)206-3666 . Any use of search facilities of data on the site, other than by a consumer looking to purchase real estate, is prohibited. © 2024 Realcomp II Ltd. MLS. All Rights Reserved.
 Advertising Broker: Andover Real Estate | Andover Real Estate