Andover RE
Powered by 
- 5
- Overview
- Description
- Property Details
- Location
- Facts & Features
- Getting Around
- Nearby Homes



$525,000
Monthly Est:$2,613
 4 Beds
 2 Baths
2 full baths
 2,719sqft
2875 Sunrise Ridge, Ann Arbor, MI 48105
$525,000
$2,613/moEst:
Get Pre-Approved
Single Family Residence
Built in 1962
$-- HOA
1 acre lot
$193/sq.ft
Description
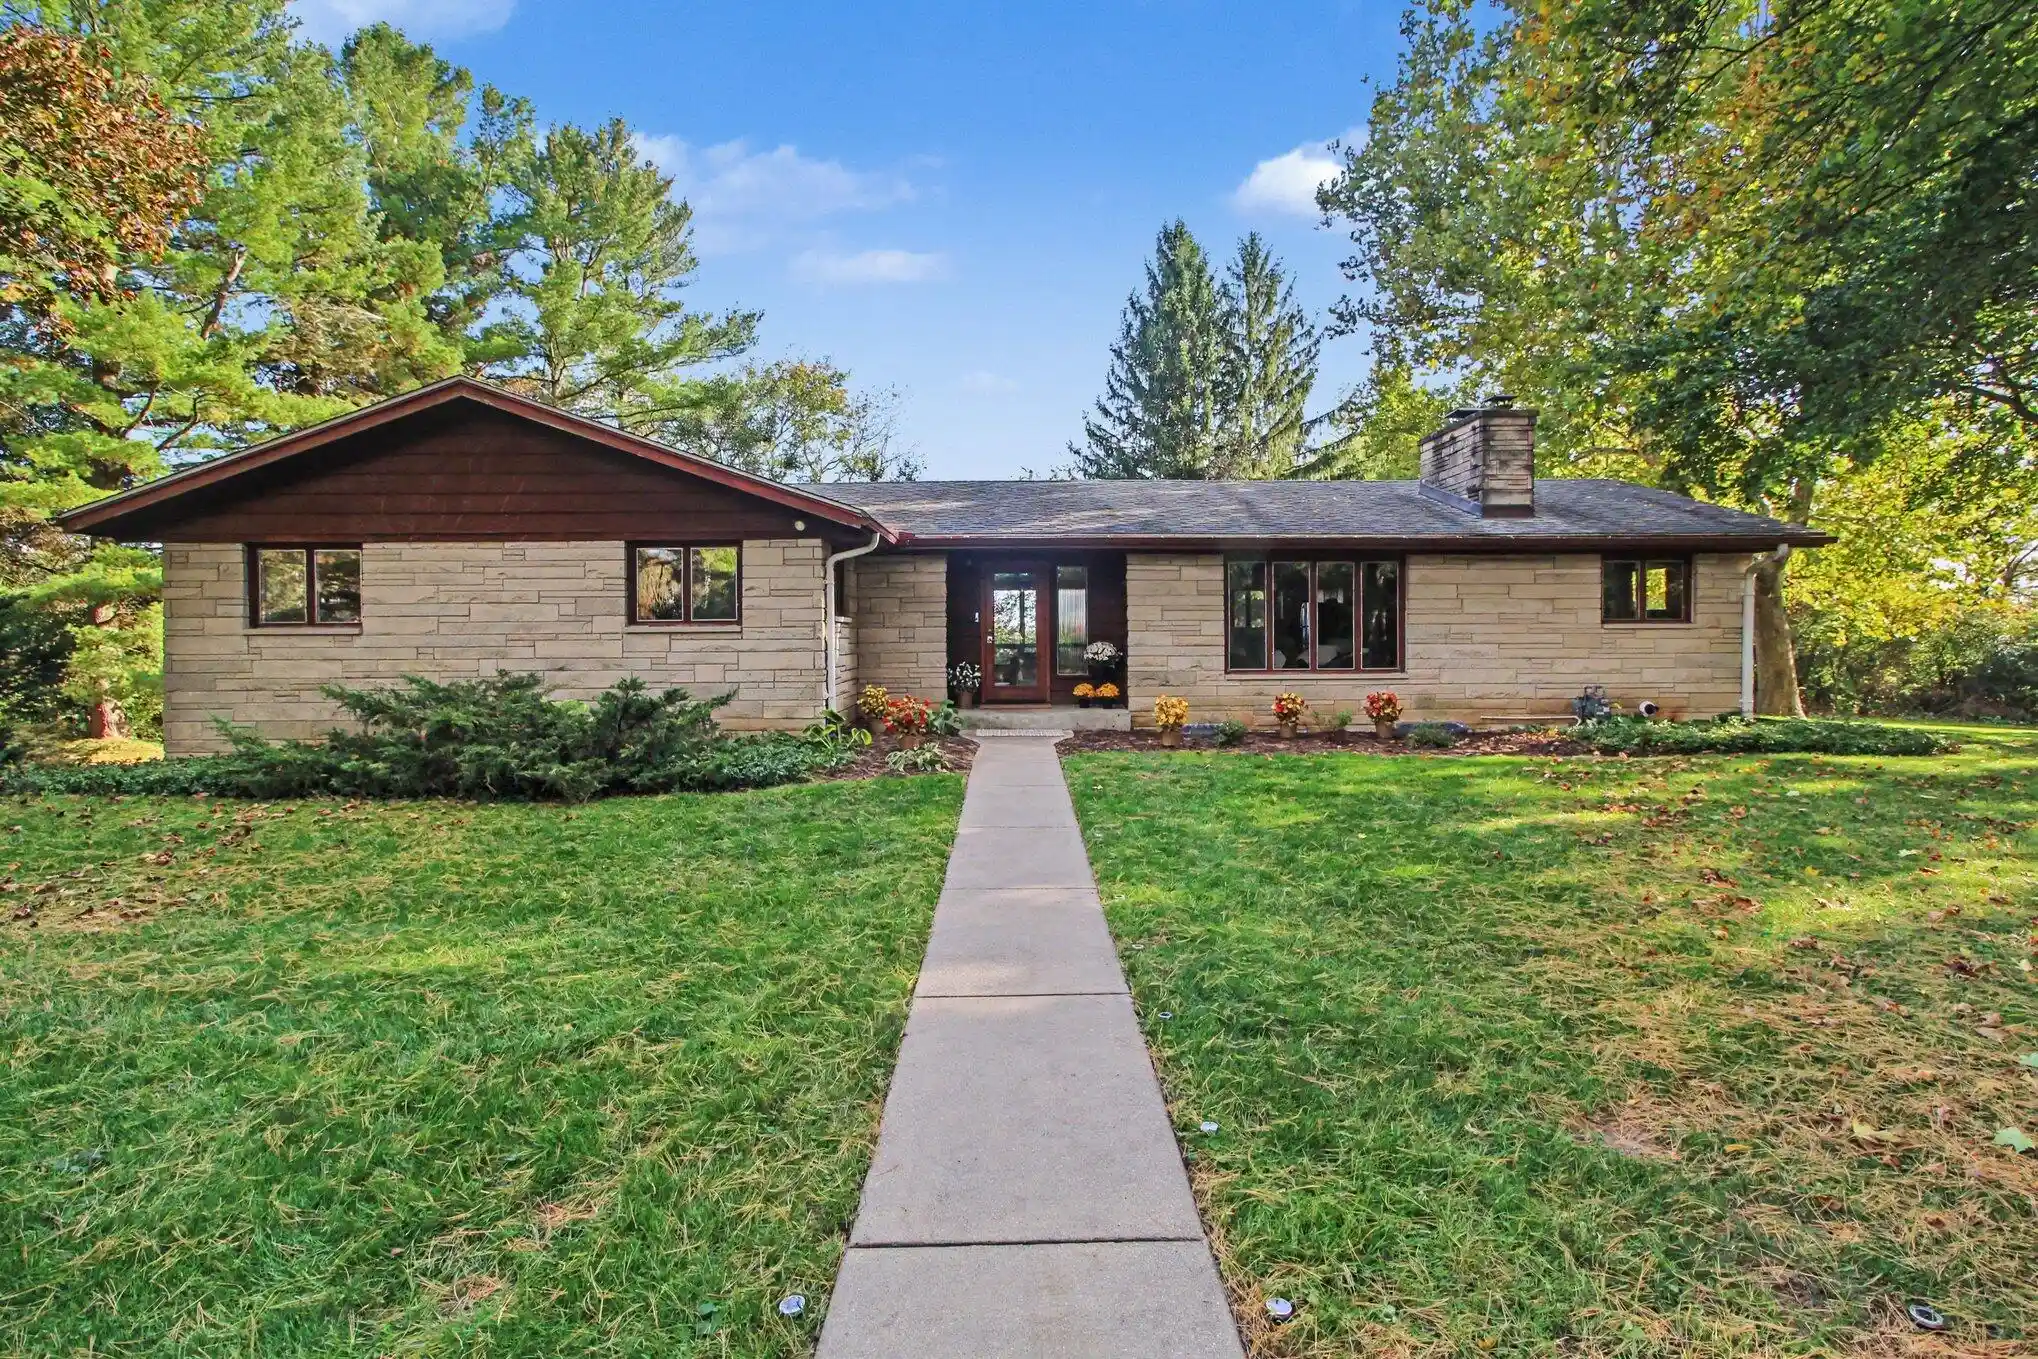
Under Contract. An exceptional piece of Ann Arbor architectural history! Designed as his personal residence by U-M civil and environmental engineering professor Eugene Glysson, this 1962 mid-century modern home was the first project of Joe O'Neal's of O'Neal Construction. Redwood siding and stone set the stage for an original slate foyer, walnut slat divider and built-ins, hardwood floors, and expansive windows overlooking the southeast-facing backyard. The wood-paneled fireplace room features an ingenious power-operated bookcase concealing a passage to the adjoining study. Four main-floor bedrooms, two full baths, and laundry; spacious walkout lower-level opening directly to the backyard and attached 2-car garage. Wooded 1-acre lot in A2 Township, with Ann Arbor Schools and lower township millage. A rare opportunity to preserve authentic MCM character while updating to suit your vision. Well and septic inspection reports and stake survey drawing are uploaded with disclosures.THE GLYSSON HOUSE *An Original Ann Arbor Mid-Century Modern Residence* The Glysson House holds a distinctive place in Ann Arbor's architectural history. Designed as his personal residence by Eugene A. Glysson, a distinguished civil and environmental engineer and longtime University of Michigan professor, the home reflects an appreciation for thoughtful design, natural materials, and a strong connection to its surroundings. Built in 1962 by Joe O'Neal, the Glysson House was the very first project of O'Neal Construction, founded in Ann Arbor in 1961. The company continues to be an established presence in the region's construction industry more than six decades later. Positioned on a beautifully treed, nearly one-acre property, the home's low-profile roofline, redwood siding, and stone exterior introduce its original mid-century character. Expansive windows overlooking the southeast-facing backyard fill the interior with natural light and create a wonderful visual connection between the living spaces and landscape. Inside, the original
- Houzeo last checked: 2 minutes ago
- Listing updated: October 22, 2026 at 1:55 am
- Listing Provided by: Julie Svinicki (734) 358-7700 | Real Estate One Inc (734) 662-8600
- Source: Realcomp MLS-MI | MLS#: 81026055381

- Originating MLS: Greater Metropolitan Association of REALTORS
Property Details
Status
Active Under Contract
Type
Single Family Residence
No. of Stories
1
County
City
Neighborhood
--
Year Built
1962
HOA Fees
-
Finished Area
2,719 sqft
Lot Size
1 acre lot
Basement Area
- sqft
MLS Name
Realcomp MLS
MLS Number
81026055381
MLS Status
Active Contingent
Days on Market
12
Cumulative Days on Market
5

Continue Your Journey in App
Find your dream home, receive real-time updates, and many more!
Continue Your Journey in App
Find your dream home, receive real-time updates, and many more!
Location
Facts & Features
Rooms
Bedrooms & bathrooms
Bedrooms: 4
Bathrooms: 2
Interior
Window Features
Screens
Cooling
Attic Fan
Flooring
Ceramic Tile, Tile, Vinyl, Wood
Sewer
Private Sewer, Septic Tank
Appliances
Dishwasher, Disposal, Dryer, Iron Water Filter, Oven, Refrigerator, Range, Washer, Water Purifier, Water Softener Rented
Heating
Baseboard, Hot Water, Natural Gas
Construction
Year Built
Year Built: 1962
Home type
Single Family Residence
Foundation Details
Basement
Architectural Style
Mid Century Modern, Ranch
Roof
Asphalt, Shingle
Construction Materials
Stone, Wood Siding
Utilities & Energy
Parking Features
Asphalt, Attached, Gravel, Garage Door Opener, Paved, Shared Driveway, Garage Faces Side
Water Source
Private, Well
Laundry Features
Laundry Room, Main Level
Basement
Finished, Full, Partially Finished, Walk Out Access
Utilities
Cable Connected, Natural Gas Connected, Phone Connected
Fireplace Features
Family Room, Wood Burning
Security Features
Smoke Detectors
Other Features
Patio And Porch Features
Covered, Porch
Lot Features
Easement, Hilly Ravine, Level, Landscaped Ground Cover, Wooded
Price History
| Date | Event | Price |
|---|---|---|
10/21/2026 Source: | Contingent (Active Under Contract) | $525,000 $193/sqft |
10/16/2026 Source: | Listed for Sale | $525,000 $193/sqft |

Getting Around 2875 Sunrise Ridge
Bike Score®

Somewhat Bikeable
26/100
Walk Score®

Car-Dependent
3/100
Data provided by Redfin
Nearby Homes



Find Homes by Property Features in Ann Arbor, MI
Nearby New Homes For Sale


Based on information from the Board/Association of REALTORS® (alternatively, from the Realcomp II Ltd. MLS) through Oct 30, 2026, 12:15AM. All information provided is deemed reliable, but is not guaranteed to be accurate and should be independently verified. IDX provided courtesy of Realcomp II Ltd. via Andover Real Estate & Houzeo, Copyright 2026 Realcomp II Ltd. Shareholders Any use of search facilities of data on the site, other than by a consumer looking to purchase real estate, is prohibited. IDX information is provided exclusively for consumers' personal, noncommercial use and may not be used for any purpose other than to identify prospective properties consumers may be interested in purchasing. The accuracy of all information, regardless of source, is not guaranteed or warranted. All information should be independently verified. Listing Information presented by local MLS brokerage: Andover Real Estate, local REALTOR®- Scott Rubin - (248)206-3666 . Any use of search facilities of data on the site, other than by a consumer looking to purchase real estate, is prohibited. © 2024 Realcomp II Ltd. MLS. All Rights Reserved.
 Advertising Broker: Andover Real Estate | Andover Real Estate
