Andover RE
Powered by 
- 0
- 20
- Overview
- Description
- Property Details
- Location
- Facts & Features
- Getting Around
- Nearby Homes
 Hot
Hot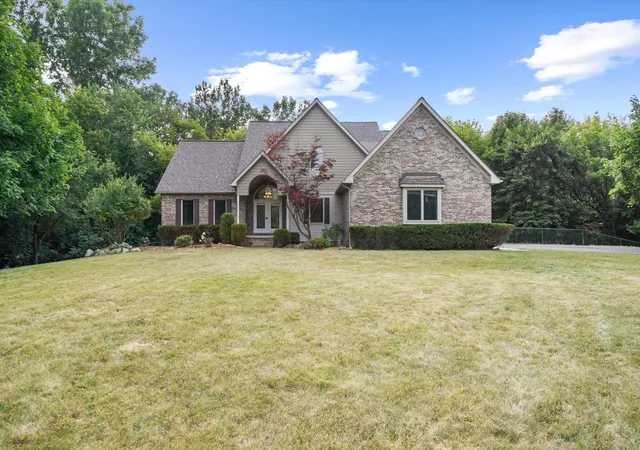
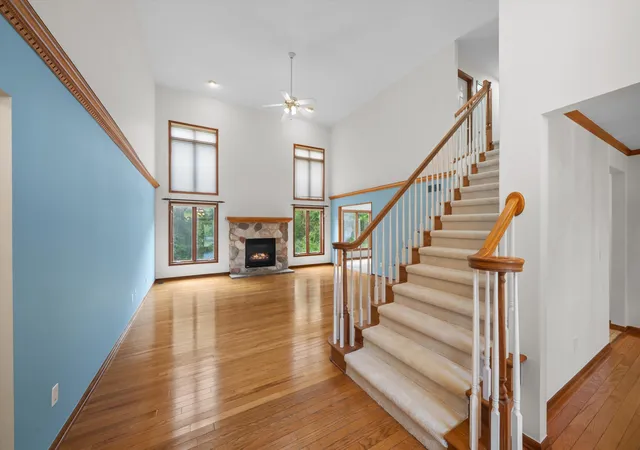

Street View
$774,900
Monthly Est:$3,857
 4 Beds
 4 Baths
3 full baths + 1 half bath
 3,296sqft
4055 Pontiac Trl, Ann Arbor, MI 48105
$774,900
$3,857/moEst:
Get Pre-Approved
Single Family Residence
Built in 1995
$-- HOA
1.31 acres lot
$235/sq.ft
Description
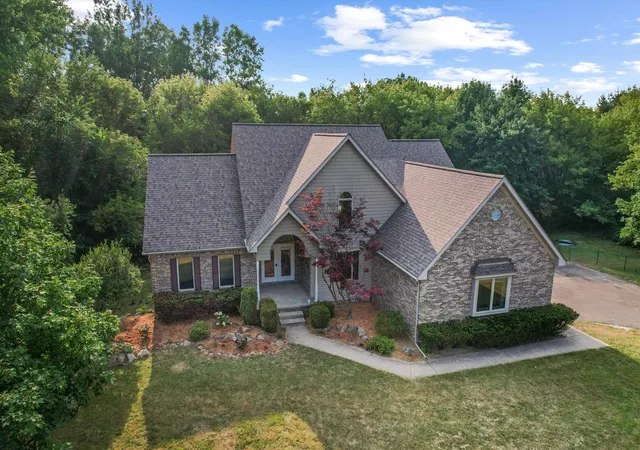
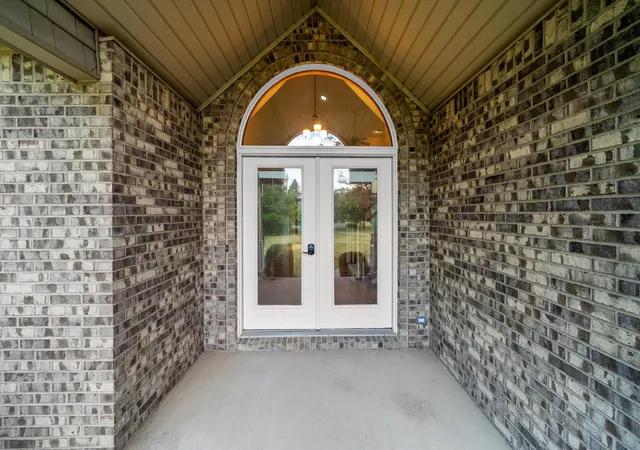
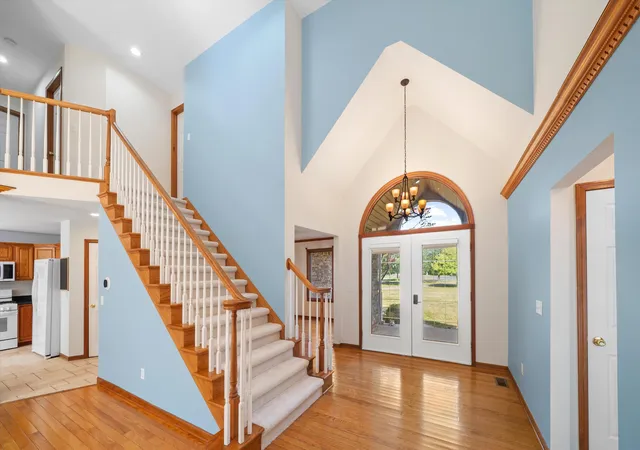
Welcome home to your Executive Craftsman style Estate in Private wooded retreat on 1.31 acres in Ann Arbor Township with lower taxes and Ann Arbor Schools! Just minutes to downtown Ann Arbor, U-M, hospitals, parks, and expressways, this contemporary home offers 4 bedrooms, 3.5 baths, a 3-car garage, and approximately 3,296 sq. ft. featuring soaring 17' cathedral ceilings, hardwood floors, a dramatic stone fireplace, granite kitchen with newer appliances, breakfast nook, and a luxurious main-floor primary suite with marble shower, jetted tub, and walk-in closet. Upstairs offers 3 spacious bedrooms and an updated dual-vanity bath. The finished walkout basement feels like another studio includes a second fireplace, full Tiled bath, plumbing for a wet bar, and abundant storage. Enjoy the expansive deck, paver patio, gazebo, fire pit, mature trees, gardens, fenced backyard, and peaceful wooded setting--your own private sanctuary . 4055 Pontiac Trail is calling you!!! BATVAIPlease enjoy the Virtual staging intended to serve as Inspiration, use the Floorplans to determine what furniture can fit, but plenty of space everywhere to play with!
- Houzeo last checked: 7 hours ago
- Listing updated: September 27, 2026 at 8:13 pm
- Listing Provided by: Rose Meza (734) 926-8278 | Century 21 Affiliated (734) 930-6150
- Source: Realcomp MLS-MI | MLS#: 81026038620

- Originating MLS: Greater Metropolitan Association of REALTORS
Property Details
Status
Active
Type
Single Family Residence
No. of Stories
2
County
City
Neighborhood
--
Year Built
1995
HOA Fees
-
Finished Area
3,296 sqft
Lot Size
1.31 acres lot
Basement Area
- sqft
MLS Name
Realcomp MLS
MLS Number
81026038620
MLS Status
Active
Days on Market
74
Cumulative Days on Market
62

Continue Your Journey in App
Find your dream home, receive real-time updates, and many more!
Download App
Continue Your Journey in App
Find your dream home, receive real-time updates, and many more!
Location
Facts & Features
Rooms
Bedrooms & bathrooms
Bedrooms: 4
Bathrooms: 4
Interior
Interior Features
Pantry, Vaulted Ceilings
Sewer
Septic Tank, Storm Drain
Cooling
Central Air
Heating
Forced Air, Natural Gas
Appliances
Cooktop, Dishwasher, Dryer, Iron Water Filter, Refrigerator, Range, Washer
Flooring
Carpet, Ceramic Tile, Laminate, Other, Stone, Tile, Wood
Exterior Features
Garden, Gazebo, Other
Window Features
Bay Windows, Garden Windows, Skylights
Construction
Year Built
Year Built: 1995
Home type
Single Family Residence
Construction Materials
Brick, Vinyl Siding, Wood Siding
Roof
Shingle
Architectural Style
Contemporary, Craftsman
Utilities & Energy
Fireplace Features
Living Room, Recreation Room
Parking Features
Asphalt, Attached, Garage Door Opener, Other, Garage Faces Side
Basement
Finished, Partially Finished, Sump Pump, Walk Out Access
Water Source
Well
Laundry Features
Laundry Room, Main Level, Sink
Security Features
Carbon Monoxide Detectors, Smoke Detectors
Utilities
Cable Connected, Natural Gas Connected, Phone Available, Phone Connected
Other Features
Patio And Porch Features
Deck, Other, Patio
Price History
| Date | Event | Price |
|---|---|---|
07/30/2026 Source: | Listed for Sale | $774,900 -3.02% $235/sqft |
07/27/2026 Source: | Coming Soon | $799,000 $242/sqft |

Nearby Homes






Find Homes by Property Features in Ann Arbor, MI
Nearby New Homes For Sale


Based on information from the Board/Association of REALTORS® (alternatively, from the Realcomp II Ltd. MLS) through Oct 09, 2026, 02:30PM. All information provided is deemed reliable, but is not guaranteed to be accurate and should be independently verified. IDX provided courtesy of Realcomp II Ltd. via Andover Real Estate & Houzeo, Copyright 2026 Realcomp II Ltd. Shareholders Any use of search facilities of data on the site, other than by a consumer looking to purchase real estate, is prohibited. IDX information is provided exclusively for consumers' personal, noncommercial use and may not be used for any purpose other than to identify prospective properties consumers may be interested in purchasing. The accuracy of all information, regardless of source, is not guaranteed or warranted. All information should be independently verified. Listing Information presented by local MLS brokerage: Andover Real Estate, local REALTOR®- Scott Rubin - (248)206-3666 . Any use of search facilities of data on the site, other than by a consumer looking to purchase real estate, is prohibited. © 2024 Realcomp II Ltd. MLS. All Rights Reserved.
 Advertising Broker: Andover Real Estate | Andover Real Estate