- Overview
- Description
- Property Details
- Location
- HOA Management
- Facts & Features
- Getting Around
- Nearby Homes



$398,500
Monthly Est:$1,983
 3 Beds
 2 Baths
2 full baths
 1,615sqft
1605 Sand Holw Ln, Valrico, FL 33594
$398,500
$1,983/moEst:
Get Pre-Approved
Single Family Residence
Built in 1993
$63.33/mo HOA
9,750 sqft lot
$247/sq.ft
Description
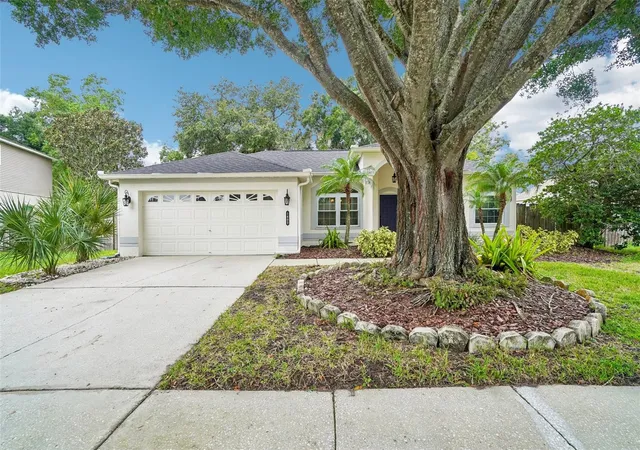
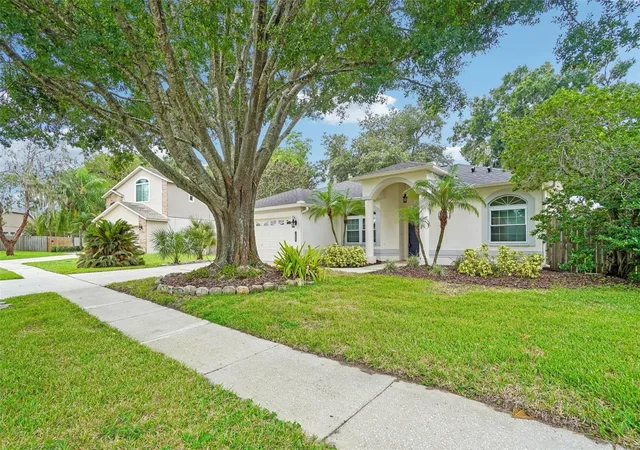
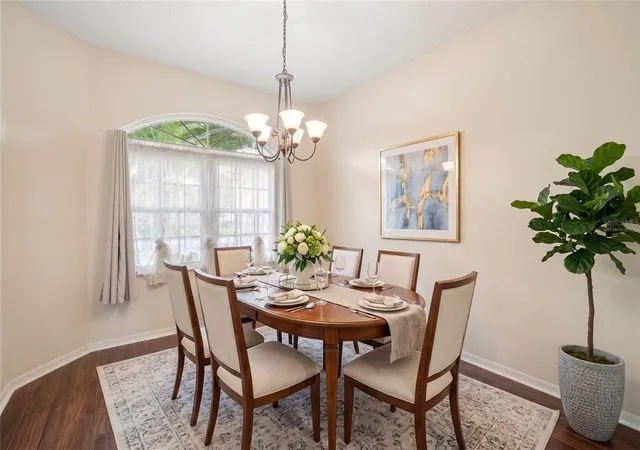
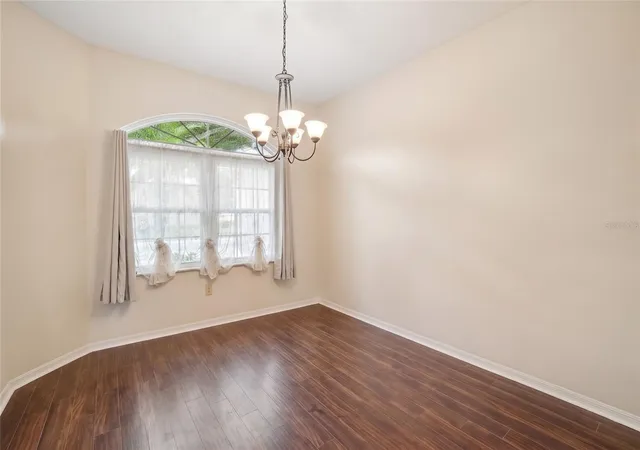
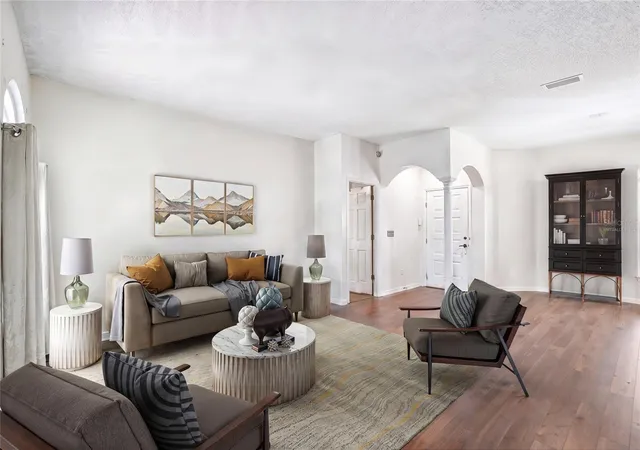
Virtually Staged. This beautiful Brentwood Hills home offers 3 bedrooms, 2 bathrooms, formal living and dining spaces, a cozy family room, and an extended, fully screened covered lanai overlooking a private, fenced backyard. Fresh interior paint and gorgeous wood-look flooring welcome you inside, set against a backdrop of high-value system upgrades—including energy-efficient new windows, a new AC system, whole-house air filtration, updated insulation, and newly installed gutter guards for total peace of mind. New Roof 2026!
The main living and dining areas provide ample space for entertaining. Modernized for seamless cooking, the kitchen boasts brand-new appliances, a breakfast bar, an attractive glass-tile backsplash, and a sunlit dinette area with French doors leading out to the lanai. The kitchen seamlessly opens to the expansive family room, anchored by a classic wood-burning fireplace and sliding glass doors that frame views of the outdoor space.
The peaceful primary suite features an abundance of natural light, a spacious walk-in closet, and an en-suite bath complete with a granite-topped vanity. Generously sized secondary bedrooms offer ample closet space and share a stylish full bath, also featuring a granite vanity.
Step outside to host guests on your extended, screened lanai, or enjoy the private, fully fenced backyard shaded by a grand oak tree. Beyond the home, residents enjoy access to Brentwood Hills community amenities, including a pool, splash pad, tennis courts, playgrounds, and BBQ areas. Situated close to local shopping, dining, and an easy commute to downtown Tampa and MacDill AFB, this move-in-ready property combines major mechanical peace of mind with exceptional Florida living.
- Houzeo last checked: 12 hours ago
- Listing updated: September 26, 2026 at 6:05 pm
- Listing Provided by: Steven Pitts (617) 458-2883 | REDFIN CORPORATION (617) 458-2883
- Source: Stellar MLS-FL | MLS#: TB8544160

Property Details
Status
Active
Type
Single Family Residence
No. of Stories
1
County
City
Neighborhood
--
Year Built
1993
HOA Fees
$63.33/mo
Finished Area
1,615 sqft
Lot Size
9,750 sqft lot
Basement Area
- sqft
MLS Name
Stellar MLS
MLS Number
TB8544160
MLS Status
Active
Days on Market
33
Cumulative Days on Market
1

Continue Your Journey in App
Find your dream home, receive real-time updates, and many more!
Download App
Continue Your Journey in App
Find your dream home, receive real-time updates, and many more!
Location
HOA Management
McNeil Management Services, Inc.
HOA Fees
$190/ Quarterly
Amenities
 Amenities and services may be covered by one or multiple associations and service providers.
 Pool
Pool
 Park Playground
 Recreation Facilities
Recreational Facilities
Disclaimer: Amenities are based on third-party information and may vary; buyers must independently verify all amenities, as information is deemed reliable but not guaranteed.
Facts & Features
Rooms
Bedrooms & bathrooms
Bedrooms: 3
Bathrooms: 2
Kitchen
Level: First
Living Room
Level: First
Primary Bedroom
Level: First
Interior
Appliances
Dishwasher, Disposal, Electric Water Heater, Ice Maker, Microwave, Range, Refrigerator
Cooling
Central Air
Heating
Electric
Interior Features
Ceiling Fans(s), Eat In Kitchen, High Ceilings, Open Floorplan, Primary Bedroom Main Floor, Thermostat, Walk In Closet(s)
Exterior Features
Lighting, Private Entrance, Private Mailbox, Private Yard, Rain Gutters, Sidewalk
Sewer
Public Sewer
Flooring
Carpet, Laminate, Tile
Construction
Year Built
Year Built: 1993
Home type
Single Family Residence
Roof
Shingle
Construction Materials
Block, Stucco
Foundation Details
Slab
Utilities & Energy
Utilities
Electricity Connected, Public, Sewer Connected, Underground Utilities, Water Connected
Fireplace Features
Family Room
Laundry Features
Inside, Laundry Room
Association Amenities
Park, Playground, Pool, Recreation Facilities
Water Source
Public
Security Features
Security Fencing/lighting/alarms, Secured Garage/parking
Parking Features
Covered, Driveway, Garage Door Opener
Other Features
Vegetation
Trees/landscaped
Subdivision Name
Brentwood Hills Trct B Un 1
Patio And Porch Features
Front Porch, Rear Porch, Screened
Lot Features
Landscaped
Community Features
Deed Restrictions, Playground, Pool, Sidewalks, Street Lights
Price History
| Date | Event | Price |
|---|---|---|
09/25/2026 Source: | Listed for Sale | $398,500 $247/sqft |

Nearby Homes
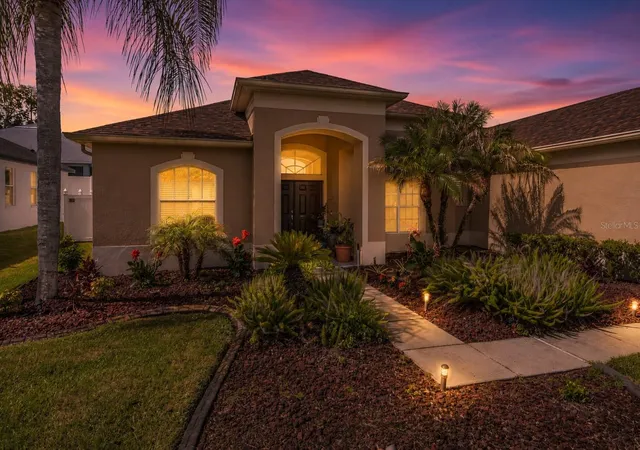
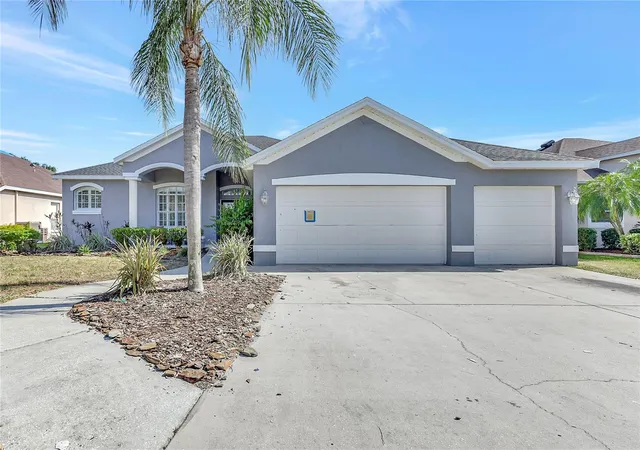
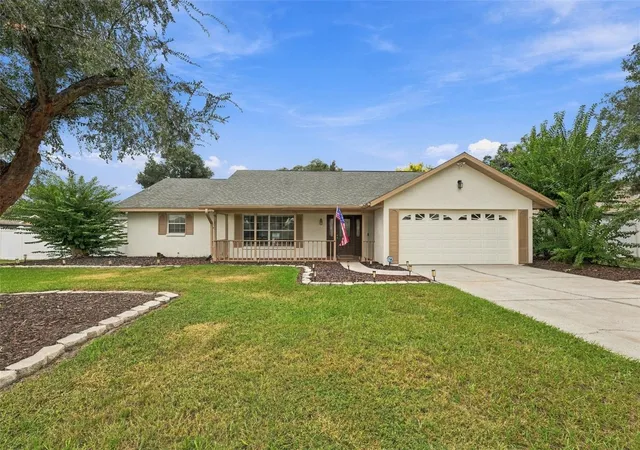
Find Homes by Property Features in Valrico, FL

Based on information from Stellar MLS® through Oct 07, 2026, 06:00AM as submitted to and distributed by MLS GRID. All data is obtained from various sources and may not have been verified by the broker or MLS GRID. Supplied Open House Information is subject to change without notice. All information should be independently reviewed and verified for accuracy. Properties may or may not be listed by the office/agent presenting the information. IDX information is provided exclusively for consumers’ personal non-commercial use. It may not be used for any purpose other than to identify prospective properties consumers may be interested in purchasing. The data is deemed reliable but is not guaranteed by MLS GRID. The use of the MLS GRID Data may be subject to an end-user license agreement prescribed by the Member Participant’s applicable MLS, if any, and as amended from time to time. © 2026 Stellar MLS. All Rights Reserved.
 Advertising Broker: Fred McGill | Simple Showing, Inc