- Overview
- Description
- Property Details
- Location
- HOA Management
- Facts & Features
- Getting Around
- Nearby Homes
 New Construction


Street View
$499,673
Monthly Est:$2,487
 4 Beds
 3 Baths
3 full baths
 2,604sqft
1606 Autumn Ln #114, York, SC 29745
$499,673
$2,487/moEst:
Get Pre-Approved
Single Family Residence
Built in 2026
$25/mo HOA
1.16 acres lot
$192/sq.ft
Description
MOVE-IN READY • 1 ACRE • ONLY $1,000 DOWN TO WRITE THE CONTRACT!
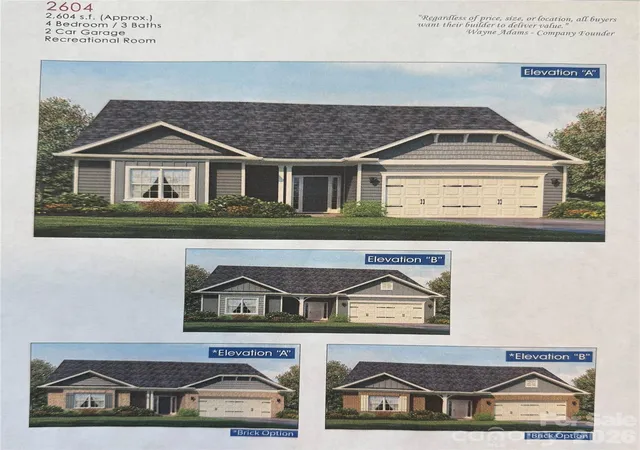
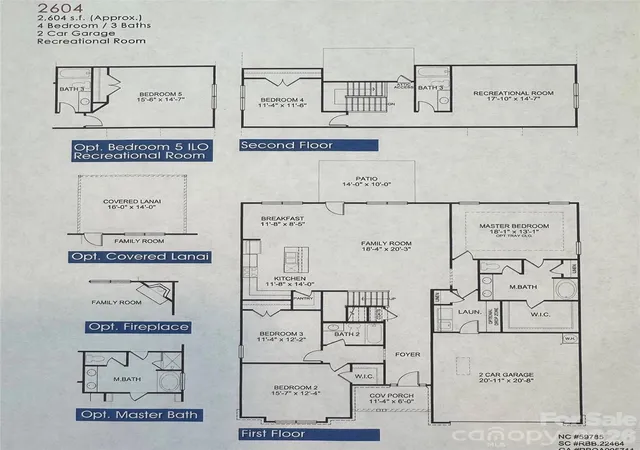
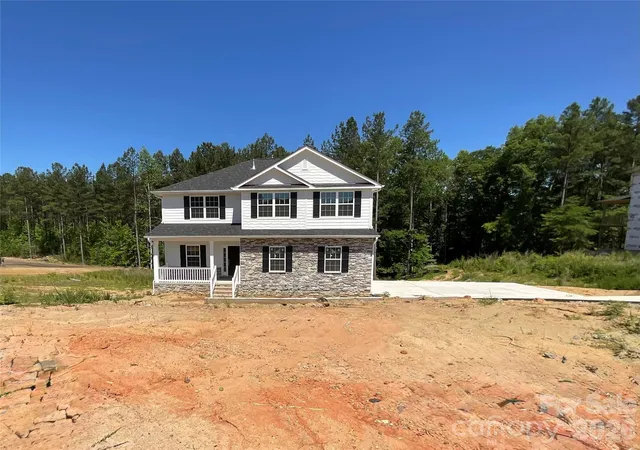
Welcome home to Lauren Pines in York! This stunning new construction home offers 2,604 sq. ft. of beautifully designed living space on an incredible 1-acre homesite with a tree-lined backyard. The popular ranch-style layout features three bedrooms on the main level plus a huge upstairs bonus/bedroom with its own full bath—perfect for guests, a media room, home office, teen suite, or additional living space. Inside, you’ll love the bright, open floor plan designed for entertaining. The spacious kitchen features a large island, quartz countertops, tiled backsplash, stainless steel appliances and gas range, all overlooking the dining area and inviting family room with a gas fireplace. Two secondary bedrooms and a full bath are thoughtfully positioned at the front of the home, while the private primary suite is tucked away for added privacy and features a beautiful bath with a 5-foot tiled shower. Additional upgrades include Hardie board front exterior, laminate wood flooring throughout the main living areas, silo garage, and more. And wait until you step outside! Relax or entertain on the 14’ x 16’ covered deck overlooking the spacious, tree-lined backyard—with an entire acre to enjoy. This one checks all the boxes! .Exceptional builder incentives available. Ask about our flexible financing options that can be tailored to your needs- including opportunities to reduce interest rates, assist with pre-paids and/or move-in packages. Closing costs are already paid with use of preferred lender. Only $1000 down to write contract. Contact Kirsten Tammelleo at 704-654-1866 for details and incentives. This amazing newly constructed home will give you peace of mind with included 1, 2 and 10-year structural warranty. We look forward to seeing you and welcoming you home.
- Houzeo last checked: 12 hours ago
- Listing updated: October 5, 2026 at 1:17 am
- Listing Provided by: Kirsten Tammelleo (704) 654-1866 | Adams Homes Realty-NC, Inc. (704) 558-4527
- Source: Canopy MLS | MLS#: 4384728

Property Details
Status
Active
Type
Single Family Residence
No. of Stories
-
County
City
Neighborhood
--
Year Built
2026
HOA Fees
$25/mo
Finished Area
2,604 sqft
Lot Size
1.16 acres lot
Basement Area
- sqft
MLS Name
Canopy MLS
MLS Number
4384728
MLS Status
Active
Days on Market
135
Cumulative Days on Market
134

Continue Your Journey in App
Find your dream home, receive real-time updates, and many more!
Download App
Continue Your Journey in App
Find your dream home, receive real-time updates, and many more!
Location
HOA Management
N/A
HOA Fees
$300/ Annually
Disclaimer: Amenities are based on third-party information and may vary; buyers must independently verify all amenities, as information is deemed reliable but not guaranteed.
Facts & Features
Rooms
Bedrooms & bathrooms
Bedrooms: 4
Bathrooms: 3
Interior
Heating
Natural Gas, None
Sewer
Septic Installed
Appliances
Dishwasher, Disposal, Gas Range, Microwave
Cooling
Central Air
Construction
Year Built
Year Built: 2026
Home type
Single Family Residence
Foundation Details
Crawl Space
Construction Materials
Brick Partial, Fiber Cement, Stone Veneer, Vinyl
Roof
Architectural Shingle
Architectural Style
Arts And Crafts
Utilities & Energy
Parking Features
Driveway
Laundry Features
Electric Dryer Hookup, Laundry Room, Washer Hookup
Fireplace Features
Family Room
Water Source
Well
Other Features
Subdivision Name
Lauren Pines
Lot Features
Wooded
Patio And Porch Features
Covered
Price History
| Date | Event | Price |
|---|---|---|
10/04/2026 Source: | Price Decreased | $499,673 -3.85% $192/sqft |
09/01/2026 Source: | Price Decreased | $519,673 -0.95% $200/sqft |
05/23/2026 Source: | Listed for Sale | $524,673 -2.78% $201/sqft |
05/21/2026 Source: | Coming Soon | $539,673 $207/sqft |

Nearby Homes
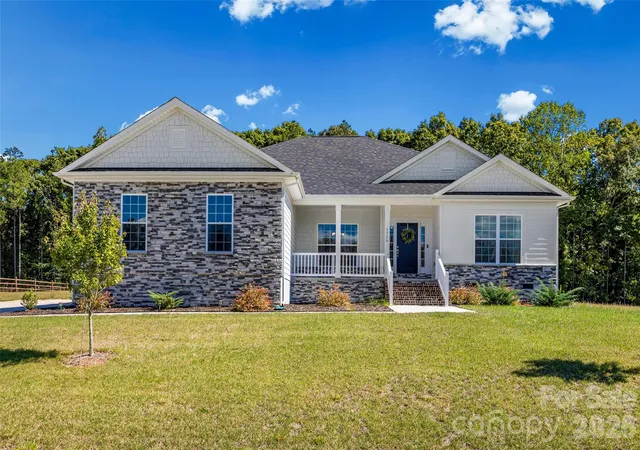
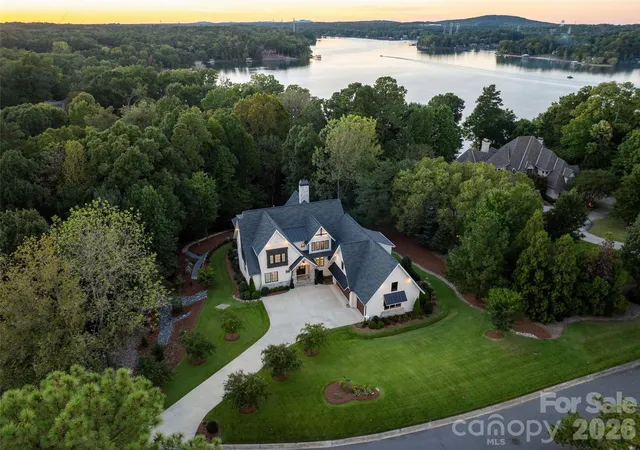

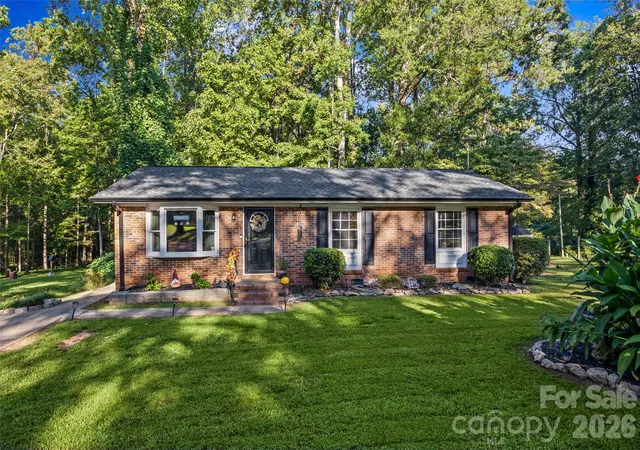
Find Homes by Property Features in York, SC
Nearby New Homes For Sale

Based on information submitted to the MLS GRID from Canopy MLS through Oct 02, 2026, 09:00AM. All data is obtained from various sources and may not have been verified by the broker or MLS GRID. Supplied Open House Information is subject to change without notice. All information should be independently reviewed and verified for accuracy. Properties may or may not be listed by the office/agent presenting the information. IDX information is provided exclusively for consumers’ personal, noncommercial use. It may not be used for any purpose other than to identify prospective properties which the consumers may be interested in purchasing. The data is deemed reliable but is not guaranteed by MLS GRID. The use of the MLS GRID Data may be subject to an end-user license agreement prescribed by the Member Participant’s applicable MLS, if any, and as amended from time to time. ©2026 Canopy MLS. All Rights Reserved.
 Advertising Broker: Nicholas Huscroft | Chosen Realty