- Overview
- Description
- Property Details
- Location
- Facts & Features
- Getting Around
- Nearby Homes



$245,000
Monthly Est:$1,219
 2 Beds
 1 Bath
1 full bath
 932sqft
1606 E Osborne Ave, Tampa, FL 33610
$245,000
$1,219/moEst:
Get Pre-Approved
Single Family Residence
Built in 1928
$-- HOA
5,250 sqft lot
$263/sq.ft
Description
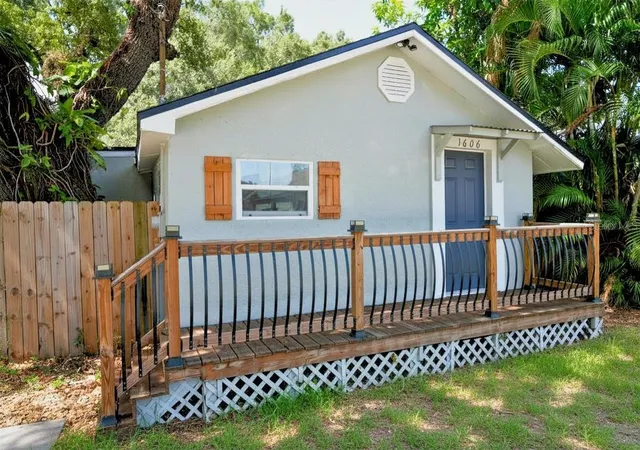
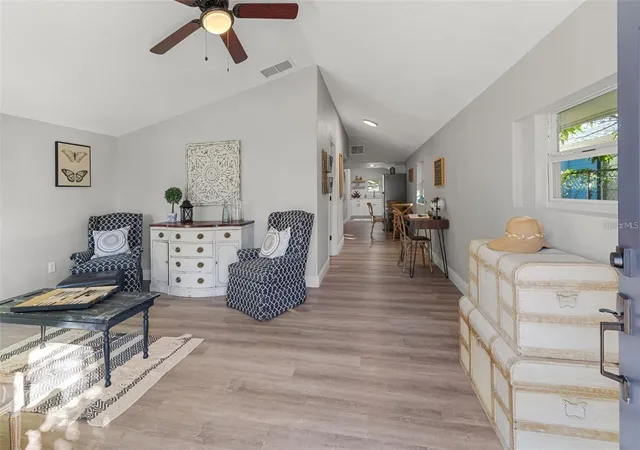
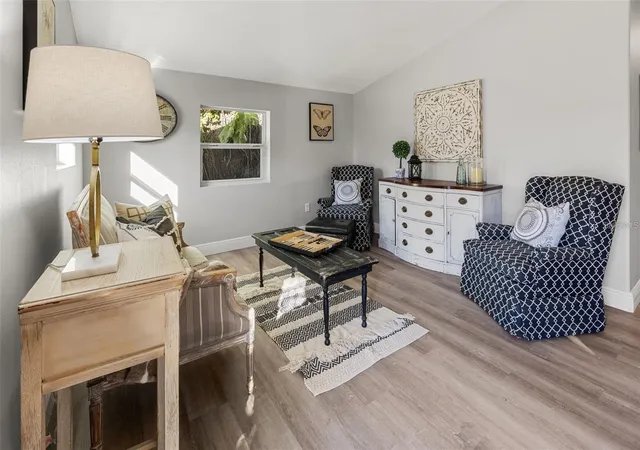
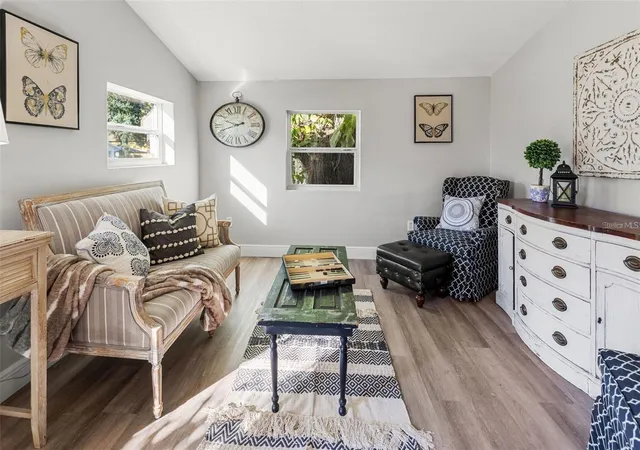
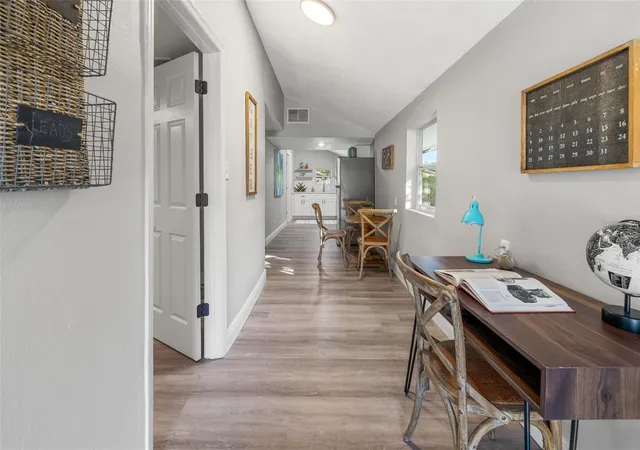
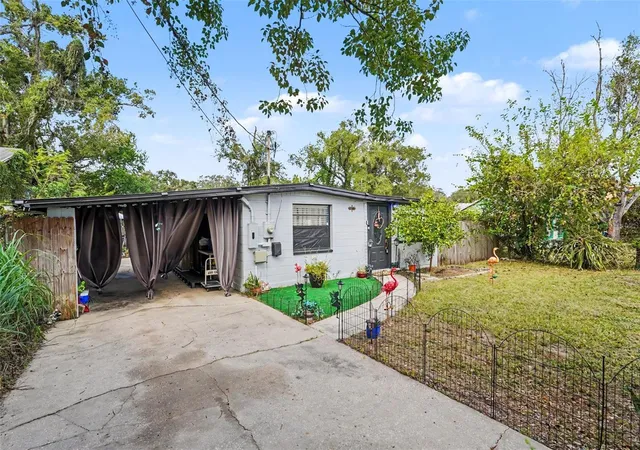
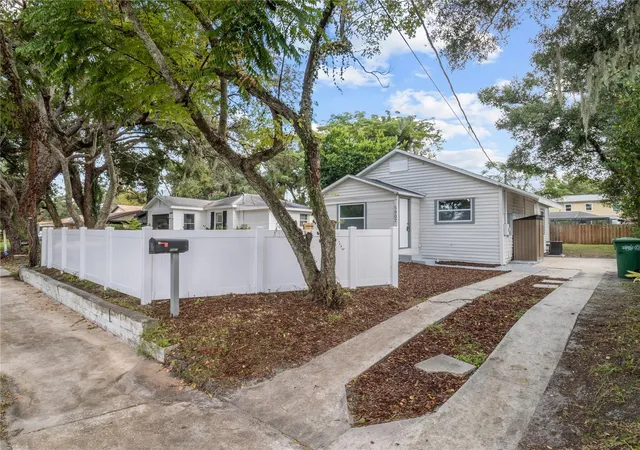
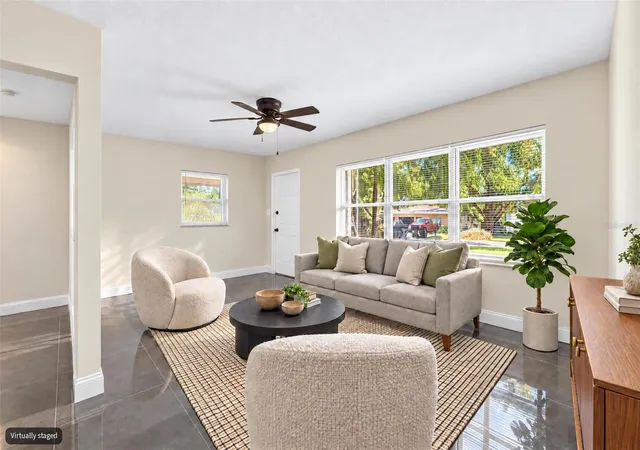
Under contract-accepting backup offers. Welcome home to this absolutely enchanting cottage, where timeless charm meets modern comfort! Completely renovated and brimming with character, this delightful 2-bedroom, 1-bathroom residence is the perfect place to put down roots and create lasting memories. From the moment you step inside, you'll be captivated by the warm and inviting living room, a cozy retreat ideal for quiet evenings at home or gathering with family and friends. The beautifully updated kitchen is sure to impress, featuring gleaming stainless-steel appliances, stylish finishes, and the perfect setting for everything from morning coffee to gourmet meals. The spacious bathroom offers a touch of luxury with double vanities and a relaxing tub-and-shower combination, creating a spa-like atmosphere you'll love coming home to. The versatile second bedroom provides endless possibilities—whether you envision a charming guest room, a home office, creative studio, or personal sanctuary. Step outside to discover an expansive backyard oasis with plenty of room for gardening, entertaining, pets, play, or simply enjoying Florida's beautiful sunshine. It's a rare outdoor space that offers endless opportunities to make it your own. Perfectly situated for both convenience and adventure, this adorable cottage is just minutes from the vibrant energy of Ybor City, downtown Tampa, dining, shopping, entertainment, and major commuter routes including I-275. Charming, move-in ready, and filled with personality, this storybook cottage is the kind of home that steals hearts the moment you walk through the door. Don't miss your opportunity to make this special gem your very own!
- Houzeo last checked: 3 minutes ago
- Listing updated: October 8, 2026 at 9:55 pm
- Listing Provided by: Ryan Bogden (727) 310-1096 | KELLER WILLIAMS ST PETE REALTY (727) 894-1600
- Source: Stellar MLS-FL as distributed by MLS GRID | MLS#: TB8523045

Property Details
Status
Active Under Contract
Type
Single Family Residence
No. of Stories
-
County
City
Neighborhood
--
Year Built
1928
HOA Fees
-
Finished Area
932 sqft
Lot Size
5,250 sqft lot
Basement Area
- sqft
MLS Name
Stellar MLS
MLS Number
TB8523045
MLS Status
Pending
Days on Market
100
Cumulative Days on Market
78

Continue Your Journey in App
Find your dream home, receive real-time updates, and many more!
Continue Your Journey in App
Find your dream home, receive real-time updates, and many more!
Location
Facts & Features
Rooms
Bedrooms & bathrooms
Bedrooms: 2
Bathroom: 1
Living Room
Level: First
Kitchen
Level: First
Primary Bedroom
Level: First
Interior
Heating
Central, Electric
Appliances
Dishwasher, Electric Water Heater, Range, Refrigerator
Interior Features
Ceiling Fans(s)
Exterior Features
Lighting, Private Mailbox, Rain Gutters, Sidewalk
Cooling
Central Air
Flooring
Tile
Sewer
Public Sewer
Construction
Year Built
Year Built: 1928
Home type
Single Family Residence
Foundation Details
Crawlspace
Property Condition
Completed
Roof
Shingle
Construction Materials
Frame
Utilities & Energy
Laundry Features
Inside, Washer Hookup
Utilities
Cable Available, Electricity Connected, Phone Available, Public, Sewer Connected, Water Connected
Water Source
Public
Other Features
Subdivision Name
Peeler Heights
Price History
| Date | Event | Price |
|---|---|---|
10/08/2026 Source: | Contingent (Active Under Contract) | $245,000 $263/sqft |
08/21/2026 Source: #MFRTB8523045 | Price Decreased | $245,000 -5.77% $263/sqft |
07/22/2026 Source: | Listed for Sale | $260,000 +13954.05% $279/sqft |
03/13/2026 Source: | Listing Removed | $1,850 $2/sqft |
01/08/2026 Source: | Listed for Sale | $1,850 -99.37% $2/sqft |

Show more
Nearby Homes
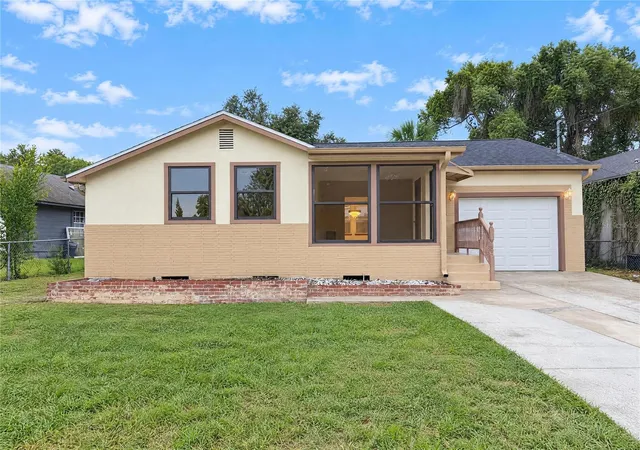
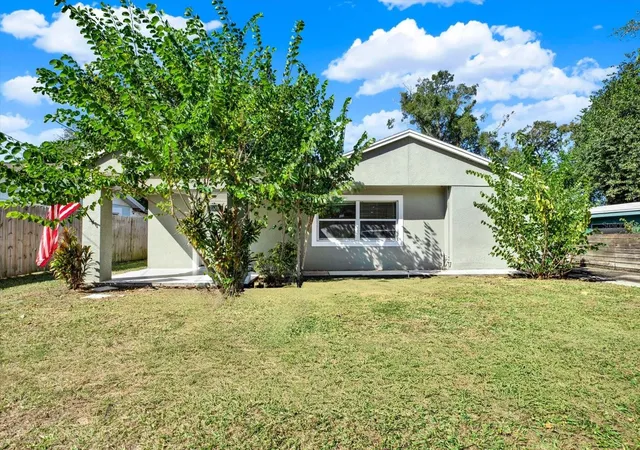
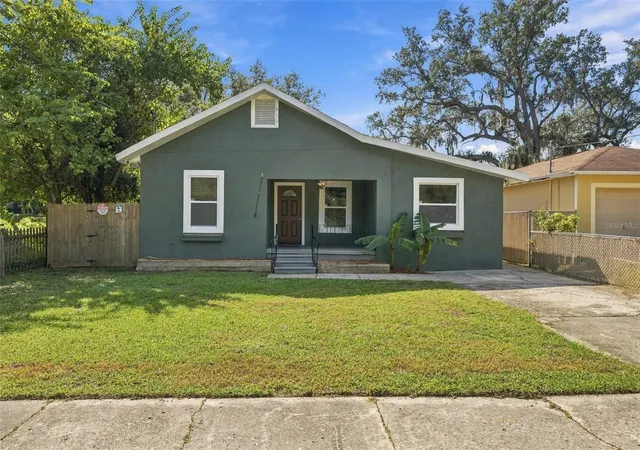
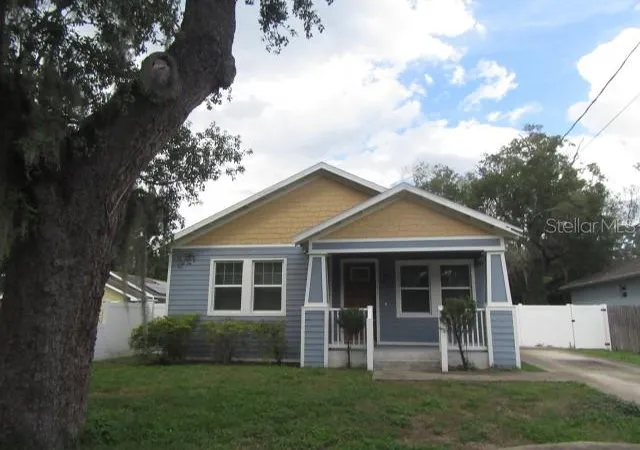
Find Homes by Property Features in Tampa, FL
Nearby New Homes For Sale

Based on information from Stellar MLS® through Oct 31, 2026, 08:30AM as submitted to and distributed by MLS GRID. All data is obtained from various sources and may not have been verified by the broker or MLS GRID. Supplied Open House Information is subject to change without notice. All information should be independently reviewed and verified for accuracy. Properties may or may not be listed by the office/agent presenting the information. IDX information is provided exclusively for consumers’ personal non-commercial use. It may not be used for any purpose other than to identify prospective properties consumers may be interested in purchasing. The data is deemed reliable but is not guaranteed by MLS GRID. The use of the MLS GRID Data may be subject to an end-user license agreement prescribed by the Member Participant’s applicable MLS, if any, and as amended from time to time. © 2026 Stellar MLS. All Rights Reserved.
 Advertising Broker: Fred McGill | Simple Showing, Inc
