- Overview
- Description
- Property Details
- Location
- Facts & Features
- Getting Around
- Nearby Homes

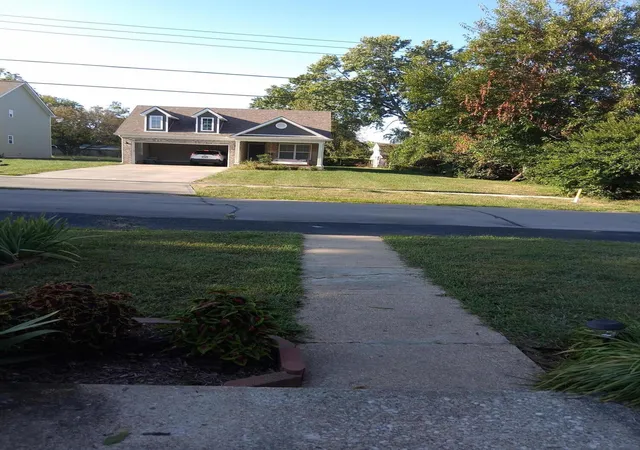

Street View
$299,000
Monthly Est:$1,488
 3 Beds
 2 Baths
2 full baths
 2,482sqft
1606 Glover Ave, Lexington, KY 40504
$299,000
$1,488/moEst:
Get Pre-Approved
Single Family Residence
Built in 1948
$-- HOA
0.18 acre lot
$120/sq.ft
Description
OPEN HOUSE, Sunday, November 8th, 2:00-4:00! This house must be seen in person to appreciate all the space and character!
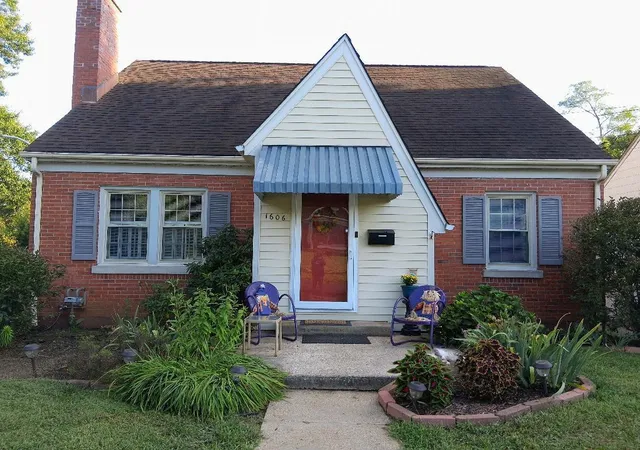
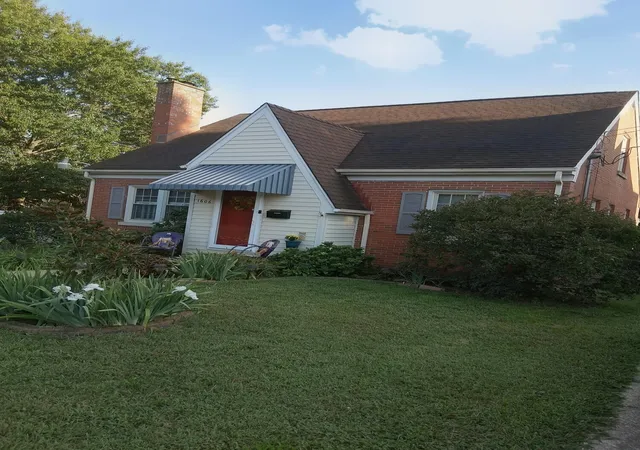
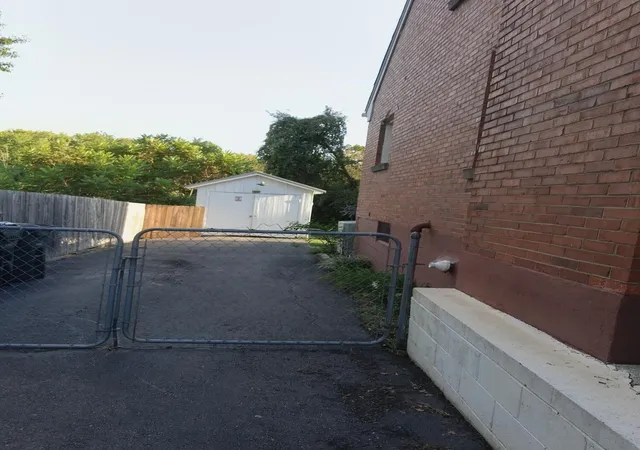
The location of this charming property offers convenient access to downtown, shopping, hospitals, UK, the distillery district, and Keeneland. The surrounding area combines established older homes with lots of new construction and more being built. It is a charming mix of properties in a peaceful desirable setting. With it's mid century character, generous living space, huge deck, 1 car garage, plenty of off-street parking, private yard, versatile basement, workshop and abundant storage, this home offers a wonderful combination of charm and functionality, This 3 bedroom, two full baths lovely home features gleaming original hardwood floors in both of the main floor bedrooms, the hallway, entry room and spacious living room which also features a cozy wood burning fireplace insert, fresh paint, custom shutters and distinctive rounded doorways. A separate dining room offers built in storage cabinets. Hallway leads to full bath and two nice size bedrooms all freshly painted and both with ceiling fans. The well planned kitchen includes a gas range, beautiful updated sink and faucets, stainless steel refrigerator with ice/water, abundance of cabinetry, nice counterspace, and additional shelving for plenty of storage! Step outside from the kitchen onto an amazing oversized covered deck complete with ceiling fans, lighting, steps to the lawn, and a hanging swing. An ideal place for relaxing or entertaining. The large private yard provides plenty of room to enjoy the outdoors and a storage shed offers convenient space for lawn equipment and more. Off the living room, you will find a trifold door, you will find an amazing bedroom suite! The stairs up and the entire upstairs has nice thick carpet so you don't hear too much pitter pattering of little feet. The landing has plenty of shelving and could be a small office or storage space for your teen's books, shoes, Lego Puzzles, anything! Enter the doors on either side of the room to see floored, spacious, dry and well lit storage!! Through the far door upstairs is tucked away bedroom number 3, and teen's dream come true with a huge closet and it's very own bathroom with a standup shower! The Basement: The kitchen also provides access to the downstairs to an enormous mostly finished walk-out basement featuring a covered outdoor gathering space with yet more storage!! The heated and cooled basement was used for years as an upholstery shop and offers tremendous versatility. A large table and a large bookcase can remain with the property if desired or can be dismantled. This basement would be a great sports watching/party/play room complete with a wet bar and refrigerator! Maytag washer and dryer stay also! The basement also includes a small workshop, making it an excellent space for hobbies or projects, Come see it before it's gone!!
- Houzeo last checked: 3 hours ago
- Listing updated: November 4, 2026 at 7:02 pm
- Listing Provided by: Kathy K Bolton (859) 312-6277 | Hunter Real Estate (859) 312-6366
- Source: Lexington Bluegrass AOR (Imagine) MLS-KY | MLS#: 26026022

Property Details
Status
Active
Type
Single Family Residence
No. of Stories
-
County
City
Neighborhood
--
Year Built
1948
HOA Fees
-
Finished Area
2,482 sqft
Lot Size
0.18 acre lot
Basement Area
- sqft
MLS Name
Lexington Bluegrass AOR (Imagine) MLS
MLS Number
26026022
MLS Status
Active
Days on Market
47
Cumulative Days on Market
45
Open House

Continue Your Journey in App
Find your dream home, receive real-time updates, and many more!
Continue Your Journey in App
Find your dream home, receive real-time updates, and many more!
Location
Facts & Features
Rooms
Bedrooms & bathrooms
Bedrooms: 3
Bathrooms: 2
Interior
Exterior Features
Awning(s)
Flooring
Carpet, Concrete, Hardwood, Laminate, Vinyl
Heating
Forced Air, Natural Gas, Wood Stove
Window Features
Blinds, Insulated Windows, Screens, Window Treatments
Cooling
Attic Fan, Ceiling Fan(s), Central Air, Electric, Exhaust Fan
Interior Features
Ceiling Fan(s), Entrance Foyer, Primary Downstairs
Appliances
Dishwasher, Dryer, Gas Range, Microwave, Oven, Refrigerator, Washer
Sewer
Public Sewer
Construction
Year Built
Year Built: 1948
Home type
Single Family Residence
Architectural Style
Mid Century Modern
Roof
Composition
Foundation Details
Block
Construction Materials
Brick, Vinyl Siding, Solid Masonry
Utilities & Energy
Fireplace Features
Insert, Living Room
Water Source
Public
Basement
Exterior Entry, Full, Partially Finished, Sump Pump, Walk Out Access, Walk Up Access
Utilities
Cable Available, Electricity Available, Natural Gas Connected, Phone Available, Sewer Available, Water Available
Laundry Features
Washer Hookup
Parking Features
Other, Detached Garage, Driveway, Garage Faces Front, Off Street
Other Features
Lot Features
Few Trees, Landscaped
Patio And Porch Features
Deck, Patio, Front Patio, Rear Patio
Subdivision Name
Westgate
Price History
| Date | Event | Price |
|---|---|---|
10/19/2026 Source: | Price Decreased | $299,000 -11.80% $120/sqft |
09/21/2026 Source: | Listed for Sale | $339,000 $137/sqft |

Nearby Homes
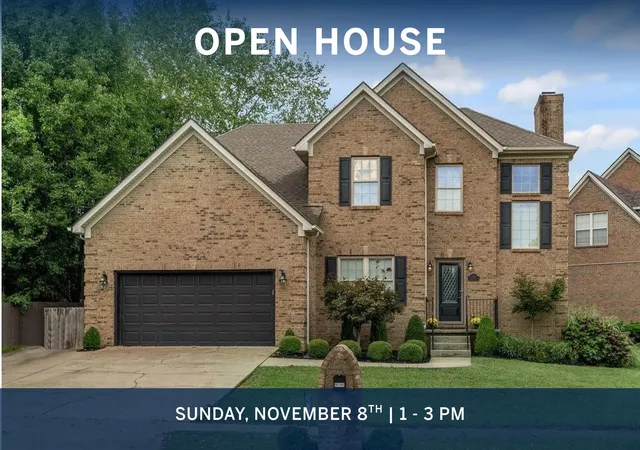
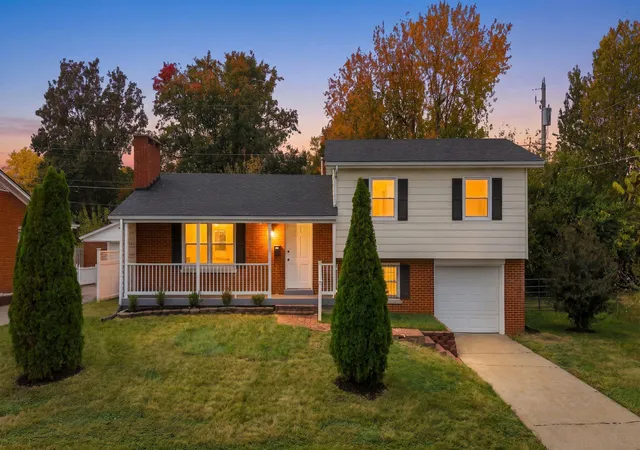
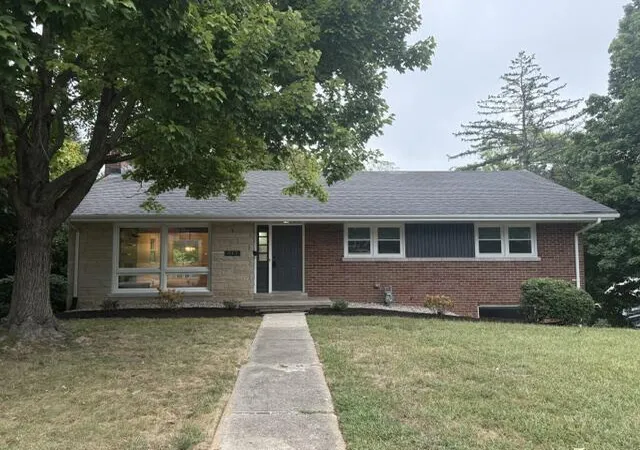

Find Homes by Property Features in Lexington, KY


Based on information from the IMAGINE MLS® through Nov 06, 2026, 09:30AM. Copyrighted by the Imagine MLS®. IDX information is provided exclusively for consumers' personal, non-commercial use. It may not be used for any purpose other than to identify prospective properties consumers may be interested in purchasing. Data on this website is deemed reliable but is not guaranteed accurate by the MLS. © 2026 IMAGINE MLS®. All Rights Reserved.
 Advertising Broker: Donna Mink | Mink Realty
