- Overview
- Description
- Property Details
- Location
- Facts & Features
- Getting Around
- Nearby Homes

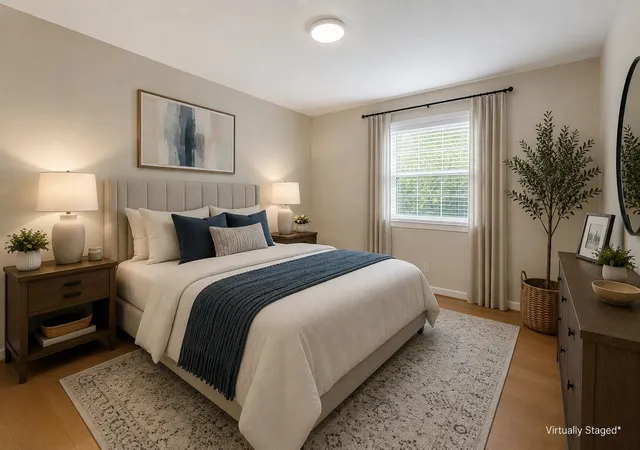

Street View
$535,000
Monthly Est:$2,663
 4 Beds
 3 Baths
2 full baths + 1 half bath
 2,711sqft
1147 Athenia Dr, Lexington, KY 40504
$535,000
$2,663/moEst:
Get Pre-Approved
Single Family Residence
Built in 1963
$-- HOA
0.5 acre lot
$197/sq.ft
Description
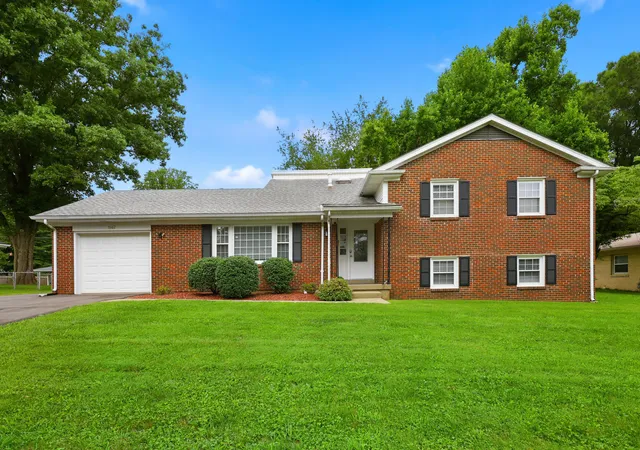
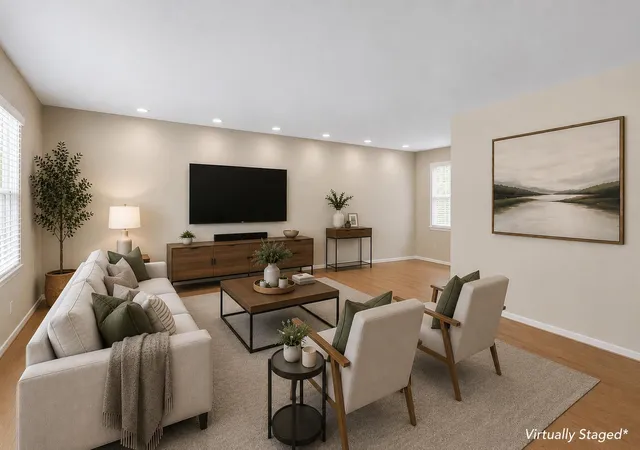
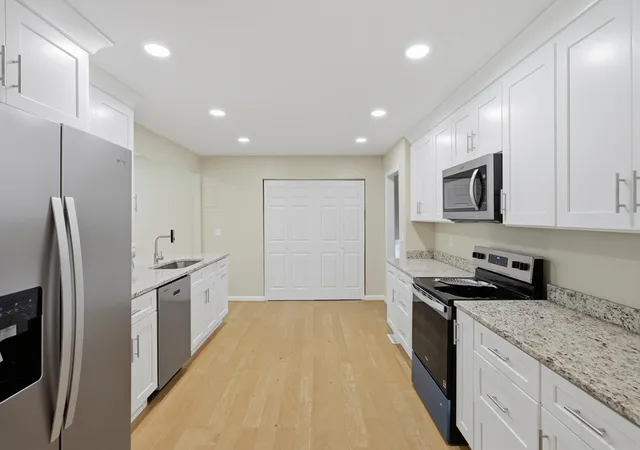
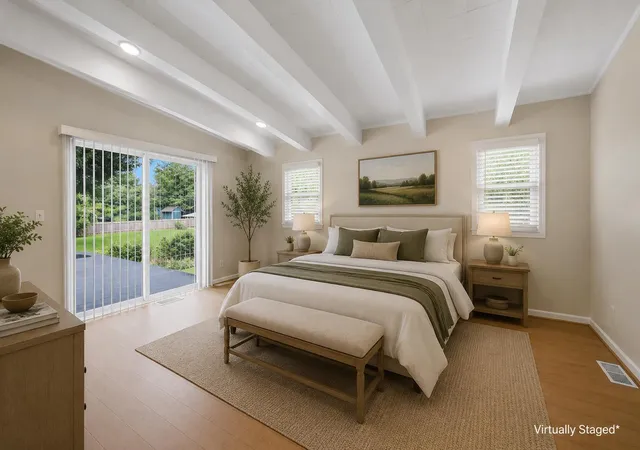
A completely remodeled, move-in ready 4-bedroom, 2.5-bath sitting on a level half-acre lot, the kind of space Beaumont Park is known for, just minutes from the park itself, Keeneland, Blue Grass Airport, and downtown Lexington. Step inside and the kitchen makes the case for staying home more often. Custom soft-close cabinetry, granite counters, new stainless steel appliances, and updated lighting come together for a space built for real life, whether that's a Tuesday night dinner or a Saturday with friends over. Hardwood floors, fresh paint, and new lighting carry that same clean feel through the rest of the home. The layout gives everyone their own space. Three bedrooms and a full bath share one level, while the primary suite takes an entire level for itself, complete with an en suite bath and a walkout rooftop patio that feels like a private escape at the end of the day. Downstairs, the walkout basement adds a family room built around a cozy gas fireplace, plus a laundry room and half bath. This isn't a finished basement in name only. It's real, livable space that flexes with whatever life needs it for. Outside, the level half-acre backyard opens up room to garden, entertain, or just spread out. The extra-deep garage gives you space for a workshop, storage, or longer vehicles, and the attached carport doubles as a covered patio. A brand-new extended driveway means plenty of parking when family and friends come over. The big-ticket items are already handled too, with a new roof in 2021 and updated heating and cooling in 2024. So the home isn't just beautiful, it's worry-free. A true top-to-bottom renovation in one of Lexington's most established neighborhoods, this Beaumont Park home brings modern living together with the space and location this area is known for. Come see it for yourself.
- Houzeo last checked: 12 hours ago
- Listing updated: October 20, 2026 at 2:33 pm
- Listing Provided by: Bob Sophiea (859) 721-2127 , Blaire Sophiea | eXp Realty, LLC (859) 721-2127
- Source: Lexington Bluegrass AOR (Imagine) MLS-KY | MLS#: 26017388

Property Details
Status
Active
Type
Single Family Residence
No. of Stories
-
County
City
Neighborhood
--
Year Built
1963
HOA Fees
-
Finished Area
2,711 sqft
Lot Size
0.5 acre lot
Basement Area
- sqft
MLS Name
Lexington Bluegrass AOR (Imagine) MLS
MLS Number
26017388
MLS Status
Active
Days on Market
100
Cumulative Days on Market
270
Open House

Continue Your Journey in App
Find your dream home, receive real-time updates, and many more!
Download App
Continue Your Journey in App
Find your dream home, receive real-time updates, and many more!
Location
Facts & Features
Rooms
Bedrooms & bathrooms
Bedrooms: 4
Bathrooms: 3
Interior
Heating
Forced Air, Natural Gas
Flooring
Vinyl, Wood
Window Features
Blinds
Sewer
Public Sewer
Cooling
Central Air, Electric
Interior Features
Breakfast Bar, Ceiling Fan(s), Eat In Kitchen, Entrance Foyer, Walk In Closet(s)
Appliances
Dishwasher, Microwave, Range, Refrigerator
Construction
Year Built
Year Built: 1963
Home type
Single Family Residence
Foundation Details
Block
Roof
Dimensional Style, Rubber
Construction Materials
Vinyl Siding, Brick Veneer
Utilities & Energy
Fireplace Features
Basement, Gas Log, Masonry
Water Source
Public
Basement
Crawl Space, Exterior Entry, Finished, Walk Out Access, Walk Up Access
Laundry Features
Electric Dryer Hookup, Gas Dryer Hookup, Washer Hookup
Utilities
Electricity Connected, Natural Gas Connected, Sewer Connected, Water Connected
Parking Features
Attached Carport, Attached Garage, Driveway, Garage Door Opener, Garage Faces Front, Off Street
Other Features
Community Features
Park
Patio And Porch Features
Patio, Porch, Rear Patio, Front Porch
Subdivision Name
Beaumont Park
Lot Features
Few Trees
Price History
| Date | Event | Price |
|---|---|---|
07/16/2026 Source: | Price Decreased | $535,000 -10.08% $197/sqft |
01/12/2026 Source: | Listed for Sale | $595,000 -3.25% $219/sqft |
01/12/2026 Source: | Price Increased | $615,000 +96.93% $227/sqft |
10/28/2025 Source: | Sold | $312,290 -11.28% $115/sqft |
09/29/2025 Source: | Pending | $352,000 $130/sqft |

Show more
Nearby Homes


Find Homes by Property Features in Lexington, KY


Based on information from the IMAGINE MLS® through Oct 23, 2026, 01:30PM. Copyrighted by the Imagine MLS®. IDX information is provided exclusively for consumers' personal, non-commercial use. It may not be used for any purpose other than to identify prospective properties consumers may be interested in purchasing. Data on this website is deemed reliable but is not guaranteed accurate by the MLS. © 2026 IMAGINE MLS®. All Rights Reserved.
 Advertising Broker: Donna Mink | Mink Realty
