- Overview
- Description
- Property Details
- Location
- Facts & Features
- Getting Around
- Nearby Homes


Street View
$299,900
Monthly Est:$1,493
 2 Beds
 3 Baths
1 full bath + 2 half baths
 1,965sqft
1091 Claridge Ct, Lexington, KY 40504
$299,900
$1,493/moEst:
Get Pre-Approved
Single Family Residence
Built in 1963
$-- HOA
0.36 acre lot
$153/sq.ft
Description
Check out this unique property tucked away on a cul-de-sac in Lexington, featuring a rare and highly desirable 0.36-acre lot! Enjoy plenty of room for gardening, extra parking for vehicles, boats, or recreational toys, plus a convenient one-car basement garage located at the rear of the home. An existing shed and lean-to provide additional storage, with plenty of space to expand or create whatever you envision. Inside, the remodeled kitchen features LVP flooring and updated appliances. All windows have been replaced, and the roof is only three years old! Currently configured as a spacious 2-bedroom, 3-bath home, the layout offers the flexibility to convert back to a 3-bedroom design if desired. The upstairs features hardwood floors and a masonry fireplace, adding warmth and character. The walkout basement offers endless possibilities, with a recreation room, utility room with half bath, and a separate office. With its generous lot, valuable updates, and versatile living space, this property offers a wonderful opportunity to make it your own!
- Houzeo last checked: 12 hours ago
- Listing updated: October 22, 2026 at 7:02 pm
- Listing Provided by: Christy R Stout (859) 312-4568 | Bluegrass Property Exchange (859) 469-9429
- Source: Lexington Bluegrass AOR (Imagine) MLS-KY | MLS#: 26029202

Property Details
Status
Active
Type
Single Family Residence
No. of Stories
-
County
City
Neighborhood
--
Year Built
1963
HOA Fees
-
Finished Area
1,965 sqft
Lot Size
0.36 acre lot
Basement Area
- sqft
MLS Name
Lexington Bluegrass AOR (Imagine) MLS
MLS Number
26029202
MLS Status
Active
Days on Market
2

Continue Your Journey in App
Find your dream home, receive real-time updates, and many more!
Download App
Continue Your Journey in App
Find your dream home, receive real-time updates, and many more!
Location
Facts & Features
Rooms
Bedrooms & bathrooms
Bedrooms: 2
Bathrooms: 3
Interior
Heating
Forced Air, Natural Gas
Flooring
Hardwood, Vinyl
Window Features
Insulated Windows
Exterior Features
Garden
Sewer
Public Sewer
Cooling
Central Air
Interior Features
Breakfast Bar, Primary Downstairs
Appliances
Dishwasher, Double Oven, Dryer, Range, Refrigerator, Washer
Construction
Year Built
Year Built: 1963
Home type
Single Family Residence
Foundation Details
Block
Roof
Composition, Shingle
Architectural Style
Ranch
Construction Materials
Brick Veneer
Utilities & Energy
Fireplace Features
Dining Room, Masonry, Recreation Room
Water Source
Public
Basement
Full, Partially Finished, Walk Out Access
Laundry Features
Electric Dryer Hookup, Gas Dryer Hookup, Washer Hookup
Utilities
Electricity Connected, Natural Gas Connected
Parking Features
Attached Carport, Basement, Driveway, Garage Faces Rear, Off Street
Other Features
Community Features
Park
Patio And Porch Features
Patio
Subdivision Name
Gardenside
Lot Features
Secluded
Price History
| Date | Event | Price |
|---|---|---|
10/22/2026 Source: | Listed for Sale | $299,900 +108.26% $153/sqft |
08/09/2017 Source: | Price Decreased | $144,000 -3.87% $73/sqft |
08/09/2017 Source: | Sold | $149,800 $76/sqft |

Getting Around 1091 Claridge Ct
Bike Score®

Somewhat Bikeable
45/100
Walk Score®

Car-Dependent
40/100
Transit Score®

Some Transit
26/100
Data provided by Redfin
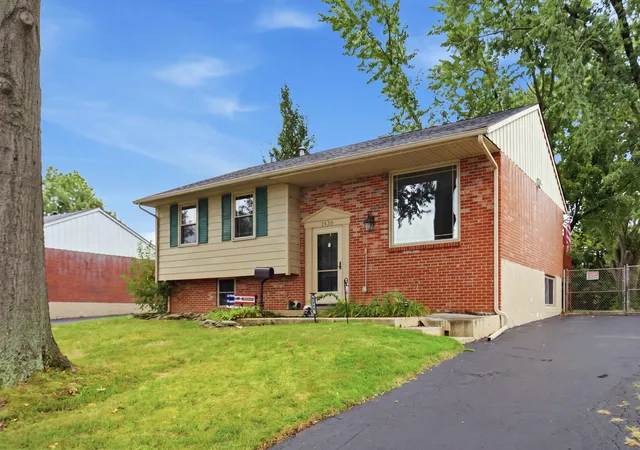
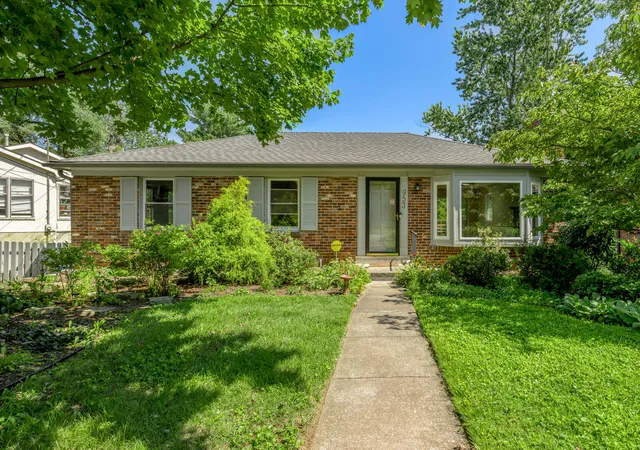
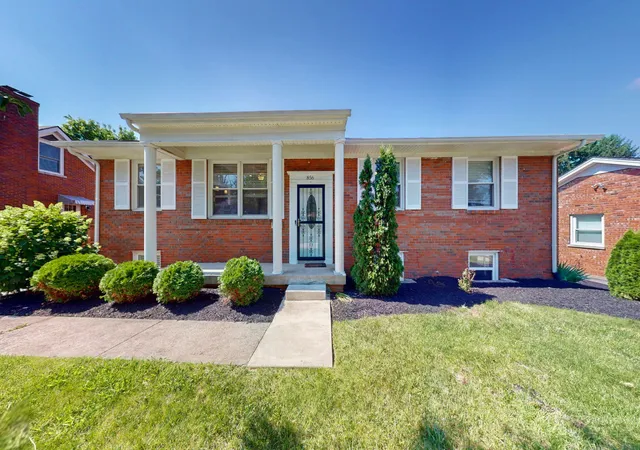
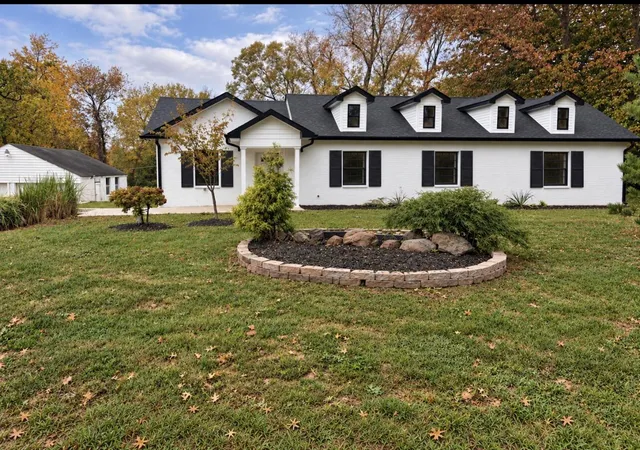
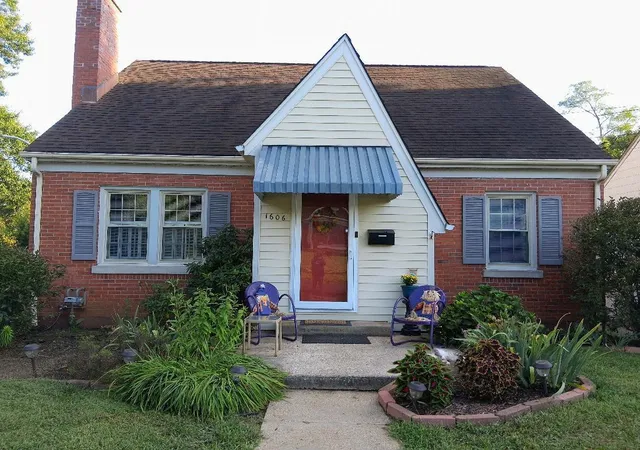
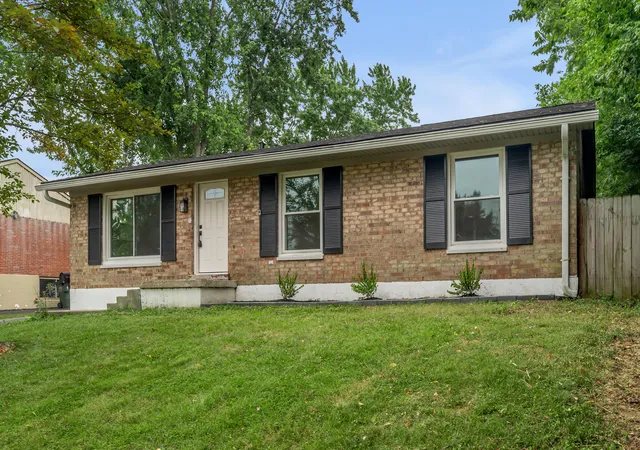
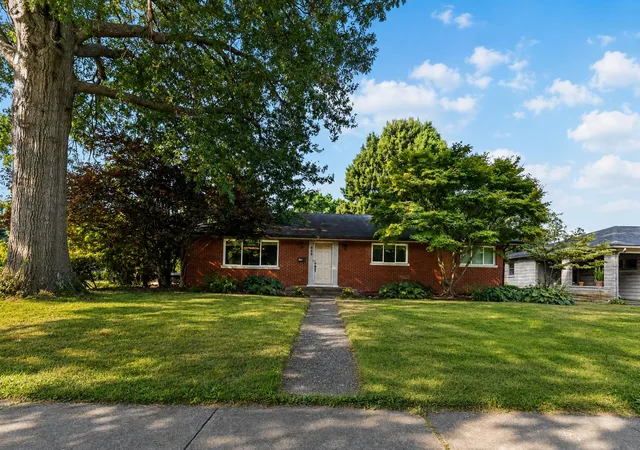
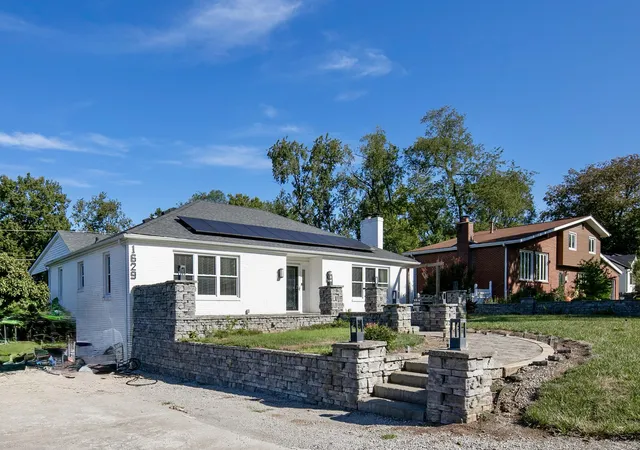
Nearby Homes


Find Homes by Property Features in Lexington, KY


Based on information from the IMAGINE MLS® through Oct 23, 2026, 01:30PM. Copyrighted by the Imagine MLS®. IDX information is provided exclusively for consumers' personal, non-commercial use. It may not be used for any purpose other than to identify prospective properties consumers may be interested in purchasing. Data on this website is deemed reliable but is not guaranteed accurate by the MLS. © 2026 IMAGINE MLS®. All Rights Reserved.
 Advertising Broker: Donna Mink | Mink Realty
