- Overview
- Description
- Property Details
- Location
- HOA Management
- Facts & Features
- Getting Around
- Nearby Homes


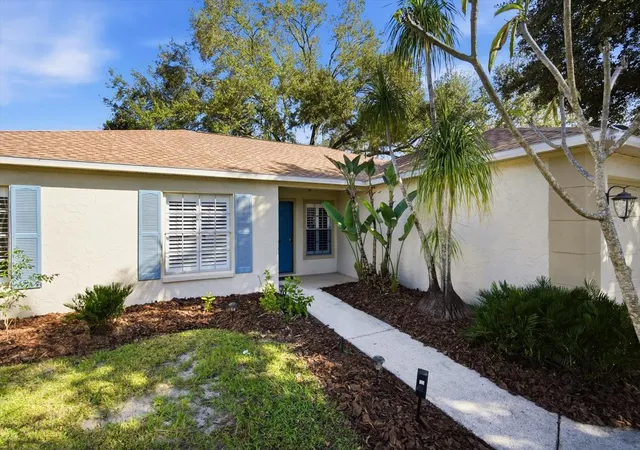


$347,000
Monthly Est:$1,727
 3 Beds
 2 Baths
2 full baths
 1,542sqft
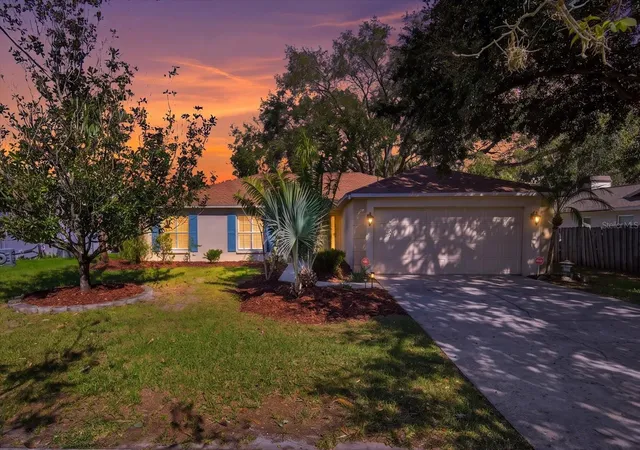
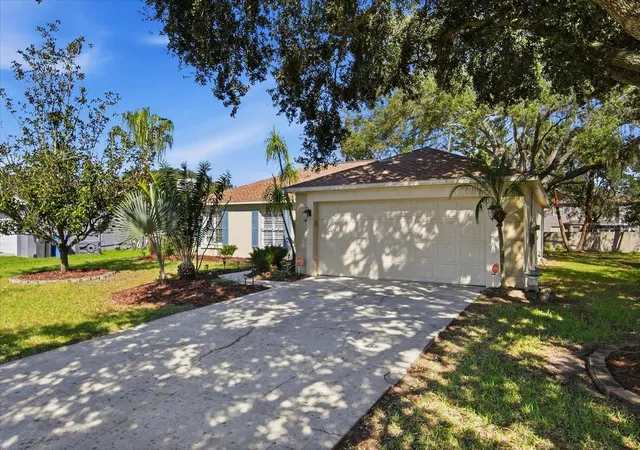
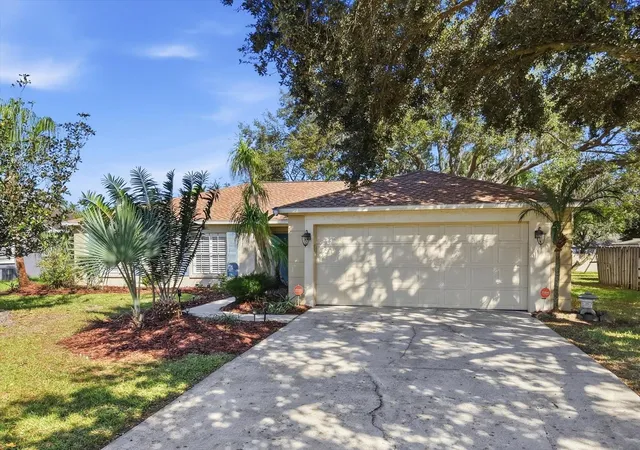
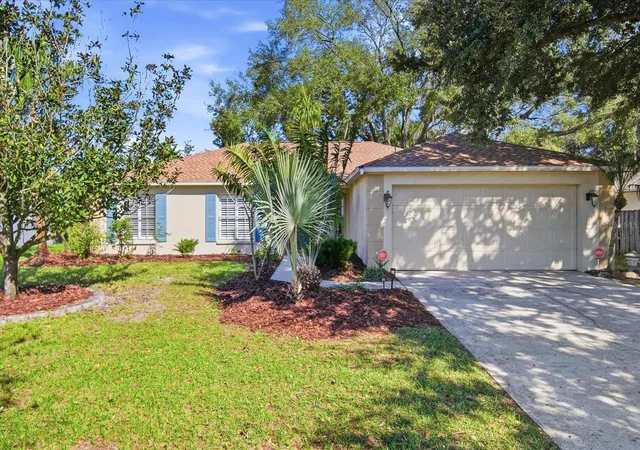
1606 Norcrest Ct, Brandon, FL 33510
$347,000
$1,727/moEst:
Get Pre-Approved
Single Family Residence
Built in 1986
$12.5/mo HOA
9,720 sqft lot
$225/sq.ft
Description
Get ready to fall in love with the comfort, charm, and value this home has to offer! Cozy up by the wood-burning fireplace, enjoy the timeless appeal of window shutters, and take advantage of a versatile den or home office tucked behind double doors. The kitchen is ready to impress with quartz countertops, stainless steel appliances, a convenient breakfast bar, and a clever pull-out trash cabinet. Natural light fills the living room through a solar tube, creating a bright and welcoming space to unwind or entertain. The primary suite offers a private en-suite bathroom with a walk-in shower, while a hall linen closet adds extra storage. Step out to the screened patio and enjoy your own spot to relax and soak up the Florida lifestyle. Practical extras include ceiling fans, gutters, and a Vivint security system. Even better, enjoy peace of mind with a 2025 roof and HVAC system, plus a low annual HOA fee that helps keep ownership affordable. With inviting features, thoughtful conveniences, and great value, this home had one owner and is ready for its next chapter!
- Houzeo last checked: 14 minutes ago
- Listing updated: November 3, 2026 at 12:04 pm
- Listing Provided by: Rhonda Ryals (813) 368-6759 | KEY TO FLORIDA REALTY (239) 776-9260
- Source: Stellar MLS-FL as distributed by MLS GRID | MLS#: TB8560878

Property Details
Status
Active
Type
Single Family Residence
No. of Stories
1
County
City
Neighborhood
--
Year Built
1986
HOA Fees
$12.5/mo
Finished Area
1,542 sqft
Lot Size
9,720 sqft lot
Basement Area
- sqft
MLS Name
Stellar MLS
MLS Number
TB8560878
MLS Status
Active
Days on Market
6
Cumulative Days on Market
3

Continue Your Journey in App
Find your dream home, receive real-time updates, and many more!
Continue Your Journey in App
Find your dream home, receive real-time updates, and many more!
Location
HOA Management
Lakeview Village
HOA Fees
$150/ Annually
Disclaimer: Amenities are based on third-party information and may vary; buyers must independently verify all amenities, as information is deemed reliable but not guaranteed.
Facts & Features
Rooms
Bedrooms & bathrooms
Bedrooms: 3
Bathrooms: 2
Den
Level: First
Bathroom 2
Level: First
Bedroom 2
Level: First
Bedroom 3
Level: First
Primary Bedroom
Level: First
Primary Bathroom
Level: First
Kitchen
Level: First
Living Room
Level: First
Dining Room
Level: First
Interior
Appliances
Dishwasher, Disposal, Microwave, Range, Refrigerator
Window Features
Skylight(s), Shutters
Sewer
Public Sewer
Cooling
Central Air
Flooring
Carpet, Laminate, Tile
Interior Features
Ceiling Fans(s), Eat In Kitchen, High Ceilings, Open Floorplan, Primary Bedroom Main Floor, Solid Surface Counters, Split Bedroom, Thermostat, Walk In Closet(s)
Heating
Central, Electric
Exterior Features
Private Mailbox, Rain Gutters
Construction
Year Built
Year Built: 1986
Home type
Single Family Residence
Construction Materials
Stucco
Roof
Shingle
Foundation Details
Slab
Utilities & Energy
Security Features
Closed Circuit Camera(s), Security System, Security System Owned, Smoke Detector(s)
Laundry Features
In Garage
Utilities
Cable Available, Electricity Available, Electricity Connected, Public, Sewer Available, Sewer Connected, Water Available, Water Connected
Water Source
Public
Parking Features
Driveway, Garage Door Opener
Fireplace Features
Wood Burning
Other Features
Patio And Porch Features
Covered, Patio, Screened
Subdivision Name
Lakeview Village Sec A Uni
Vegetation
Mature Landscaping
Lot Features
In County, Landscaped, Sidewalk, Paved
Price History
| Date | Event | Price |
|---|---|---|
10/31/2026 Source: | Listed for Sale | $347,000 $225/sqft |

Nearby Homes
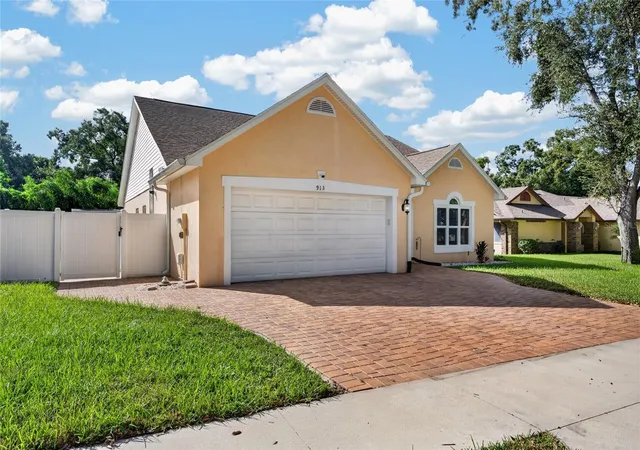
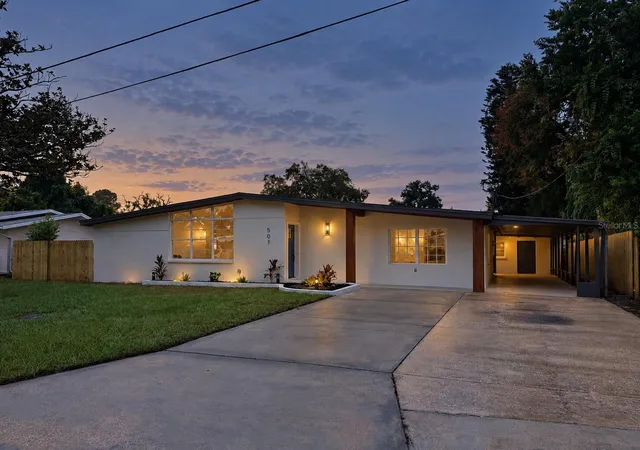
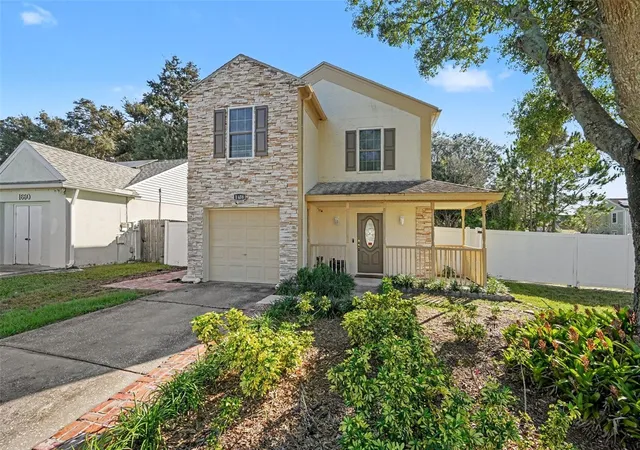
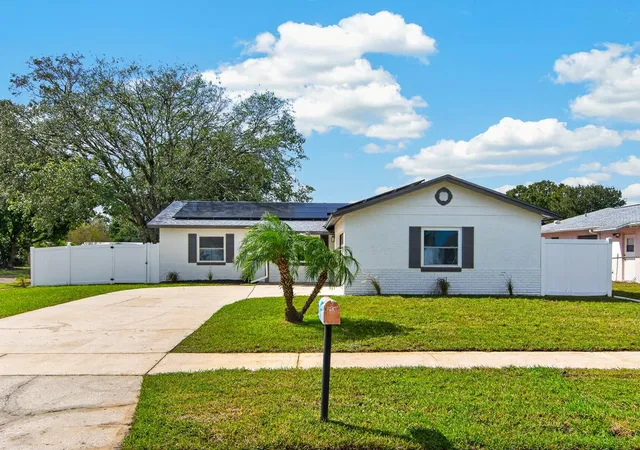
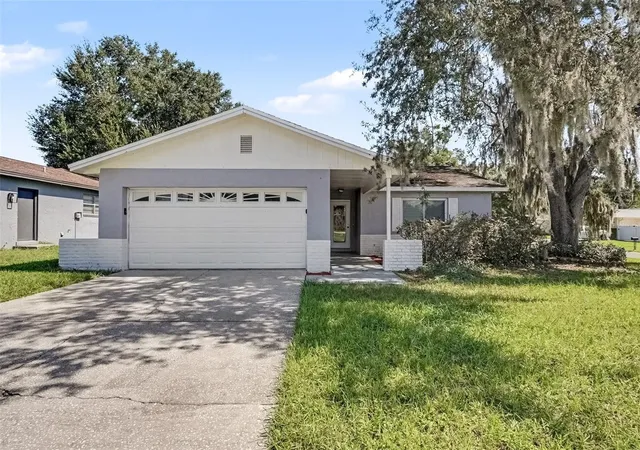
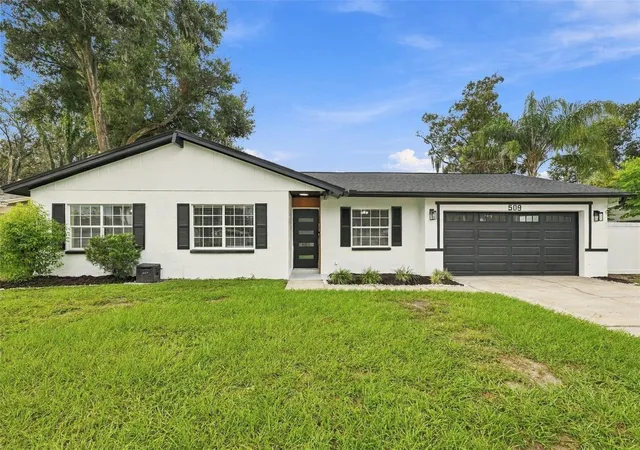
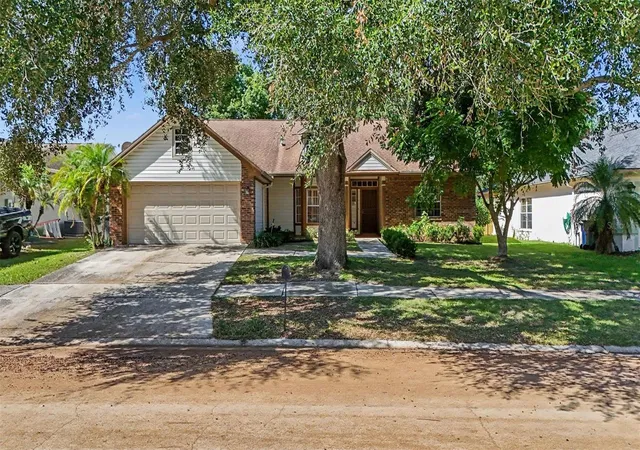
Find Homes by Property Features in Brandon, FL
Nearby New Homes For Sale

Based on information from Stellar MLS® through Nov 06, 2026, 10:30PM as submitted to and distributed by MLS GRID. All data is obtained from various sources and may not have been verified by the broker or MLS GRID. Supplied Open House Information is subject to change without notice. All information should be independently reviewed and verified for accuracy. Properties may or may not be listed by the office/agent presenting the information. IDX information is provided exclusively for consumers’ personal non-commercial use. It may not be used for any purpose other than to identify prospective properties consumers may be interested in purchasing. The data is deemed reliable but is not guaranteed by MLS GRID. The use of the MLS GRID Data may be subject to an end-user license agreement prescribed by the Member Participant’s applicable MLS, if any, and as amended from time to time. © 2026 Stellar MLS. All Rights Reserved.
 Advertising Broker: Fred McGill | Simple Showing, Inc
