- Overview
- Description
- Property Details
- Location
- HOA Management
- Facts & Features
- Getting Around
- Nearby Homes




$389,900
Monthly Est:$1,941
 3 Beds
 2 Baths
2 full baths
 1,678sqft
507 Sutton Pl, Brandon, FL 33510
$389,900
$1,941/moEst:
Get Pre-Approved
Single Family Residence
Built in 1959
$-- HOA
8,080 sqft lot
$232/sq.ft
Description
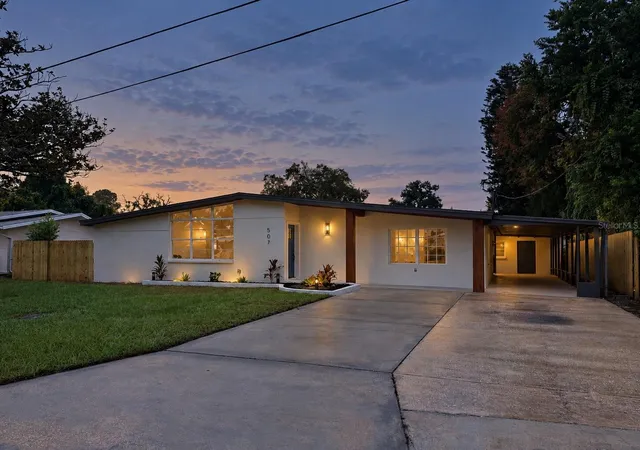
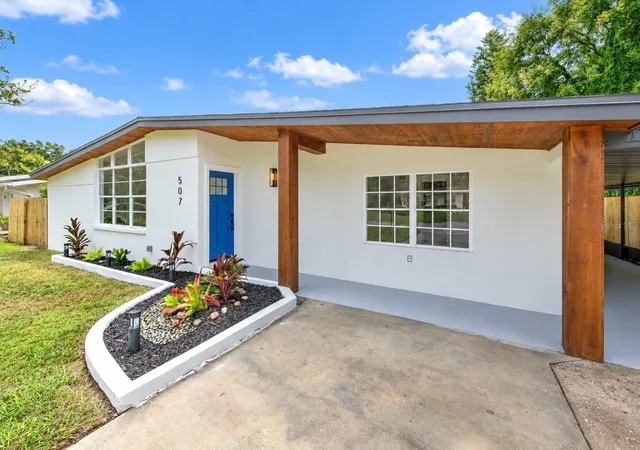
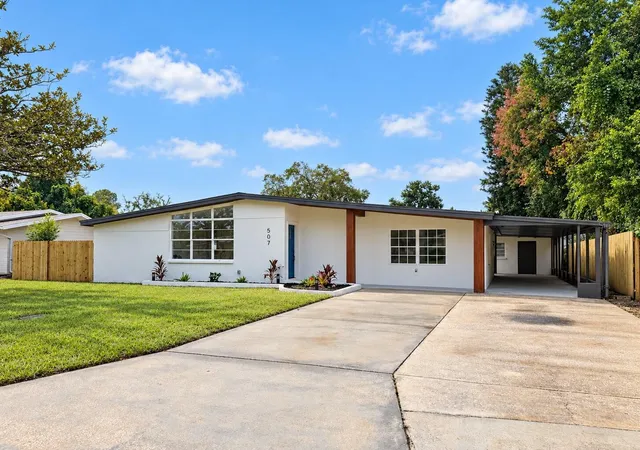
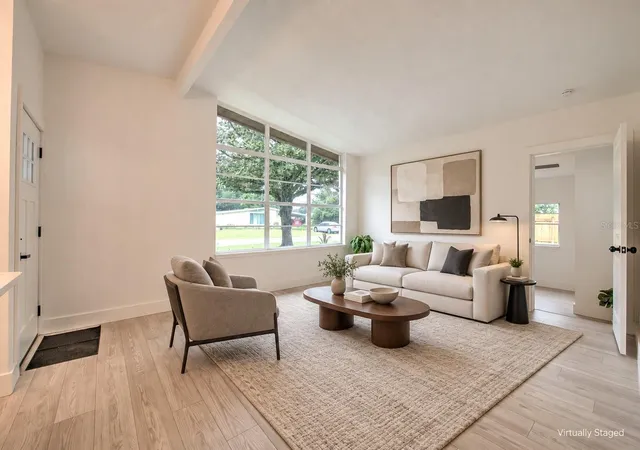
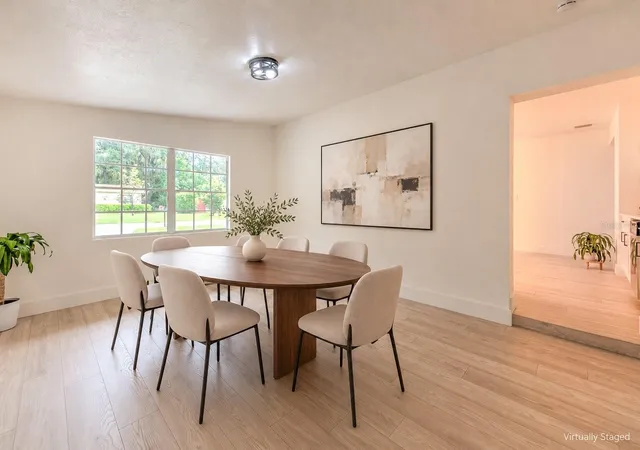
Virtually Staged. Welcome to 507 Sutton Place, a beautifully transformed 3-bedroom (offering space in home to be used for potential 4th bedroom use) 2-bath home in Brandon offering 1,678 square feet of living space on a .19-acre lot. This home has undergone an extensive renovation in 2026, with major systems, finishes, and fixtures all updated—giving you the opportunity to move in and enjoy without the worry of taking on major projects.
The big-ticket improvements are already complete! The home features a brand-new roof, new AC system, new water heater, and new electrical panel, all installed in 2026 for added peace of mind.
Inside, the transformation continues with new flooring throughout the entire home, creating a clean and cohesive look from room to room. The kitchen has been completely refreshed with new cabinets and new appliances, creating a stylish and functional space for everyday living and entertaining.
Both bathrooms have been beautifully updated, while new interior doors, new light fixtures, and new ceiling fans add a fresh, modern touch throughout the home. The interior has been freshly painted, and new exterior paint gives the home a crisp, updated appearance from the moment you arrive.
Situated on a .19-acre lot, there is plenty of outdoor space to enjoy while still having a manageable property that fits today’s lifestyle.
With the major mechanical systems replaced and an extensive list of renovations completed in 2026, 507 Sutton Place delivers the combination buyers are looking for: updated style, modern functionality, and peace of mind.
- Houzeo last checked: 12 hours ago
- Listing updated: October 9, 2026 at 10:51 am
- Listing Provided by: Kim Guillory (850) 687-7048 | COLDWELL BANKER REALTY (813) 286-6563
- Source: Stellar MLS-FL | MLS#: TB8556122

Property Details
Status
Active
Type
Single Family Residence
No. of Stories
1
County
City
Neighborhood
--
Year Built
1959
HOA Fees
-
Finished Area
1,678 sqft
Lot Size
8,080 sqft lot
Basement Area
- sqft
MLS Name
Stellar MLS
MLS Number
TB8556122
MLS Status
Active
Days on Market
1
Cumulative Days on Market
1

Continue Your Journey in App
Find your dream home, receive real-time updates, and many more!
Download App
Continue Your Journey in App
Find your dream home, receive real-time updates, and many more!
Location
HOA Management
NONE
HOA Fees
$-/
Disclaimer: Amenities are based on third-party information and may vary; buyers must independently verify all amenities, as information is deemed reliable but not guaranteed.
Facts & Features
Rooms
Bedrooms & bathrooms
Bedrooms: 3
Bathrooms: 2
Living Room
Level: First
Area: 192.00 Square Feet
Dimensions: 16x12
Kitchen
Level: First
Area: 168.00 Square Feet
Dimensions: 14x12
Primary Bedroom
Level: First
Area: 110.00 Square Feet
Dimensions: 11x10
Bedroom 2
Level: First
Area: 110.00 Square Feet
Dimensions: 10x11
Bedroom 3
Level: First
Area: 110.00 Square Feet
Dimensions: 11x10
Interior
Interior Features
Ceiling Fans(s)
Appliances
Built In Oven, Dishwasher, Microwave
Sewer
Public Sewer
Heating
Central
Flooring
Ceramic Tile, Laminate
Cooling
Central Air
Exterior Features
Other
Construction
Year Built
Year Built: 1959
Home type
Single Family Residence
Foundation Details
Slab
Construction Materials
Block
Roof
Shingle
Utilities & Energy
Laundry Features
Laundry Room, Outside
Utilities
Cable Available
Water Source
Public
Other Features
Subdivision Name
Everina Homes
Vegetation
Mature Landscaping
Price History
| Date | Event | Price |
|---|---|---|
10/08/2026 Source: | Listed for Sale | $389,900 +168.90% $232/sqft |
04/14/2026 Source: | Sold | $145,000 $86/sqft |

Nearby Homes
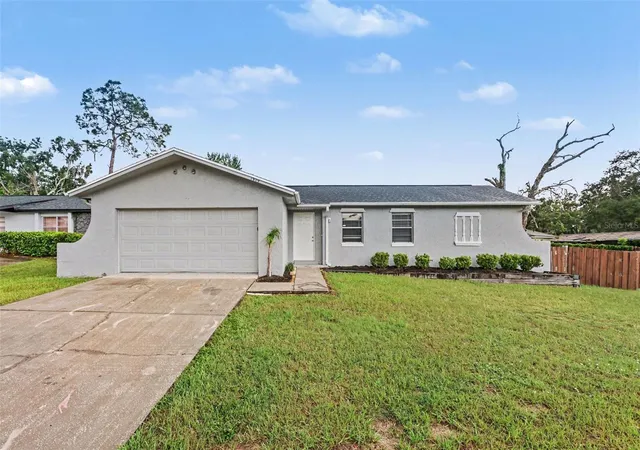
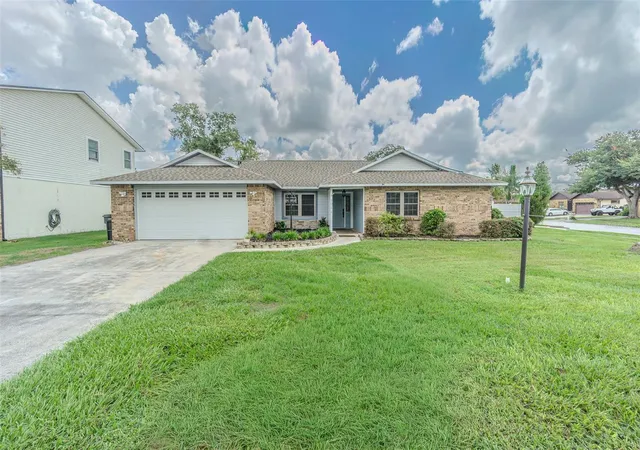
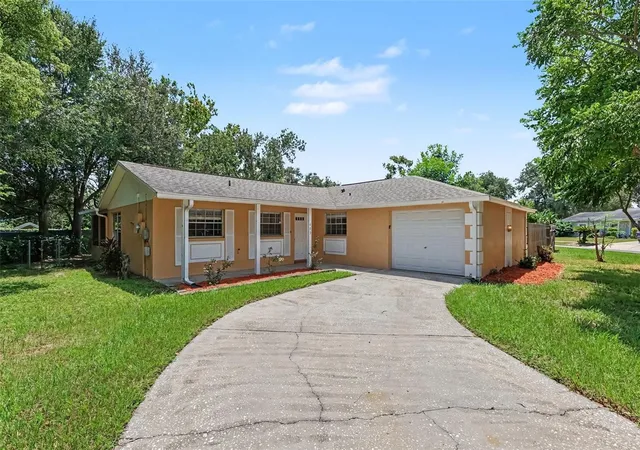
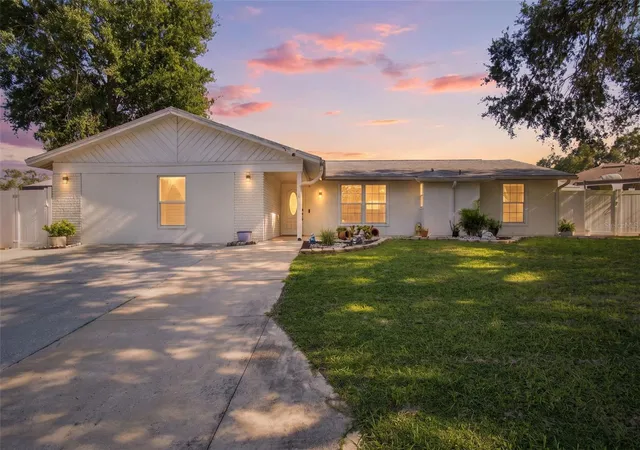
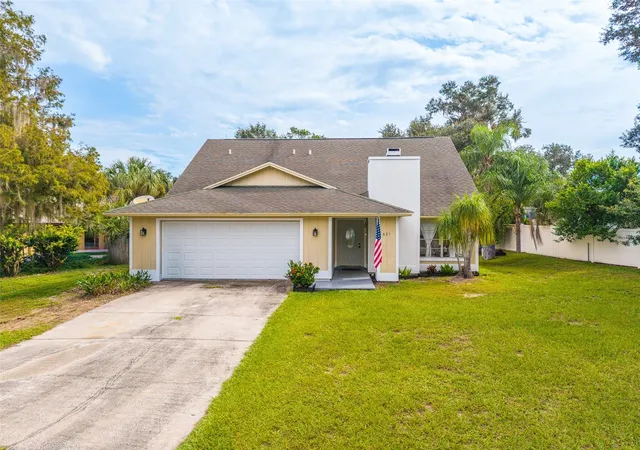
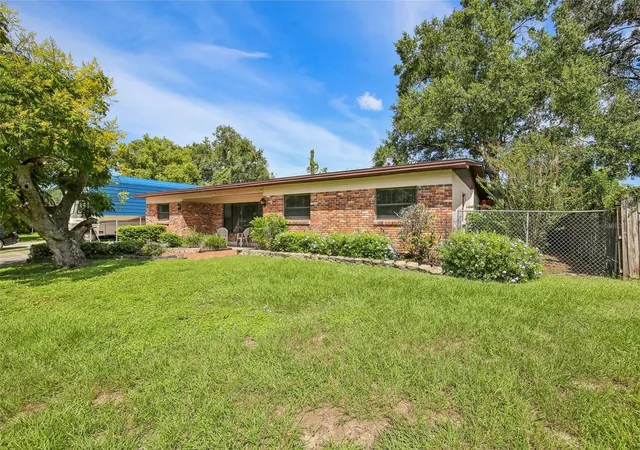
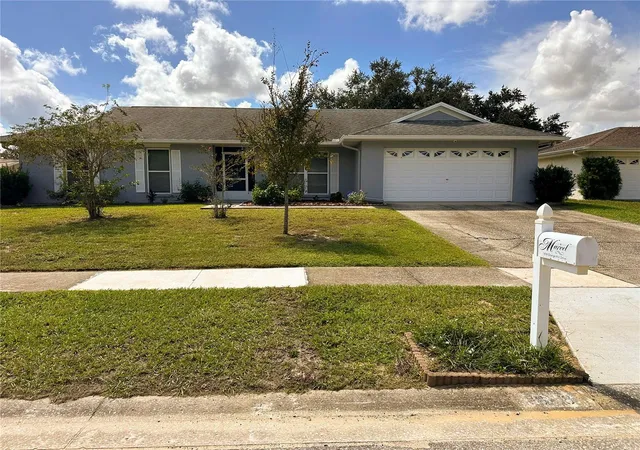
Find Homes by Property Features in Brandon, FL
Nearby New Homes For Sale

Based on information from Stellar MLS® through Oct 09, 2026, 02:30PM as submitted to and distributed by MLS GRID. All data is obtained from various sources and may not have been verified by the broker or MLS GRID. Supplied Open House Information is subject to change without notice. All information should be independently reviewed and verified for accuracy. Properties may or may not be listed by the office/agent presenting the information. IDX information is provided exclusively for consumers’ personal non-commercial use. It may not be used for any purpose other than to identify prospective properties consumers may be interested in purchasing. The data is deemed reliable but is not guaranteed by MLS GRID. The use of the MLS GRID Data may be subject to an end-user license agreement prescribed by the Member Participant’s applicable MLS, if any, and as amended from time to time. © 2026 Stellar MLS. All Rights Reserved.
 Advertising Broker: Fred McGill | Simple Showing, Inc