- Overview
- Description
- Property Details
- Location
- Facts & Features
- Getting Around
- Nearby Homes



$369,900
Monthly Est:$1,841
 3 Beds
 2 Baths
2 full baths
 1,321sqft
1122 Estatewood Dr, Brandon, FL 33510
$369,900
$1,841/moEst:
Get Pre-Approved
Single Family Residence
Built in 1976
$-- HOA
9,126 sqft lot
$280/sq.ft
Description
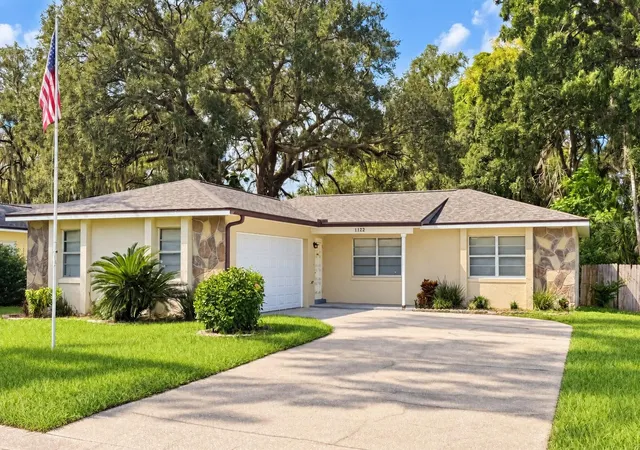
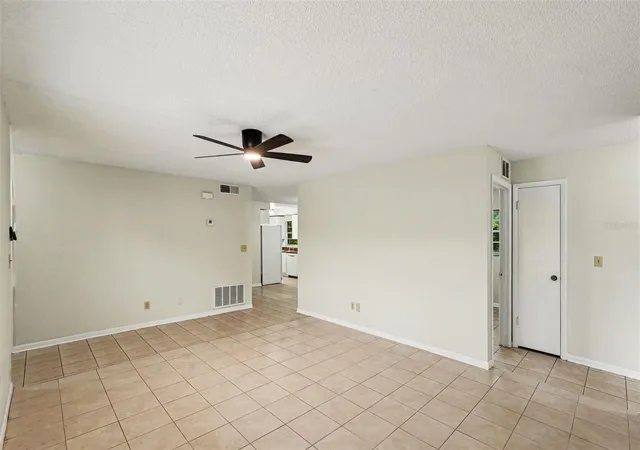
This is what buyers are looking for in Brandon. Beautifully updated, incredibly well located and sitting on a large lot with no HOA, this 3 bedroom, 2 bath home brings together the improvements you want with the freedom and space that are getting harder to find.
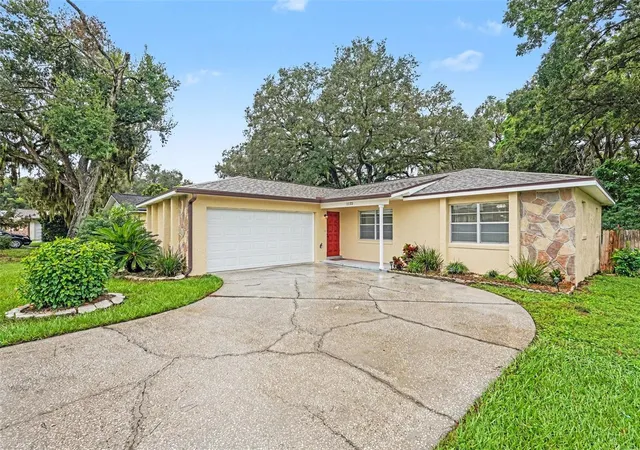
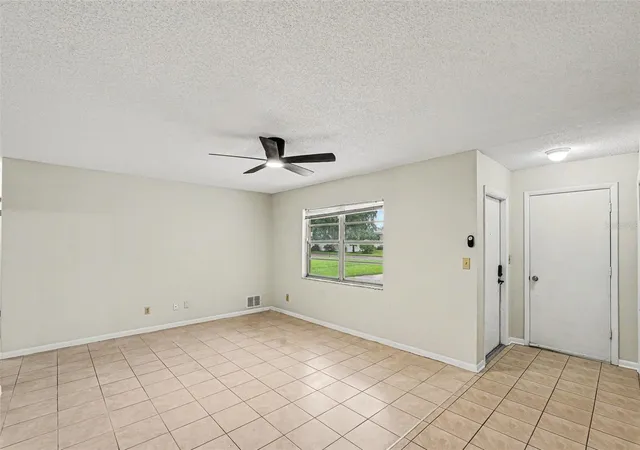
The big ticket items have already been handled with a new roof, new A/C and upgraded plumbing. Inside, a recently updated kitchen and bathrooms give the home a fresh, modern feel, while 1,321 square feet of living space offers a comfortable and functional floor plan that makes excellent use of every room.
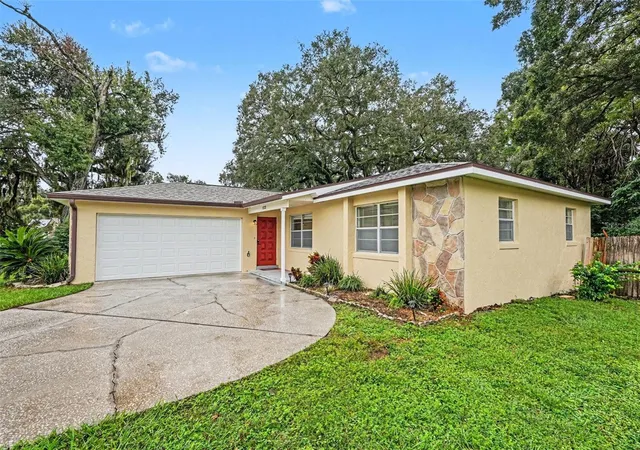
Step outside and this property really starts to separate itself. The expansive backyard gives you room to entertain, garden, play, add a pool or create the outdoor space you've always wanted. A spacious 2 car garage and plenty of additional parking add even more flexibility.
And then there is the location. Centrally positioned in Brandon with convenient access to shopping, dining, schools, major roadways and everything the greater Tampa Bay area has to offer.
Updated where it matters. Space where you want it. No HOA and no need to settle for cookie cutter.
This one just makes sense. Come see it for yourself.
All measurements are approximate, buyer to verify.
- Houzeo last checked: 12 hours ago
- Listing updated: October 8, 2026 at 4:27 pm
- Listing Provided by: William Christensen (813) 789-5220 | LPT REALTY, LLC (877) 366-2213
- Source: Stellar MLS-FL | MLS#: TB8552293

Property Details
Status
Active
Type
Single Family Residence
No. of Stories
1
County
City
Neighborhood
--
Year Built
1976
HOA Fees
-
Finished Area
1,321 sqft
Lot Size
9,126 sqft lot
Basement Area
- sqft
MLS Name
Stellar MLS
MLS Number
TB8552293
MLS Status
Active
Days on Market
14

Continue Your Journey in App
Find your dream home, receive real-time updates, and many more!
Download App
Continue Your Journey in App
Find your dream home, receive real-time updates, and many more!
Location
Facts & Features
Rooms
Bedrooms & bathrooms
Bedrooms: 3
Bathrooms: 2
Kitchen
Level: First
Area: 120.00 Square Feet
Dimensions: 10x12
Primary Bedroom
Level: First
Area: 168.00 Square Feet
Dimensions: 14x12
Living Room
Level: First
Area: 224.00 Square Feet
Dimensions: 14x16
Interior
Sewer
Public Sewer
Interior Features
Ceiling Fans(s)
Appliances
Dishwasher, Refrigerator
Exterior Features
Private Yard
Flooring
Ceramic Tile
Cooling
Central Air
Heating
Central
Construction
Year Built
Year Built: 1976
Home type
Single Family Residence
Foundation Details
Slab
Roof
Shingle
Construction Materials
Block
Utilities & Energy
Water Source
Public
Laundry Features
In Garage
Utilities
Public
Other Features
Subdivision Name
Woodbery Estates First Additio
Price History
| Date | Event | Price |
|---|---|---|
10/08/2026 Source: | Listed for Sale | $369,900 $280/sqft |
09/25/2026 Source: | Coming Soon | $369,900 +35128.57% $280/sqft |
02/07/2012 Source: | Sold | $1,050 $1/sqft |

Getting Around 1122 Estatewood Dr
Bike Score®

Somewhat Bikeable
25/100
Walk Score®

Car-Dependent
3/100
Data provided by Redfin
Nearby Homes
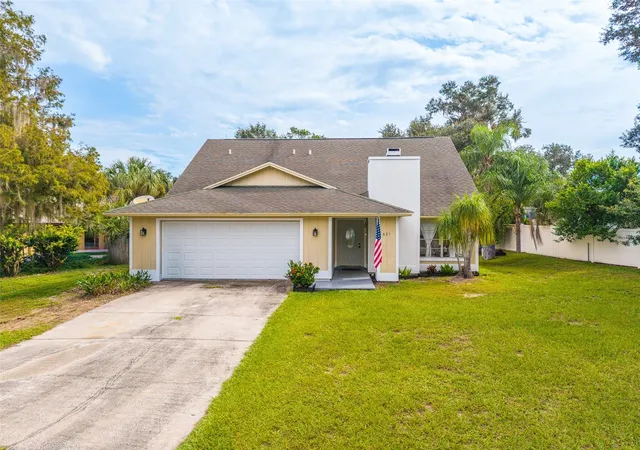
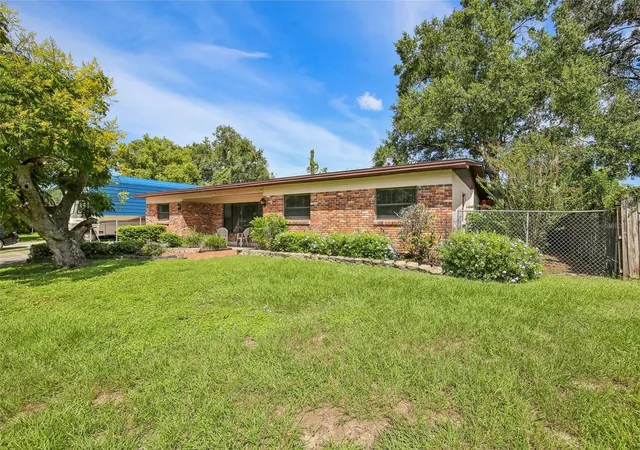
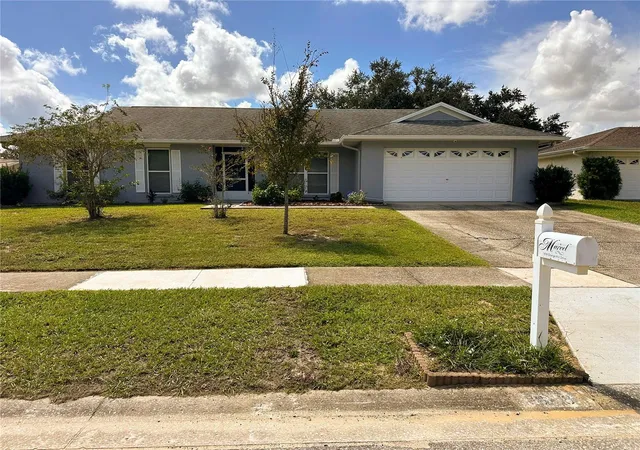
Find Homes by Property Features in Brandon, FL
Nearby New Homes For Sale

Based on information from Stellar MLS® through Oct 09, 2026, 02:30PM as submitted to and distributed by MLS GRID. All data is obtained from various sources and may not have been verified by the broker or MLS GRID. Supplied Open House Information is subject to change without notice. All information should be independently reviewed and verified for accuracy. Properties may or may not be listed by the office/agent presenting the information. IDX information is provided exclusively for consumers’ personal non-commercial use. It may not be used for any purpose other than to identify prospective properties consumers may be interested in purchasing. The data is deemed reliable but is not guaranteed by MLS GRID. The use of the MLS GRID Data may be subject to an end-user license agreement prescribed by the Member Participant’s applicable MLS, if any, and as amended from time to time. © 2026 Stellar MLS. All Rights Reserved.
 Advertising Broker: Fred McGill | Simple Showing, Inc