- Overview
- Description
- Property Details
- Location
- Facts & Features
- Getting Around
- Nearby Homes



$419,000
Monthly Est:$2,086
 4 Beds
 2 Baths
2 full baths
 1,969sqft
631 Stone Dr, Brandon, FL 33510
$419,000
$2,086/moEst:
Get Pre-Approved
Single Family Residence
Built in 1976
$-- HOA
9,840 sqft lot
$213/sq.ft
Description
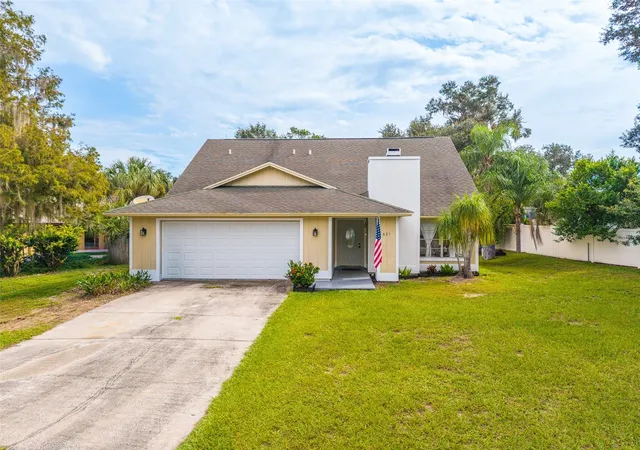
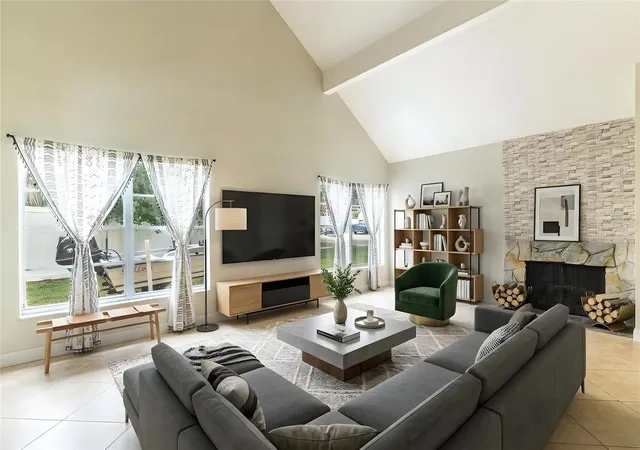
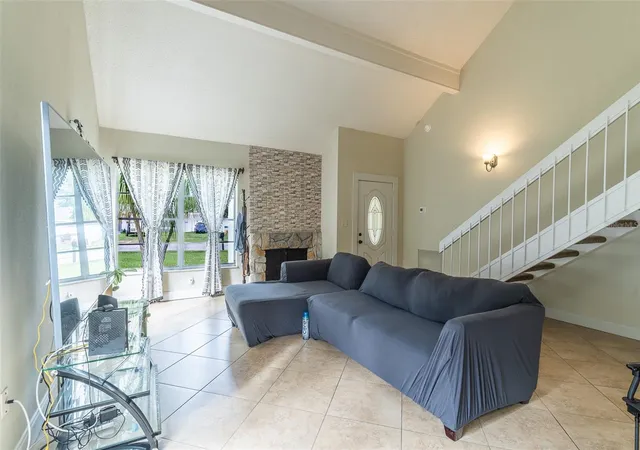
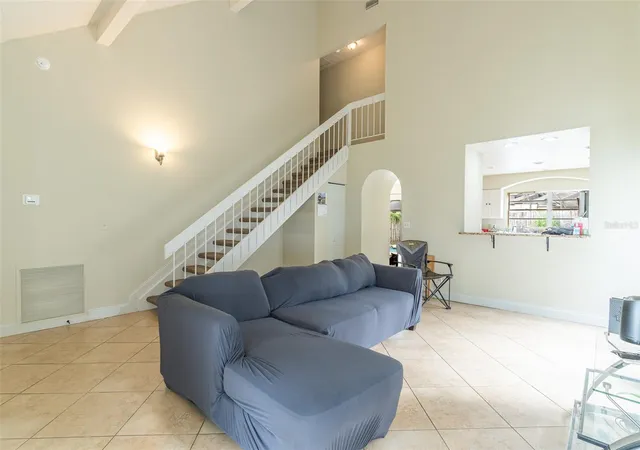
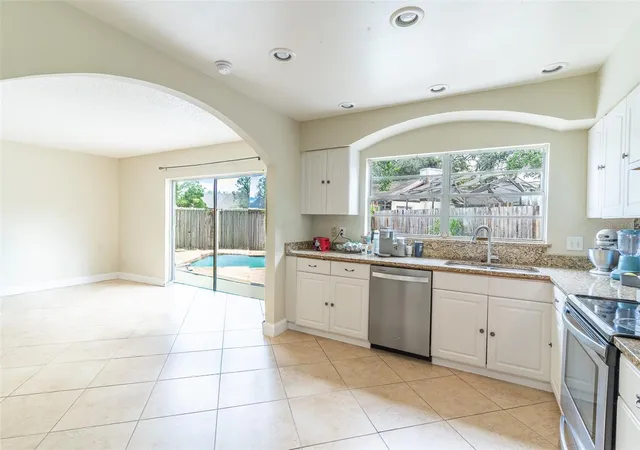
Virtually Staged. Virtually Staged. Welcome to this spacious Brandon home where major 2025 updates, a flexible two-story layout, and an impressive private backyard come together in a highly convenient location. A standout feature is the TWO BRAND NEW AC SYSTEMS INSTALLED IN 2025, along with a 2025 GARAGE DOOR and a NEW WATER HEATER, offering valuable recent updates for the next homeowner. Inside, the open and light-filled layout features soaring vaulted ceilings, large windows, low-maintenance tile flooring, and a stacked-stone fireplace that creates an inviting focal point in the living area. The kitchen is designed for everyday functionality and entertaining, featuring GRANITE COUNTERTOPS, a mosaic tile backsplash, and stainless-steel appliances. The primary suite is conveniently located downstairs, while three additional bedrooms and a full bathroom are positioned upstairs, providing excellent separation between living and sleeping spaces. The dining room offers easy access to the backyard, creating a natural flow for indoor-outdoor entertaining. Flexible areas throughout the home can easily accommodate a home office, gym, game room, or additional gathering space. Outside, the FULLY FENCED BACKYARD is a true highlight, offering privacy and an in-ground SWIMMING POOL surrounded by expansive patio decking. With plenty of room for outdoor furniture, grilling, entertaining, or future landscaping enhancements, the backyard has excellent potential to become a personalized private oasis. The long driveway and 2 CAR GARAGE provide ample parking, while mature tropical landscaping adds to the home's outdoor appeal. Conveniently located in Brandon near shopping, dining, schools, parks, and everyday conveniences, with easy access to I-75 and the Selmon Expressway for commuting to Tampa and surrounding areas, this home delivers a compelling combination of recent major updates, functional living space, private poolside outdoor living, and location.
- Houzeo last checked: 12 hours ago
- Listing updated: October 2, 2026 at 10:48 am
- Listing Provided by: David Small (407) 601-8351 , June Asher | KELLER WILLIAMS REALTY SMART 1 (863) 508-3000
- Source: Stellar MLS-FL | MLS#: L4961299

Property Details
Status
Active
Type
Single Family Residence
No. of Stories
-
County
City
Neighborhood
--
Year Built
1976
HOA Fees
-
Finished Area
1,969 sqft
Lot Size
9,840 sqft lot
Basement Area
- sqft
MLS Name
Stellar MLS
MLS Number
L4961299
MLS Status
Active
Days on Market
168
Cumulative Days on Market
1

Continue Your Journey in App
Find your dream home, receive real-time updates, and many more!
Download App
Continue Your Journey in App
Find your dream home, receive real-time updates, and many more!
Location
Facts & Features
Rooms
Bedrooms & bathrooms
Bedrooms: 4
Bathrooms: 2
Kitchen
Level: First
Living Room
Level: First
Primary Bedroom
Level: First
Interior
Sewer
Public Sewer
Interior Features
Cathedral Ceiling(s), Ceiling Fans(s), High Ceilings, Primary Bedroom Main Floor, Stone Counters, Vaulted Ceiling(s)
Appliances
Dishwasher, Microwave, Range, Refrigerator
Window Features
Blinds, Window Treatments
Exterior Features
Lighting, Private Entrance, Private Mailbox, Private Yard, Sidewalk
Flooring
Carpet, Ceramic Tile, Luxury Vinyl
Cooling
Central Air
Heating
Central
Construction
Year Built
Year Built: 1976
Home type
Single Family Residence
Foundation Details
Slab
Roof
Shingle
Construction Materials
Block, Concrete
Utilities & Energy
Water Source
Public
Laundry Features
In Garage
Fireplace Features
Living Room, Wood Burning
Utilities
Electricity Connected, Sewer Connected, Water Connected
Parking Features
Driveway, Garage Door Opener
Pool Features
Gunite, In Ground
Other Features
Patio And Porch Features
Covered, Front Porch, Patio
Lot Features
Landscaped, Level, Sidewalk, Paved
Subdivision Name
Hillside Unit No 05
Vegetation
Mature Landscaping, Trees/landscaped
Price History
| Date | Event | Price |
|---|---|---|
10/01/2026 Source: | Listed for Sale | $419,000 +195.07% $213/sqft |
11/15/2011 Source: | Price Increased | $142,000 +63.22% $72/sqft |
04/21/2011 Source: | Sold | $87,000 -26.89% $44/sqft |
08/14/2010 Source: | Listing Removed | $119,000 $60/sqft |

Nearby Homes
Find Homes by Property Features in Brandon, FL
Nearby New Homes For Sale

Based on information from Stellar MLS® through Oct 09, 2026, 02:30PM as submitted to and distributed by MLS GRID. All data is obtained from various sources and may not have been verified by the broker or MLS GRID. Supplied Open House Information is subject to change without notice. All information should be independently reviewed and verified for accuracy. Properties may or may not be listed by the office/agent presenting the information. IDX information is provided exclusively for consumers’ personal non-commercial use. It may not be used for any purpose other than to identify prospective properties consumers may be interested in purchasing. The data is deemed reliable but is not guaranteed by MLS GRID. The use of the MLS GRID Data may be subject to an end-user license agreement prescribed by the Member Participant’s applicable MLS, if any, and as amended from time to time. © 2026 Stellar MLS. All Rights Reserved.
 Advertising Broker: Fred McGill | Simple Showing, Inc