- Overview
- Description
- Property Details
- Location
- Facts & Features
- Getting Around
- Nearby Homes



$1,695,000
Monthly Est:$8,437
 5 Beds
 4 Baths
4 full baths
 4,224sqft
1606 Old Gate Ln, Dallas, TX 75218
$1,695,000
$8,437/moEst:
Get Pre-Approved
Single Family Residence
Built in 2024
$-- HOA
10,062 sqft lot
$401/sq.ft
Description
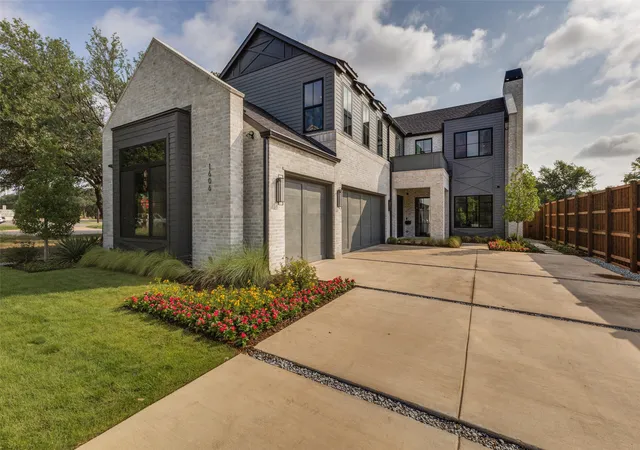
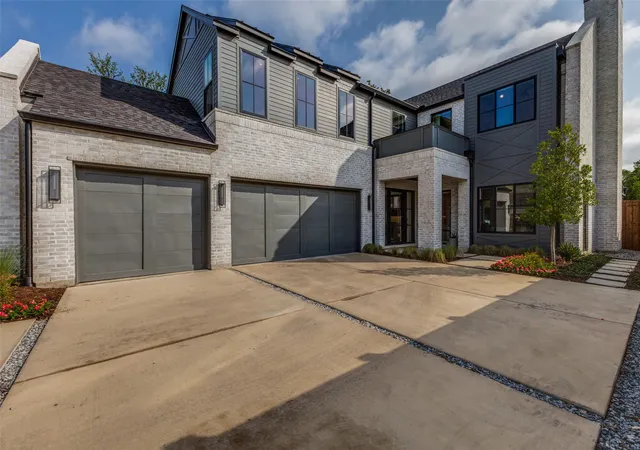
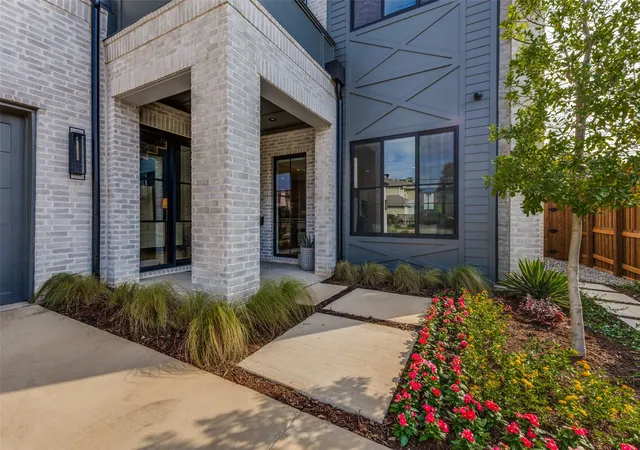
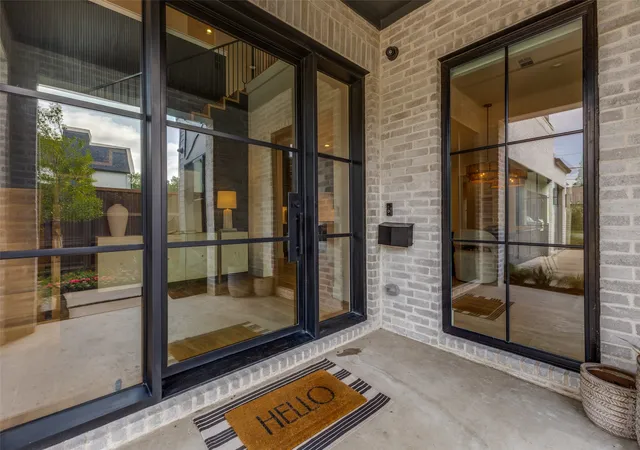
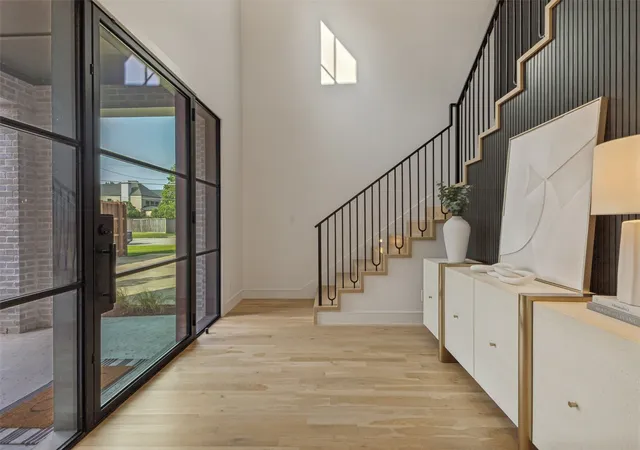
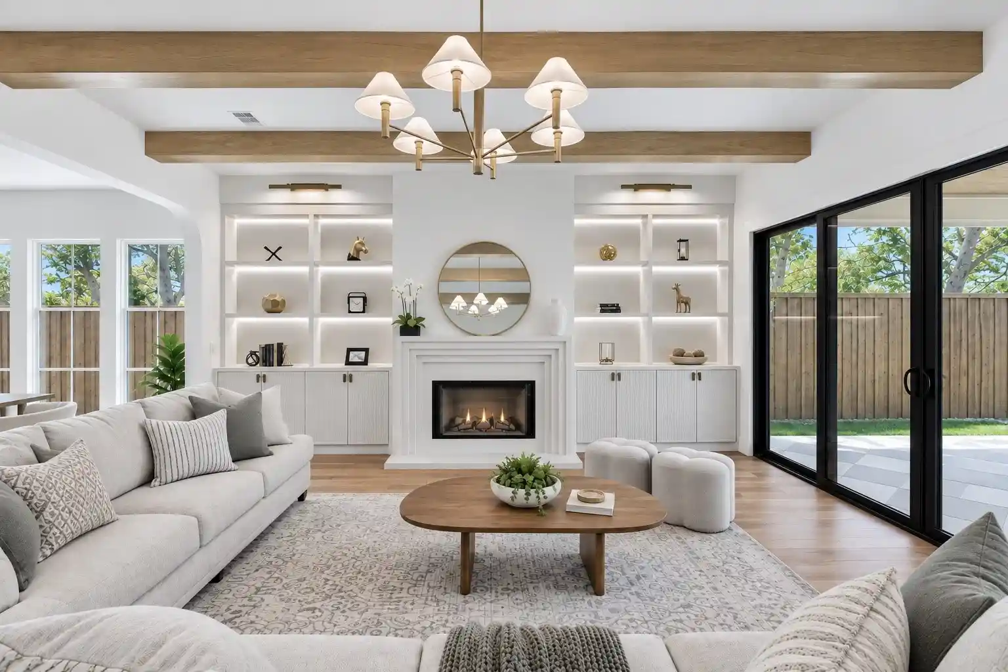
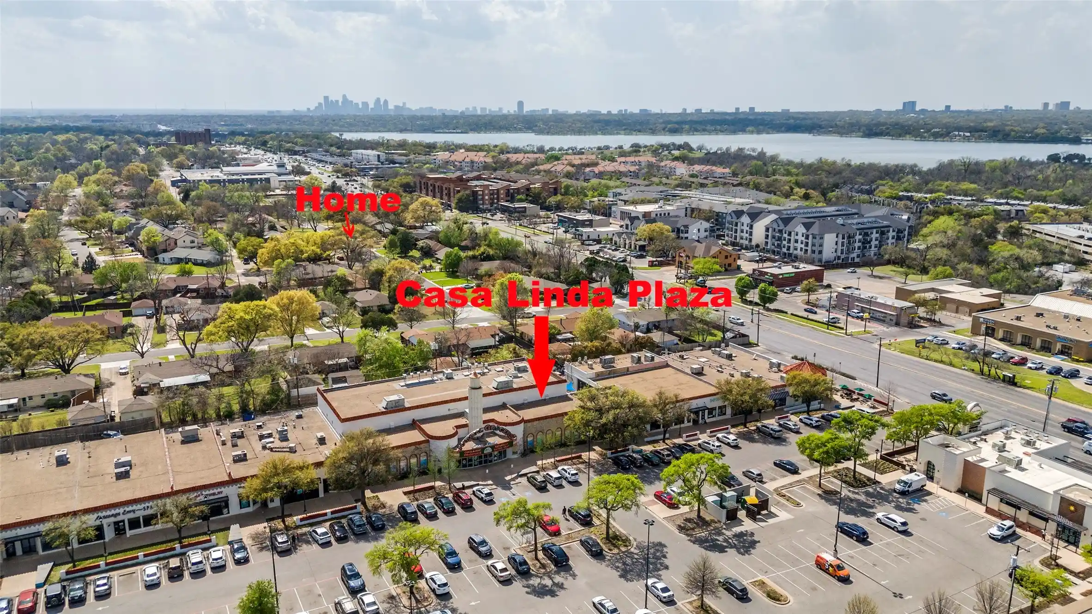
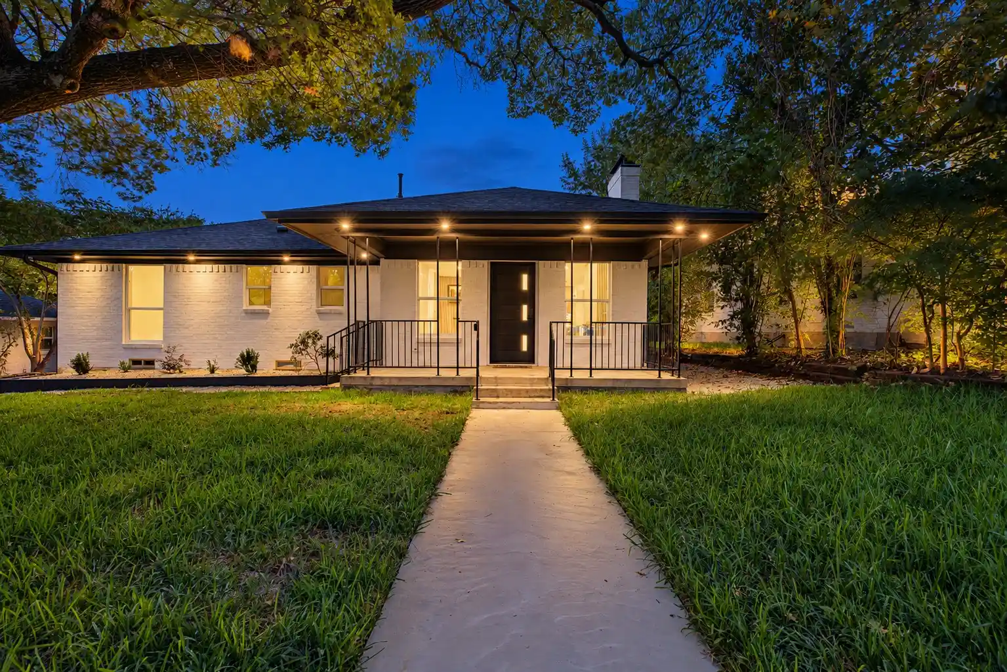
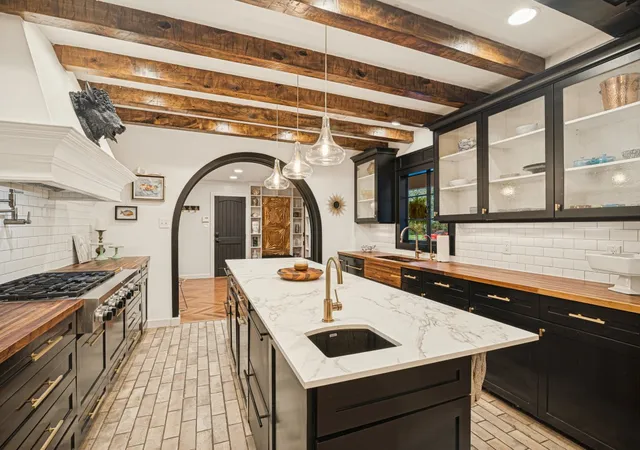
2024 construction in Little Forest Hills, one of the most established and tightly held streets in East Dallas, just across Garland Road from White Rock Lake and the Dallas Arboretum. Behind the white brick and black steel windows, wide plank oak floors run under vaulted ceilings, with a floating white oak staircase setting the tone at the entry. The open kitchen features a large stone waterfall island, custom cabinetry, a working pantry, and a wet bar with wine storage, all flowing into a great room anchored by a fireplace and built-ins. A first-floor guest suite with ensuite bath and a private study complete the main level. Upstairs, the vaulted primary suite includes a marble bath with a freestanding tub and brushed brass fittings, plus a large walk-in closet, alongside a game room and three additional bedrooms. Outside is the showpiece: a vaulted covered patio with a full outdoor kitchen opening to a landscaped backyard built for everyday living. Five bedrooms, four baths, a three-car garage, and 4,224 sqft, minutes from Casa Linda Plaza, the lake trails and about 15 minutes to Downtown Dallas.
- Houzeo last checked: 14 minutes ago
- Listing updated: October 30, 2026 at 12:51 am
- Listing Provided by: Madison Rae Vaughan , Linda Cook | BESPOKE REAL ESTATE BROKERAGE (469) 400-6470
- Source: NTREIS MLS-TX | MLS#: 21312248

Property Details
Status
Active
Type
Single Family Residence
No. of Stories
2
County
City
Neighborhood
--
Year Built
2024
HOA Fees
-
Finished Area
4,224 sqft
Lot Size
10,062 sqft lot
Basement Area
- sqft
MLS Name
NTREIS MLS
MLS Number
21312248
MLS Status
Active
Cumulative Days on Market
126

Continue Your Journey in App
Find your dream home, receive real-time updates, and many more!
Continue Your Journey in App
Find your dream home, receive real-time updates, and many more!
Location
Facts & Features
Rooms
Bedrooms & bathrooms
Bedrooms: 5
Bathrooms: 4
Kitchen
Level: First
Area: 528.00 Square Feet
Dimensions: 22 x 24
GameRoom
Level: Second
Area: 440.00 Square Feet
Dimensions: 20 x 22
LivingRoom
Level: First
Area: 384.00 Square Feet
Dimensions: 16 x 24
Laundry
Level: Second
Area: 40.00 Square Feet
Dimensions: 5 x 8
Bedroom
Level: Second
Area: 156.00 Square Feet
Dimensions: 12 x 13
Bedroom
Level: Second
Area: 156.00 Square Feet
Dimensions: 12 x 13
Bedroom
Level: Second
Area: 156.00 Square Feet
Dimensions: 12 x 13
Bedroom
Level: First
Area: 169.00 Square Feet
Dimensions: 13 x 13
PrimaryBathroom
Level: Second
Area: 156.00 Square Feet
Dimensions: 12 x 13
PrimaryBedroom
Level: Second
Area: 238.00 Square Feet
Dimensions: 14 x 17
Interior
Exterior Features
Built In Barbecue, Barbecue, Gas Grill, Outdoor Grill, Outdoor Kitchen, Outdoor Living Area, Rain Gutters
Heating
Central, Humidity Control
Interior Features
Chandelier, Decorative Designer Lighting Fixtures, Double Vanity, Eat In Kitchen, High Speed Internet, Kitchen Island, Open Floorplan, Smart Home, Wired For Data, Walk In Closets, Wired For Sound
Cooling
Central Air
Window Features
Window Coverings
Appliances
Built In Gas Range, Built In Refrigerator, Dishwasher, Disposal, Microwave, Range, Refrigerator, Some Commercial Grade, Tankless Water Heater, Vented Exhaust Fan, Wine Cooler
Flooring
Tile, Wood
Sewer
Public Sewer
Construction
Year Built
Year Built: 2024
Home type
Single Family Residence
Foundation Details
Slab
Architectural Style
Traditional, Detached
Property Condition
Resale
Roof
Asphalt
Utilities & Energy
Parking Features
Door Multi, Door Single, Driveway, Garage Faces Front, Garage, Garage Door Opener, Side By Side
Security Features
Security System
Pool Features
None
Utilities
Electricity Connected, Natural Gas Available, Phone Available, Sewer Available, Separate Meters, Water Available
Fireplace Features
Family Room, Gas, Gas Log, Wood Burning
Water Source
Public
Laundry Features
Washer Hookup, Electric Dryer Hookup, Laundry In Utility Room
Other Features
Patio And Porch Features
Other, Patio, Covered
Subdivision Name
Little Forest Hills Estates
Lot Features
Back Yard, Lawn, Landscaped, Few Trees
Vegetation
Grassed
Price History
| Date | Event | Price |
|---|---|---|
09/10/2026 Source: | Price Decreased | $1,795,000 -5.28% $425/sqft |
07/30/2026 Source: #21312248 | Price Decreased | $1,895,000 -5.01% $449/sqft |
06/25/2026 Source: | Price Increased | $1,995,000 +17.70% $472/sqft |
06/25/2026 Source: | Price Decreased | $1,695,000 -10.55% $401/sqft |
06/25/2026 Source: | Listed for Sale | $1,895,000 $449/sqft |

Nearby Homes

Find Homes by Property Features in Dallas, TX
Nearby New Homes For Sale

Based on information from the North Texas Real Estate Information Systems, Inc., through Nov 01, 2026, 07:45PM. Information is provided exclusively for consumers’ personal, non-commercial use. It may not be used for any purpose other than to identify prospective properties consumers may be interested in purchasing. Data is deemed reliable but is not guaranteed accurate. This website may not include listings or property addresses of sellers who have directed their listing brokers to withhold their listing or their property address from display on the Internet. ©2026 North Texas Real Estate Information Systems, Inc. All Rights Reserved.
 Advertising Broker: Michelle Brecker | Pathway To Home Realty
