- Overview
- Description
- Property Details
- Location
- HOA Management
- Facts & Features
- Getting Around
- Nearby Homes

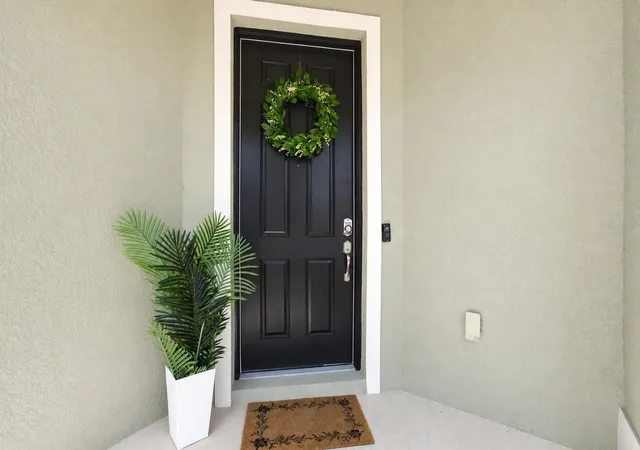


$499,999
Monthly Est:$2,489
 3 Beds
 4 Baths
3 full baths + 1 half bath
 2,295sqft
16065 Bella Woods Dr, Tampa, FL 33647
$499,999
$2,489/moEst:
Get Pre-Approved
Single Family Residence
Built in 2013
$180/mo HOA
4,000 sqft lot
$218/sq.ft
Description
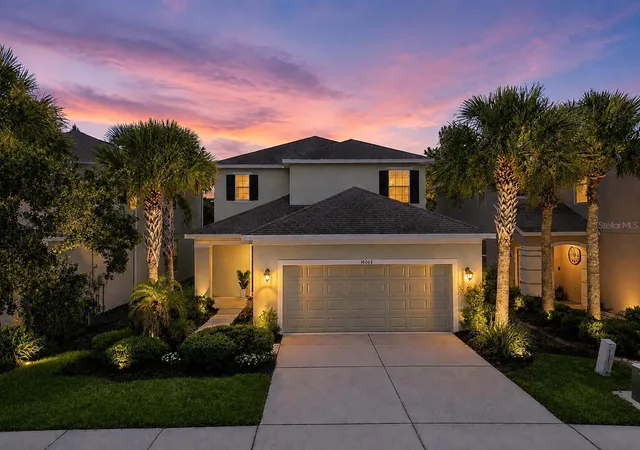
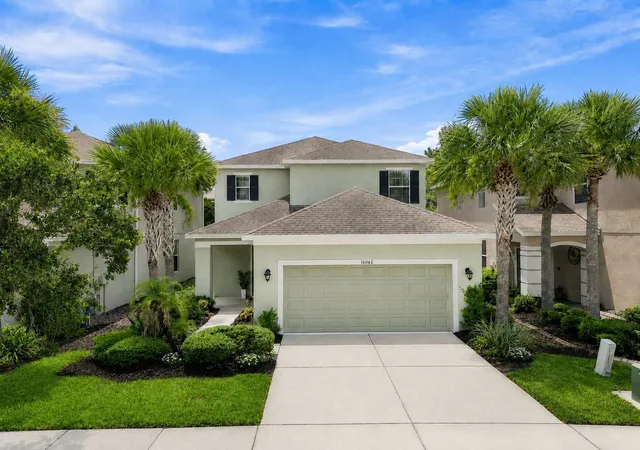
Virtually Staged. GATED COMMUNITY | NEW FRESH PAINT THROUGHOUT | PRIMARY SUITE ON THE FIRST FLOOR
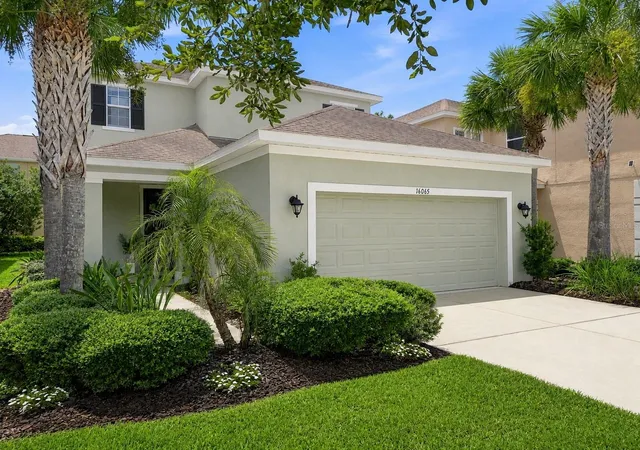
Behind the gates of Tuscany at Tampa Palms: a 3-bedroom, 3.5-bath, 2,295 square foot two-story built in 2013 by Taylor Morrison.
Open the door and the living room lifts over your head with its TWO-STORY HIGH CEILING. Light comes down from the second-floor windows and travels across the room all day. Sliding glass doors open the back of the house to the patio and let the fresh air in with it. This is the room where the music goes on, the grill gets going, and everyone ends up in the same place anyway. NEW FRESH PAINT carries wall to wall, bright and clean in every room.
THE PRIMARY SUITE IS ON THE FIRST FLOOR, a wing of your own at the end of a long day, with a walk-in closet and a dual-vanity bath.
The entire second floor belongs to everyone else. Two bedrooms, two full bathrooms, and an open loft that grows with you: homework table this year, movie room the next.
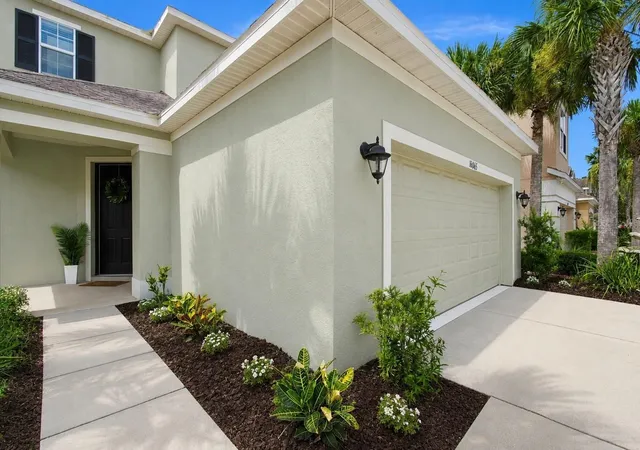
Downstairs, a laundry room of its own, a powder bath off the foyer for company, and a covered front porch made for morning coffee.
TILE AND LUXURY VINYL THROUGHOUT THE HOME. NO CARPET.
Step out the sliding doors and the lawn keeps going. Open common grounds run alongside the home and sweep down to the community pond, association-maintained and simply there for you. Room to walk the dog, toss a ball, or take the long way home.
Then there is New Tampa, built around recreation. Tampa Palms Golf and Country Club sits two miles away with an Arthur Hills 18-hole course, eleven Har-Tru tennis courts, a junior-Olympic saltwater pool, fitness center and dining. The New Tampa Family YMCA is minutes up Compton Drive with an Olympic-size pool, a full wellness floor, outdoor conditioning area, playground, swim lessons and youth sports. The Tampa Palms park system spreads across the area: Compton Park with a heated junior-Olympic pool, tennis, pickleball, basketball, sand volleyball, playground and community center; Hampton Park with athletic fields, lighted tennis and a pavilion; Amberly Park with twelve acres of playground and jogging trails; Oak Park with ten conservation acres; and River Park, forty-five acres along the Hillsborough River. LA Fitness, Crunch and ESporta Fitness are close by. Access and membership vary by facility and are entirely at the buyer's discretion.
Open to everyone: the Bruce B. Downs Trail runs seven paved miles along the boulevard for running, walking and biking. New Tampa Center offers a gymnastics facility with Olympic apparatus and a bi-level skate park, and New Tampa Nature Park adds more trail. Flatwoods Conservation Park opens seven more miles of paved loop plus off-road bike trails and picnic grounds under the pines, dogs welcome. AdventHealth Center Ice brings hockey, figure skating and open skate. The Shops at Wiregrass, Tampa Premium Outlets and Cypress Creek Town Center do the rest.
YOUR LAWN IS MAINTAINED BY THE ASSOCIATION, which mows, edges, trims, fertilizes and maintains the irrigation on your lot. Saturday belongs to you again.
Flood Zone X. No flood insurance required.
Minutes to Bruce B. Downs Boulevard and Interstate 75. About 11 minutes to AdventHealth Tampa, 12 to the James A. Haley VA Hospital, 14 to Moffitt Cancer Center, 15 to the University of South Florida. Tampa International Airport is about 35 minutes. Publix at Tampa Palms is a 6-minute errand. Come and picture your first morning here!
- Houzeo last checked: 1 hour ago
- Listing updated: September 30, 2026 at 1:23 pm
- Listing Provided by: Catalina Roman (813) 476-4309 | KELLER WILLIAMS SOUTH TAMPA (813) 875-3700
- Source: Stellar MLS-FL as distributed by MLS GRID | MLS#: TB8538791

Property Details
Status
Active
Type
Single Family Residence
No. of Stories
2
County
City
Neighborhood
--
Year Built
2013
HOA Fees
$180/mo
Finished Area
2,295 sqft
Lot Size
4,000 sqft lot
Basement Area
- sqft
MLS Name
Stellar MLS
MLS Number
TB8538791
MLS Status
Active
Days on Market
69
Cumulative Days on Market
18

Continue Your Journey in App
Find your dream home, receive real-time updates, and many more!
Continue Your Journey in App
Find your dream home, receive real-time updates, and many more!
Location
HOA Management
McNeil Management Services, Inc
HOA Fees
$180/ Monthly
Amenities
 Amenities and services may be covered by one or multiple associations and service providers.
 Security Gate
 Maintenance
 Management
Escrow Reserves Fund
Private Road
Disclaimer: Amenities are based on third-party information and may vary; buyers must independently verify all amenities, as information is deemed reliable but not guaranteed.
Facts & Features
Rooms
Bedrooms & bathrooms
Bedrooms: 3
Bathrooms: 4
Kitchen
Level: First
Area: 168.00 Square Feet
Dimensions: 12x14
Living Room
Level: First
Area: 300.00 Square Feet
Dimensions: 20x15
Primary Bedroom
Level: First
Area: 182.00 Square Feet
Dimensions: 13x14
Bedroom 2
Level: Second
Area: 140.00 Square Feet
Dimensions: 10x14
Bedroom 3
Level: Second
Area: 121.00 Square Feet
Dimensions: 11x11
Loft
Level: Second
Area: 165.00 Square Feet
Dimensions: 11x15
Interior
Exterior Features
Lighting, Sidewalk
Heating
Central
Cooling
Central Air
Appliances
Cooktop, Dishwasher, Disposal, Microwave, Range, Refrigerator
Sewer
Public Sewer
Flooring
Vinyl
Interior Features
Ceiling Fans(s), High Ceilings, Living Room/dining Room Combo, Open Floorplan, Primary Bedroom Main Floor, Thermostat, Walk In Closet(s), Window Treatments
Construction
Year Built
Year Built: 2013
Home type
Single Family Residence
Roof
Shingle
Foundation Details
Slab
Construction Materials
Stucco, Frame
Property Condition
Completed
Utilities & Energy
Association Amenities
Fence Restrictions, Gated
Laundry Features
Inside, Laundry Room
Parking Features
Driveway
Water Source
Public
Security Features
Gated Community
Utilities
Bb/hs Internet Available, Cable Available, Electricity Connected, Public, Sewer Available, Sewer Connected, Underground Utilities, Water Available
Other Features
Lot Features
Landscaped, Sidewalk
Patio And Porch Features
Covered, Front Porch
Vegetation
Mature Landscaping, Trees/landscaped
Subdivision Name
Tuscany Sub At Tampa P
Community Features
Buyer Approval Required, Deed Restrictions, Gated Community No Guard, Sidewalks
Price History
| Date | Event | Price |
|---|---|---|
09/12/2026 Source: | Listed for Sale | $510,000 +2.00% $222/sqft |
09/12/2026 Source: | Price Decreased | $499,999 -1.96% $218/sqft |
08/28/2026 Source: | Coming Soon | $510,000 -1.90% $222/sqft |
07/07/2026 Source: | Listing Removed | $519,900 $227/sqft |
06/06/2026 Source: | Listed for Sale | $519,900 +16172.30% $227/sqft |

Show more
Nearby Homes
Find Homes by Property Features in Tampa, FL

Based on information from Stellar MLS® through Nov 06, 2026, 09:30AM as submitted to and distributed by MLS GRID. All data is obtained from various sources and may not have been verified by the broker or MLS GRID. Supplied Open House Information is subject to change without notice. All information should be independently reviewed and verified for accuracy. Properties may or may not be listed by the office/agent presenting the information. IDX information is provided exclusively for consumers’ personal non-commercial use. It may not be used for any purpose other than to identify prospective properties consumers may be interested in purchasing. The data is deemed reliable but is not guaranteed by MLS GRID. The use of the MLS GRID Data may be subject to an end-user license agreement prescribed by the Member Participant’s applicable MLS, if any, and as amended from time to time. © 2026 Stellar MLS. All Rights Reserved.
 Advertising Broker: Fred McGill | Simple Showing, Inc
