- Overview
- Description
- Property Details
- Location
- HOA Management
- Facts & Features
- Getting Around
- Nearby Homes




$1,595,000
Monthly Est:$7,939
 4 Beds
 4 Baths
3 full baths + 1 half bath
 4,249sqft
6353 W Maclaurin Dr, Tampa, FL 33647
$1,595,000
$7,939/moEst:
Get Pre-Approved
Single Family Residence
Built in 1996
$427.67/mo HOA
21,250 sqft lot
$375/sq.ft
Description
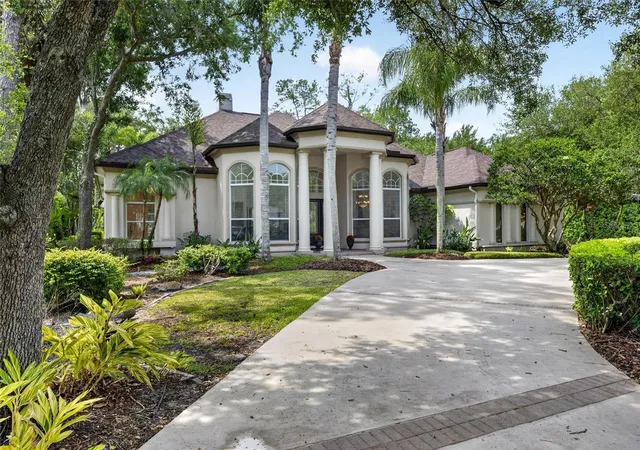
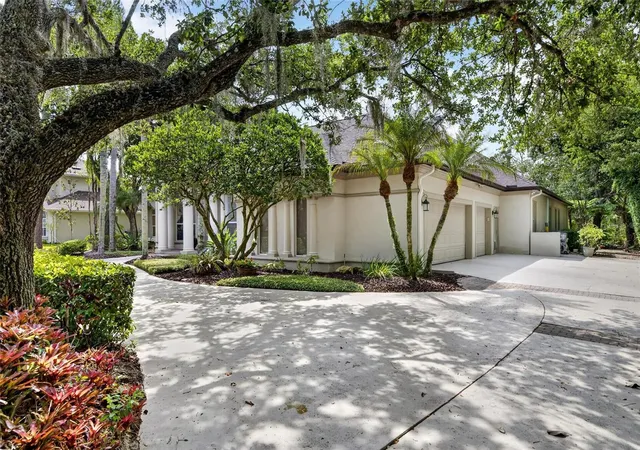
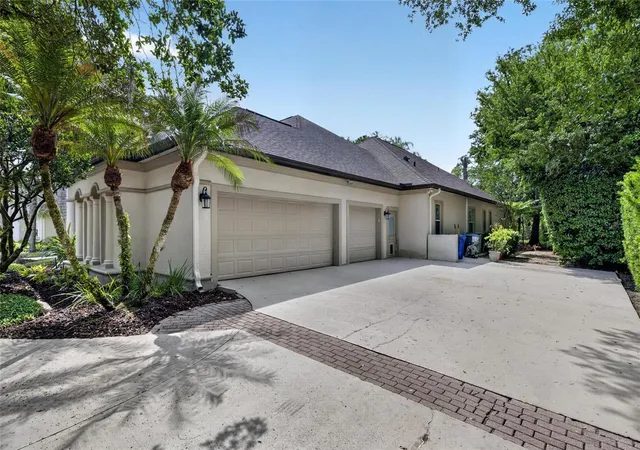
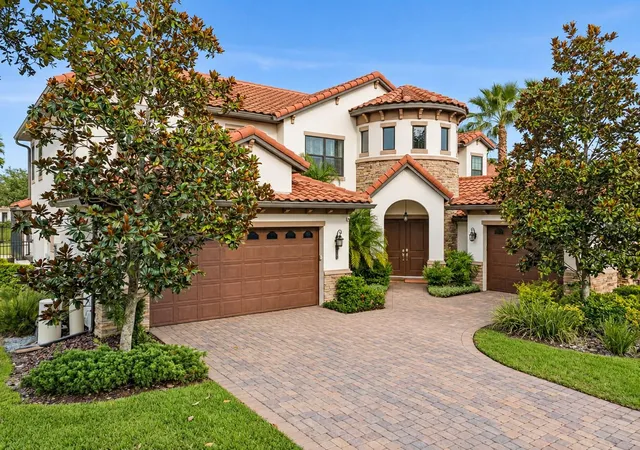
A beautiful secluded one story ranch sanctuary at The Reserve at Tampa Palms. This luxurious executive home, situated on nearly half an acre, beckons with its grandeur and meticulous design. High soaring ceilings grace the formal living and dining areas, leading you through a grand entrance to breathtaking views of the expansive screened lanai, oversized pool, and manicured gardens. Indulge in the spacious primary suite, complete with a home office for convenience. The kitchen, a chef's dream, boasts granite countertops, a built-in wall oven and warming drawer, a wine refrigerator, and a separate laundry room with ample pantry space and additional refrigerator. Cozy evenings await by the wood-burning fireplace. Recent updates include: roof 2021, HVAC unit 1 2024, HVAC Unit 2 2026, Hybrid water heater 2026, Master Suite 2024, Tesla charger, new accent TV wall and fresh interior new paint throughout and many other upgrades. The large salt water pool has a heated spa. The beautiful home offers total privacy with a 24-hour guarded community featuring a clubhouse and heated community pool, and easy access to a premier optional membership of Tampa Palms Golf Country Club. The community is also just moments way from the Flatwoods Wilderness Park with miles of trails. Ideally located minutes away from I-75 and I-275, University of South Florida, Busch Gardens, MOFFIT Cancer center, VA and Children’s Hospital, 25m to Downtown Tampa, 30m to Tampa International Airport. This north Tampa oasis is in a well established neighborhood with numerous restaurants, shopping and entertainment close-by, completed with vibrant business hubs of North Tampa. Don’t miss the rare opportunity to reside in one of Tampa’s most sought after communities and call this beautiful property your Florida home!
- Houzeo last checked: 2 minutes ago
- Listing updated: August 21, 2026 at 7:25 pm
- Listing Provided by: Richard Hennek (847) 826-9080 , Carmen Dai | FATHOM REALTY FL LLC (888) 455-6040
- Source: Stellar MLS-FL | MLS#: TB8507787

Property Details
Status
Active
Type
Single Family Residence
No. of Stories
1
County
City
Neighborhood
Year Built
1996
HOA Fees
$427.67/mo
Finished Area
4,249 sqft
Lot Size
21,250 sqft lot
Basement Area
- sqft
MLS Name
Stellar MLS
MLS Number
TB8507787
MLS Status
Active
Days on Market
147
Cumulative Days on Market
99

Continue Your Journey in App
Find your dream home, receive real-time updates, and many more!
Download App
Continue Your Journey in App
Find your dream home, receive real-time updates, and many more!
Location
HOA Management
Susan Bailey
HOA Fees
$1,200/ Quarterly
Tampa Palms I
HOA Fees
$332/ Annually
Amenities
 Amenities and services may be covered by one or multiple associations and service providers.
 Gym
Gym
 Pool
Pool
 Security Guard
 Basket Ball
 Security Gate
 Park Playground
 Sports Court
Disclaimer: Amenities are based on third-party information and may vary; buyers must independently verify all amenities, as information is deemed reliable but not guaranteed.
Facts & Features
Rooms
Bedrooms & bathrooms
Bedrooms: 4
Bathrooms: 4
Kitchen
Level: First
Area: 425.00 Square Feet
Dimensions: 25x17
Primary Bedroom
Level: First
Area: 396.00 Square Feet
Dimensions: 18x22
Great Room
Level: First
Area: 391.00 Square Feet
Dimensions: 17x23
Interior
Exterior Features
Garden
Sewer
Public Sewer
Interior Features
Ceiling Fans(s), Primary Bedroom Main Floor, Stone Counters, Vaulted Ceiling(s)
Heating
Electric, Heat Pump
Flooring
Ceramic Tile, Hardwood, Marble
Appliances
Built In Oven, Cooktop, Dishwasher, Disposal, Dryer, Exhaust Fan, Ice Maker, Microwave, Refrigerator, Washer, Wine Refrigerator
Cooling
Central Air
Construction
Year Built
Year Built: 1996
Home type
Single Family Residence
Foundation Details
Slab
Roof
Shingle
Construction Materials
Stucco
Utilities & Energy
Association Amenities
Basketball Court, Fitness Center, Gated, Park, Pickleball Court(s), Playground, Pool
Water Source
Public
Utilities
Bb/hs Internet Available, Cable Connected, Electricity Connected, Natural Gas Connected, Sewer Connected
Laundry Features
Laundry Room
Fireplace Features
Wood Burning
Pool Features
Gunite, Heated, In Ground, Salt Water, Screen Enclosure
Other Features
Lot Features
Near Golf Course, Paved
Subdivision Name
Tampa Palms 4a Unit 1
Community Features
Deed Restrictions, Gated Community Guard, Golf, Park, Playground, Pool, Tennis Court(s)
Price History
| Date | Event | Price |
|---|---|---|
07/30/2026 Source: | Price Decreased | $1,595,000 -3.04% $375/sqft |
06/04/2026 Source: | Price Increased | $1,645,000 +3.13% $387/sqft |
05/14/2026 Source: | Listed for Sale | $1,595,000 -5.34% $375/sqft |
05/14/2026 Source: | Price Increased | $1,685,000 +23.90% $397/sqft |
05/31/2024 Source: | Price Decreased | $1,360,000 -9.03% $320/sqft |

Show more
Getting Around 6353 W Maclaurin Dr
Bike Score®

Somewhat Bikeable
49/100
Walk Score®

Car-Dependent
2/100
Transit Score®

No Nearby Transit
0/100
Data provided by Redfin
Nearby Homes
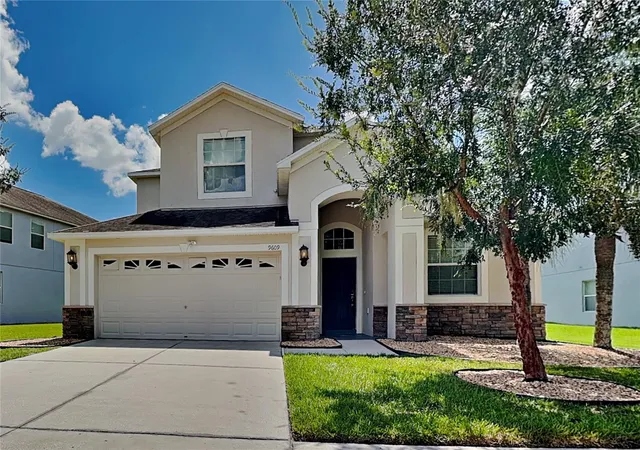
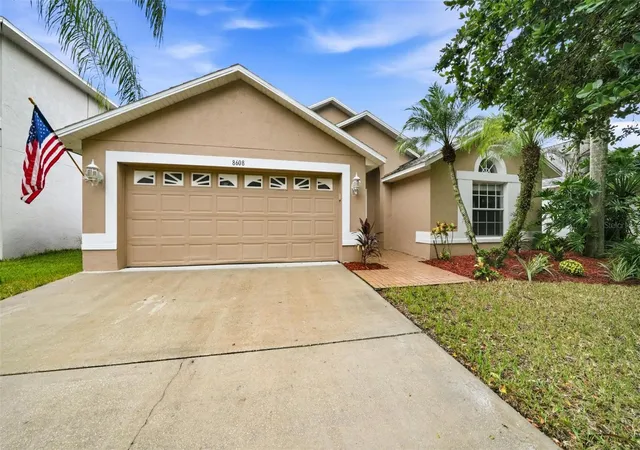
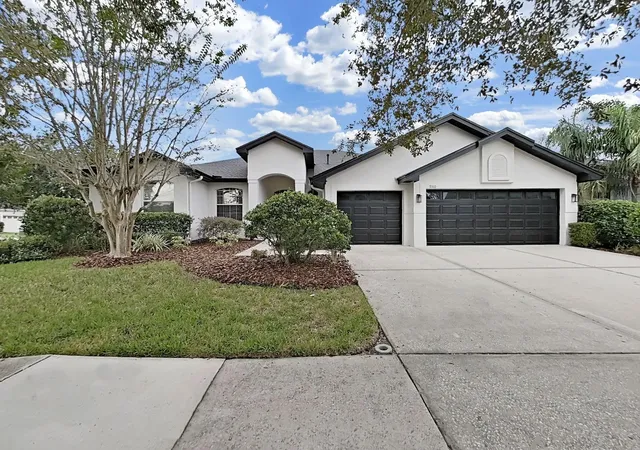
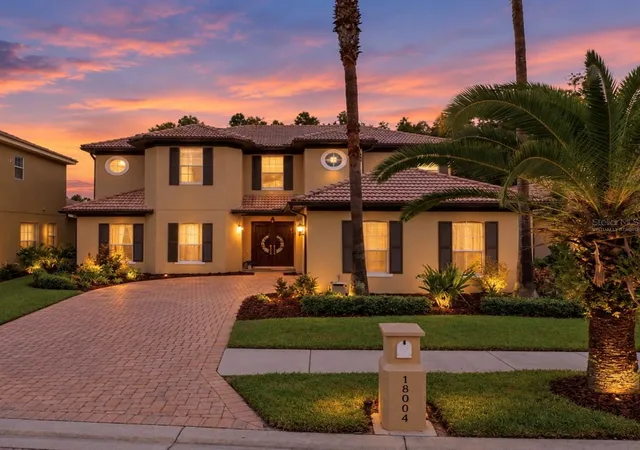
Find Homes by Property Features in Tampa, FL

Based on information from Stellar MLS® through Oct 09, 2026, 12:00AM as submitted to and distributed by MLS GRID. All data is obtained from various sources and may not have been verified by the broker or MLS GRID. Supplied Open House Information is subject to change without notice. All information should be independently reviewed and verified for accuracy. Properties may or may not be listed by the office/agent presenting the information. IDX information is provided exclusively for consumers’ personal non-commercial use. It may not be used for any purpose other than to identify prospective properties consumers may be interested in purchasing. The data is deemed reliable but is not guaranteed by MLS GRID. The use of the MLS GRID Data may be subject to an end-user license agreement prescribed by the Member Participant’s applicable MLS, if any, and as amended from time to time. © 2026 Stellar MLS. All Rights Reserved.
 Advertising Broker: Fred McGill | Simple Showing, Inc