
- Overview
- Description
- Property Details
- Location
- HOA Management
- Facts & Features
- Getting Around
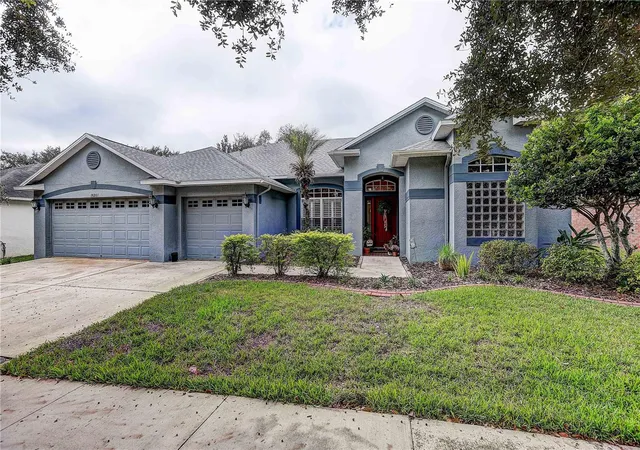
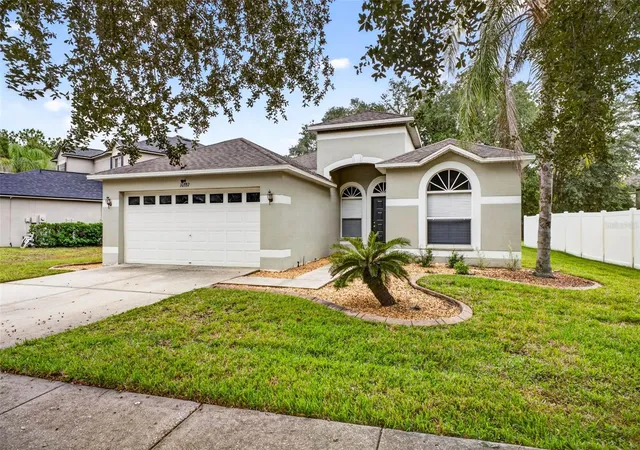
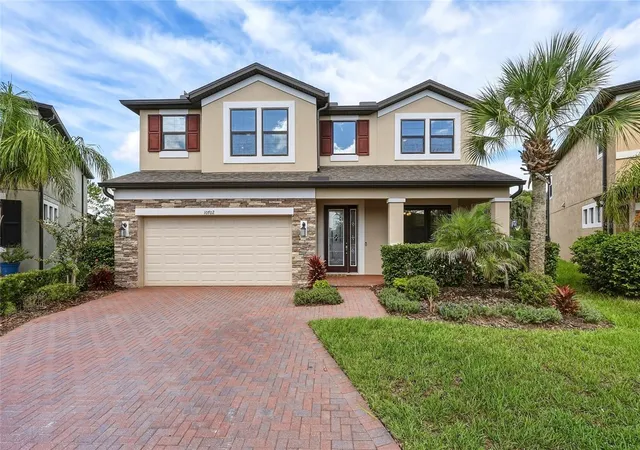
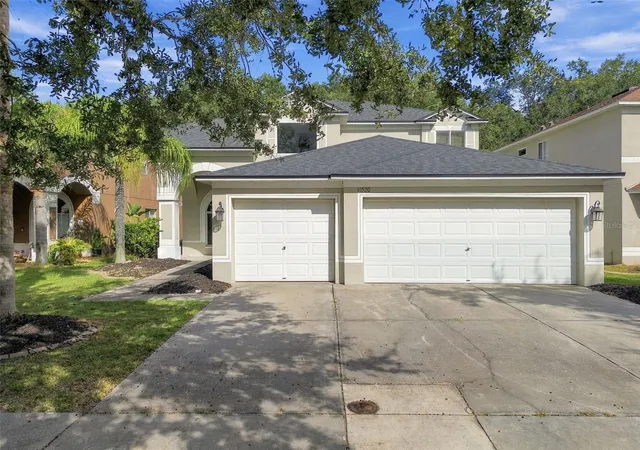
- Nearby Homes
 Price Drop: $50K (11/13)
$1,124,900
Monthly Est:$5,599
 6 Beds

3 full baths + 1 half bath
 3,620sqft
20109 Pond Spring Way, Tampa, FL 33647
$1,124,900
$5,599/moEst:
Single Family Residence
Built in 2016
$209.33/mo HOA
12,278 sqft lot
$311/sq.ft
Description
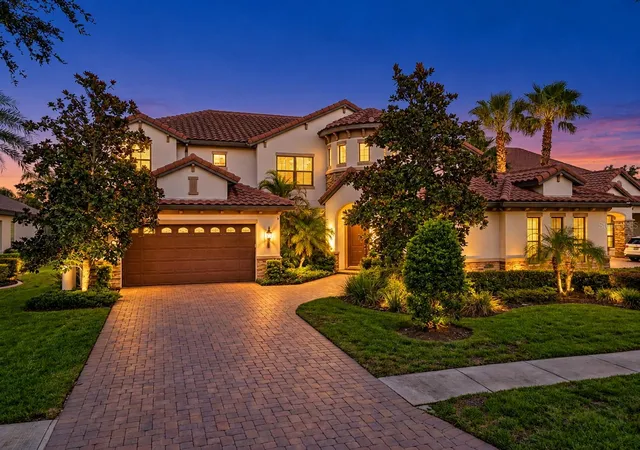
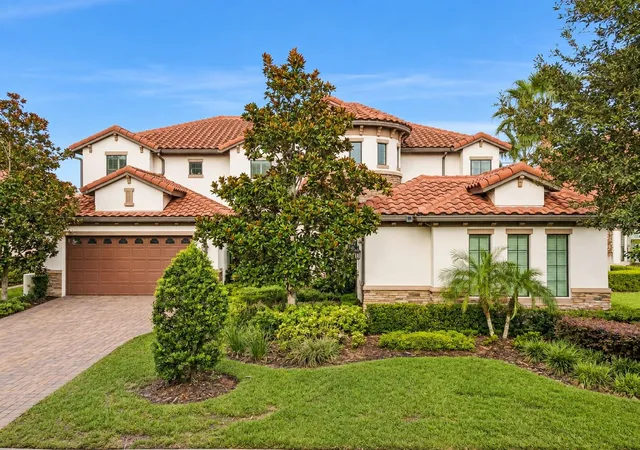
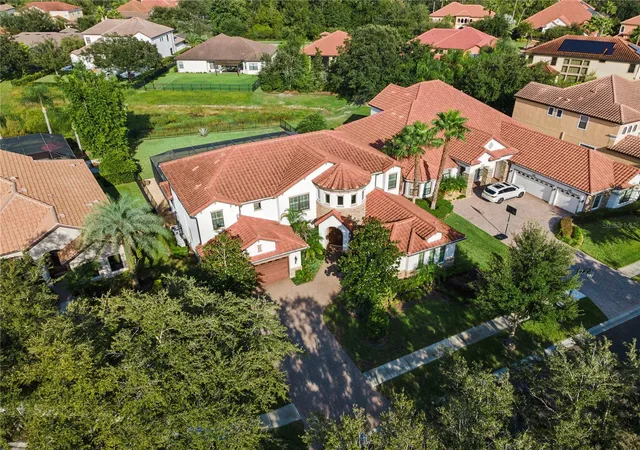
Tucked at the end of a quiet cul-de-sac behind the guard gates of Grand Hampton, this 6-bedroom, 3.5-bath residence offers more than 3,500 square feet of refined living on an expansive 0.32-acre homesite. Mediterranean-inspired architecture, a classic tile roof, paver drive, and mature landscaping set an elegant tone from the moment you arrive, while a newly installed HVAC system speaks to the care with which this home has been maintained.
A gracious covered entry opens to a welcoming foyer and a light-filled living room crowned by soaring cathedral ceilings. The open floor plan flows seamlessly between gathering spaces, with wood flooring throughout the main living areas, granite countertops, and stainless steel appliances. The first-floor owner's retreat is privately situated and features a spacious walk-in closet and a spa-inspired bath with a soaking tub, enclosed shower, and separate vanities. Also on the main level, a versatile sixth bedroom serves beautifully as a guest room or private home office. Upstairs, four additional bedrooms and two full baths provide generous space and privacy for everyone.
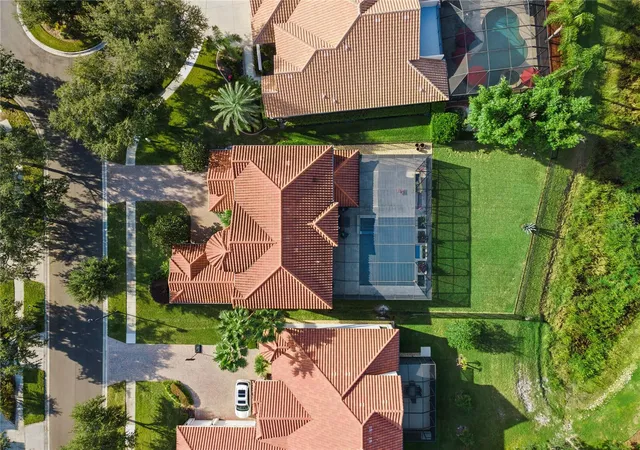
Outdoors, a covered lanai extends to a private resort-style oasis, where a shimmering in-ground pool and spa sit beneath a full screened enclosure framed by lush tropical landscaping. Beyond the enclosure, a generous expanse of lawn offers a rare amount of open green space for a pool home of this caliber. A three-car garage completes the picture.
Grand Hampton residents enjoy a clubhouse, fitness center, and beautifully maintained grounds, all with convenient access to premier shopping, dining, and major thoroughfares. An exceptional home in an exceptional setting.
- Houzeo last checked: 13 minutes ago
- Listing updated: November 13, 2026 at 3:15 pm
- Listing Provided by: Julia Thompson (816) 535-4305 | OLYMPUS EXECUTIVE REALTY INC (407) 469-0090
- Source: Stellar MLS-FL as distributed by MLS GRID | MLS#:

Property Details
Status
Pending
Type
Single Family Residence
No. of Stories
2
County
City
Neighborhood
Year Built
2016
HOA Fees
$209.33/mo
Finished Area
3,620 sqft
Lot Size
12,278 sqft lot
Basement Area
- sqft
MLS Name
Stellar MLS
MLS Number
O6447599
MLS Status
Pending
Days on Market
46
Cumulative Days on Market
37
Continue Your Journey in App
Find your dream home, receive real-time updates, and many more!
Location
HOA Management
Chris Haines
HOA Fees
$628.08/ Quarterly
Amenities
 Amenities and services may be covered by one or multiple associations and service providers.
Security Gate
 Security Gate
Pool
 Pool
Security Guard
 Security Guard
Park Playground
 Park Playground
Gym
 Gym
Club House
 Club House
Tennis
 Tennis
Maintenance
 Maintenance
Basket Ball
 Basket Ball
Recreation Facilities
 Recreation Facilities
Disclaimer: Amenities are based on third-party information and may vary; buyers must independently verify all amenities, as information is deemed reliable but not guaranteed.
Facts & Features
Rooms
Bedrooms & bathrooms
Bedrooms: 6
Bathrooms: 4
Primary Bedroom
Level: First
Bedroom 2
Level: First
Bedroom 3
Level: Second
Bedroom 4
Level: Second
Bedroom 5
Level: Second
Additional Bedroom
Level: Second
Dining Room
Level: First
Living Room
Level: First
Primary Bathroom
Level: First
Kitchen
Level: First
Interior
Cooling
Central Air
Sewer
Public Sewer
Heating
Electric, Gas
Flooring
Carpet, Wood
Interior Features
Ceiling Fans(s), High Ceilings, Open Floorplan, Primary Bedroom Main Floor, Walk In Closet(s)
Appliances
Built In Oven, Cooktop, Dishwasher, Disposal, Dryer, Microwave, Range Hood, Refrigerator, Tankless Water Heater, Washer
Exterior Features
Lighting, Outdoor Grill, Outdoor Kitchen
Construction
Year Built
Year Built: 2016
Home type
Single Family Residence
Construction Materials
Block, Stucco
Roof
Tile
Foundation Details
Block
Property Condition
Completed
Utilities & Energy
Laundry Features
Laundry Room
Association Amenities
Basketball Court, Clubhouse, Fence Restrictions, Fitness Center, Gated, Playground, Pool, Recreation Facilities, Security, Tennis Court(s)
Pool Features
In Ground, Heated, Lighting, Salt Water, Screen Enclosure, Waterfall
Water Source
Public
Utilities
Cable Connected, Electricity Connected, Natural Gas Connected, Water Connected
Security Features
Fire Alarm, Gated Community
Other Features
Patio And Porch Features
Covered, Front Porch
Subdivision Name
Grand Hampton Ph 3
Community Features
Clubhouse, Deed Restrictions, Fitness Center, Gated Community Guard, Golf Carts Ok, Tennis Court(s)
Lot Features
Cul De Sac
Price History
| Date | Event | Price |
|---|---|---|
11/13/2026 Source: | Pending | $1,124,900 $311/sqft |
11/02/2026 Source: | Price Decreased | $1,124,900 -4.26% $311/sqft |
10/06/2026 Source: | Listed for Sale | $1,174,900 +119.61% $325/sqft |
01/03/2017 Source: | Price Decreased | $535,000 -3.80% $148/sqft |
11/18/2016 Source: | Sold | $556,148 +0.04% $154/sqft |

Show more
Find Homes by Property Features in Tampa, FL

Based on information from Stellar MLS® through Nov 22, 2026, 06:00AM as submitted to and distributed by MLS GRID. All data is obtained from various sources and may not have been verified by the broker or MLS GRID. Supplied Open House Information is subject to change without notice. All information should be independently reviewed and verified for accuracy. Properties may or may not be listed by the office/agent presenting the information. IDX information is provided exclusively for consumers’ personal non-commercial use. It may not be used for any purpose other than to identify prospective properties consumers may be interested in purchasing. The data is deemed reliable but is not guaranteed by MLS GRID. The use of the MLS GRID Data may be subject to an end-user license agreement prescribed by the Member Participant’s applicable MLS, if any, and as amended from time to time. © 2026 Stellar MLS. All Rights Reserved.
 Advertising Broker: Fred McGill | Simple Showing, Inc