- Overview
- Description
- Property Details
- Location
- HOA Management
- Facts & Features
- Getting Around
- Nearby Homes


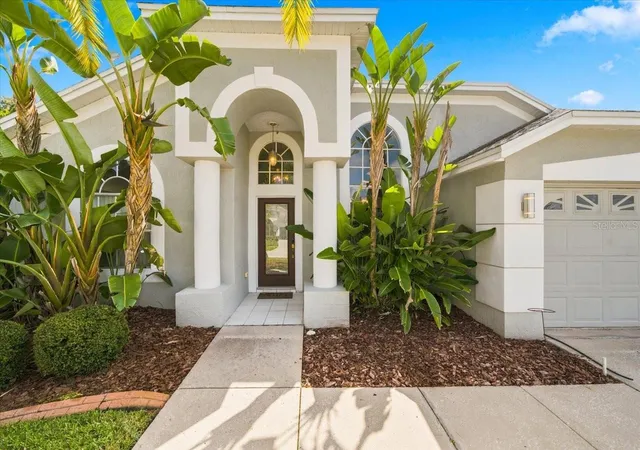


$474,000
Monthly Est:$2,359
 4 Beds
 3 Baths
3 full baths
 1,942sqft
18009 Palm Breeze Dr, Tampa, FL 33647
$474,000
$2,359/moEst:
Get Pre-Approved
Single Family Residence
Built in 1997
$63.75/mo HOA
6,600 sqft lot
$244/sq.ft
Description
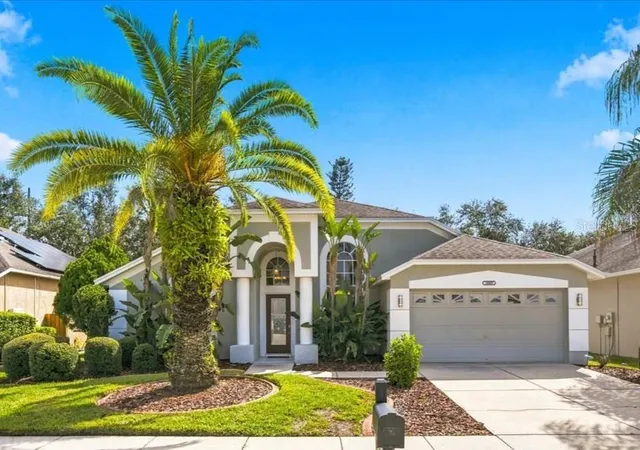
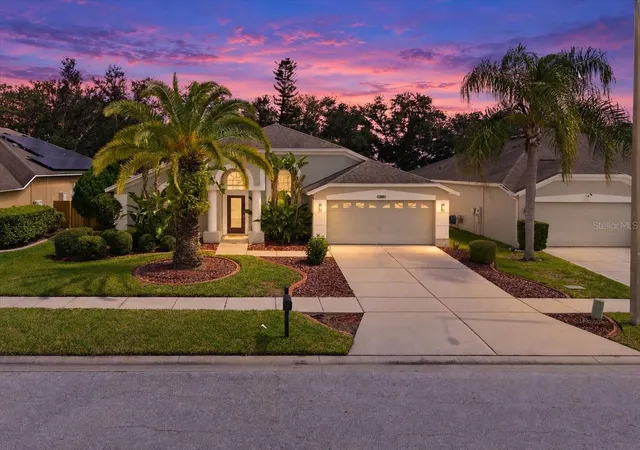
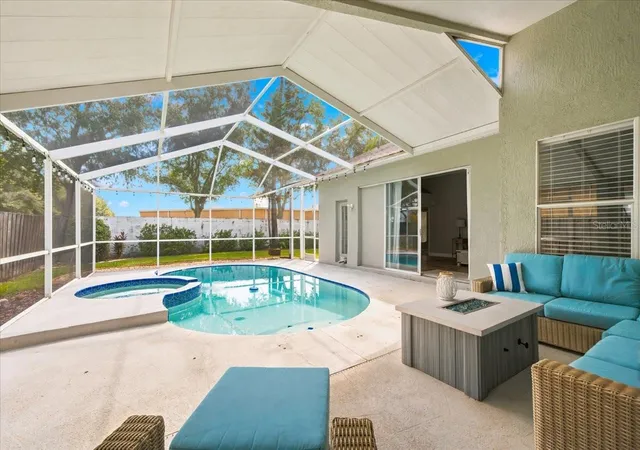
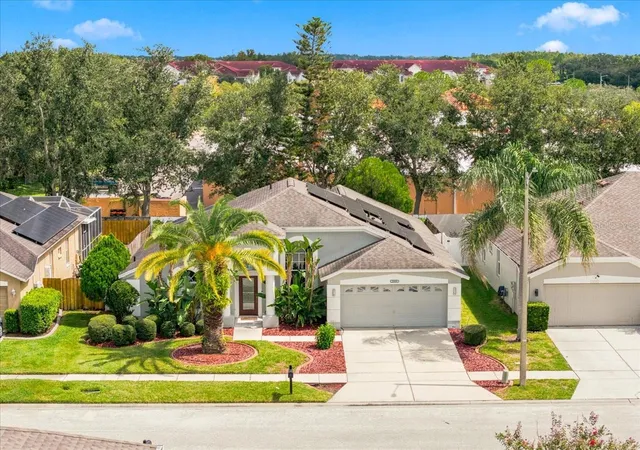
Come home to the space, privacy, and Florida lifestyle you’ve been dreaming of! Tucked away on a cul-de-sac in Cross Creek in New Tampa, this four-bedroom, three-full-bath pool home with a two-car garage combines a triple split-bedroom plan with inviting gathering spaces and beautiful indoor-outdoor living. High ceilings throughout the living areas create an airy feel, while upscale luxury vinyl flooring adds warmth and style. Separate formal living and dining rooms offer wonderful flexibility for entertaining, holiday gatherings, or simply enjoying a little extra space. At the heart of the home, the kitchen features granite countertops, abundant cabinetry and counter space, a peninsula, and a full complement of appliances. An additional area makes the perfect coffee bar or dry bar, ready for your morning routine or evening entertaining. Open to the family room, the kitchen keeps everyone connected whether you’re preparing dinner or hosting friends. Three sets of sliding glass doors lead to the outdoor retreat, with the main family-room sliders recessing to create a seamless connection between the indoor living space and the heated inground pool. The approximately 24-by-28-foot pool area offers a generous setting for entertaining, relaxing, and making the most of Florida living. Additional covered space lets you enjoy the outdoors even when an afternoon shower rolls through. A fully fenced yard and attractive landscaping complete this inviting backyard escape. The primary suite is a peaceful retreat with a spacious walk-in closet featuring a closet system and a spa-like ensuite. Unwind in the freestanding soaking tub, enjoy the separate shower, and appreciate the newer dual-sink vanity. All three bathrooms have been updated with stylish tile, while the triple split-bedroom layout provides comfortable separation between the primary suite and secondary bedrooms. A leased solar system with a low monthly lease payment helps keep electric bills low, according to the seller. Low HOA fees and no CDD fees add to the home’s appeal, giving you even more reasons to love this established New Tampa community. Beyond your front door, enjoy nearby Publix shopping, local restaurants, and the New Tampa Performing Arts Center. Flatwoods Park offers miles of paved trails for walking, running, and cycling, while the newly renovated public Cross Creek Park and Recreation Center adds a playground, outdoor courts, an indoor gym, and recreation programs. Access to Bruce B. Downs Boulevard and I-75 connects you with USF, healthcare facilities, and shopping and dining at The Shops at Wiregrass and Tampa Premium Outlets. Come experience this New Tampa pool home and imagine the possibilities—call your real estate professional today!
- Houzeo last checked: 12 hours ago
- Listing updated: October 7, 2026 at 10:53 pm
- Listing Provided by: Penny Perry (727) 807-7887 | RE/MAX CHAMPIONS (727) 807-7887
- Source: Stellar MLS-FL | MLS#: W7890112

Property Details
Status
Active
Type
Single Family Residence
No. of Stories
1
County
City
Neighborhood
--
Year Built
1997
HOA Fees
$63.75/mo
Finished Area
1,942 sqft
Lot Size
6,600 sqft lot
Basement Area
- sqft
MLS Name
Stellar MLS
MLS Number
W7890112
MLS Status
Active
Days on Market
1
Open House

Continue Your Journey in App
Find your dream home, receive real-time updates, and many more!
Download App
Continue Your Journey in App
Find your dream home, receive real-time updates, and many more!
Location
HOA Management
Vanguard Management/Elyssia Luiguis
HOA Fees
$120/ Quarterly
Cross Creek II Master Assocoation
HOA Fees
$285/ Annually
Amenities
 Amenities and services may be covered by one or multiple associations and service providers.
 Park Playground
 Common Area Taxes
Disclaimer: Amenities are based on third-party information and may vary; buyers must independently verify all amenities, as information is deemed reliable but not guaranteed.
Facts & Features
Rooms
Bedrooms & bathrooms
Bedrooms: 4
Bathrooms: 3
Family Room
Level: First
Area: 224.00 Square Feet
Dimensions: 14x16
Dinette
Level: First
Area: 187.00 Square Feet
Dimensions: 17x11
Kitchen
Level: First
Area: 156.00 Square Feet
Dimensions: 12x13
Primary Bedroom
Level: First
Area: 176.00 Square Feet
Dimensions: 11x16
Bedroom 2
Level: First
Area: 110.00 Square Feet
Dimensions: 11x10
Living Room
Level: First
Area: 204.00 Square Feet
Dimensions: 12x17
Dining Room
Level: First
Area: 88.00 Square Feet
Dimensions: 11x8
Interior
Heating
Electric
Appliances
Dishwasher, Disposal, Dryer, Electric Water Heater, Microwave, Range, Refrigerator, Washer, Water Filtration System
Flooring
Carpet, Luxury Vinyl, Tile
Interior Features
Ceiling Fans(s), Eat In Kitchen, Kitchen/family Room Combo, Living Room/dining Room Combo, Stone Counters, Walk In Closet(s)
Exterior Features
Sidewalk
Sewer
Public Sewer
Cooling
Central Air
Construction
Year Built
Year Built: 1997
Home type
Single Family Residence
Property Condition
Completed
Construction Materials
Block
Roof
Shingle
Foundation Details
Slab
Utilities & Energy
Water Source
Public
Laundry Features
Inside, Laundry Room
Association Amenities
Park
Utilities
Cable Available, Cable Connected, Electricity Available, Electricity Connected, Public, Sewer Available, Sewer Connected, Water Available, Water Connected
Parking Features
Garage Door Opener
Pool Features
Gunite, Heated, In Ground, Screen Enclosure
Other Features
Lot Features
Cul De Sac
Patio And Porch Features
Covered, Front Porch
Vegetation
Mature Landscaping
Subdivision Name
Cross Creek Prcl D Ph 1
Community Features
Deed Restrictions, Park, Playground, Street Lights
Price History
| Date | Event | Price |
|---|---|---|
10/07/2026 Source: | Listed for Sale | $474,000 +17.04% $244/sqft |
10/17/2021 Source: | Price Increased | $405,000 +3.85% $209/sqft |
09/13/2021 Source: | Price Increased | $390,000 +21.88% $201/sqft |
08/13/2019 Source: | Price Decreased | $320,000 -1.51% $165/sqft |
06/29/2019 Source: | Price Increased | $324,900 +40.95% $167/sqft |

Show more
Getting Around 18009 Palm Breeze Dr
Bike Score®

Bikeable
50/100
Walk Score®

Somewhat Walkable
56/100
Data provided by Redfin
Nearby Homes
Find Homes by Property Features in Tampa, FL

Based on information from Stellar MLS® through Oct 07, 2026, 06:00AM as submitted to and distributed by MLS GRID. All data is obtained from various sources and may not have been verified by the broker or MLS GRID. Supplied Open House Information is subject to change without notice. All information should be independently reviewed and verified for accuracy. Properties may or may not be listed by the office/agent presenting the information. IDX information is provided exclusively for consumers’ personal non-commercial use. It may not be used for any purpose other than to identify prospective properties consumers may be interested in purchasing. The data is deemed reliable but is not guaranteed by MLS GRID. The use of the MLS GRID Data may be subject to an end-user license agreement prescribed by the Member Participant’s applicable MLS, if any, and as amended from time to time. © 2026 Stellar MLS. All Rights Reserved.
 Advertising Broker: Fred McGill | Simple Showing, Inc