- Overview
- Description
- Property Details
- Location
- Facts & Features
- Getting Around
- Nearby Homes
 No HOA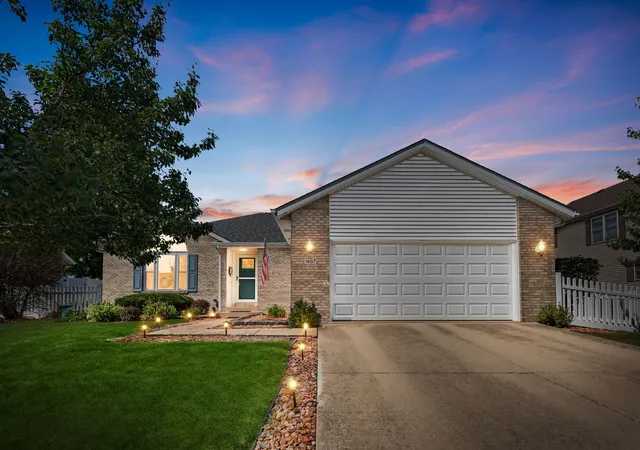

Street View
$300,000
Monthly Est:$1,493
 3 Beds
 2 Baths
2 full baths
 1,565sqft
1607 Hatteras Dr, Bourbonnais, IL 60914
$300,000
$1,493/moEst:
Get Pre-Approved
Single Family Residence
Built in 1997
$-- HOA
10,454.4 sqft lot
$192/sq.ft
Description
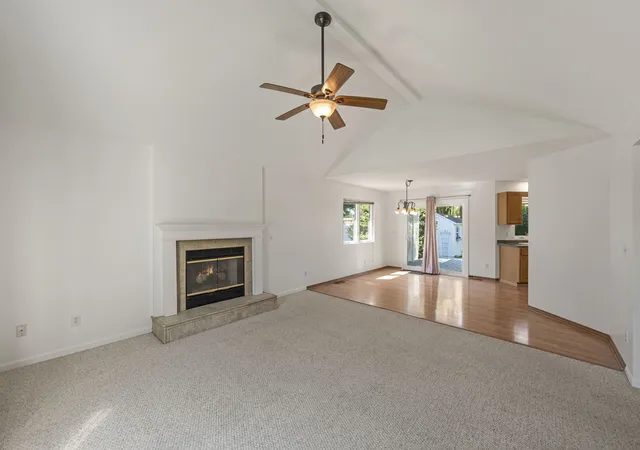
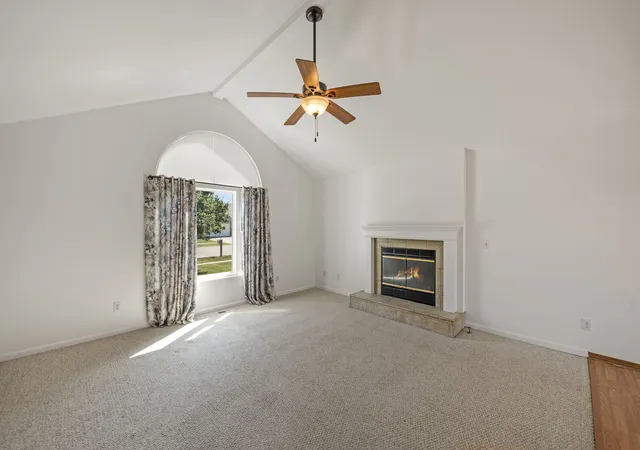
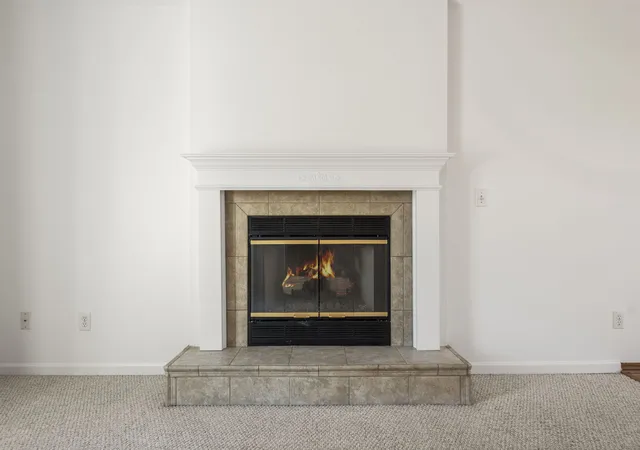
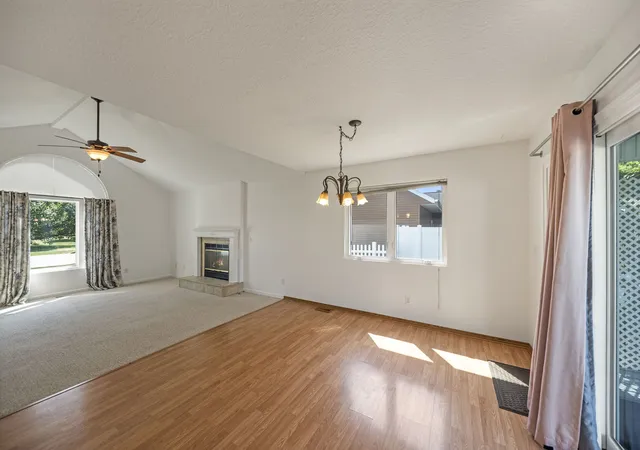
Walking to the front door you'll notice the new storm door and NEW FRONT DOOR! Walk in to the home and you'll see to the left the CATHEDRAL CEILING with gas fireplace and oversized PALLADIUM WINDOWS to bring in extra light in the AM to welcome you! Walk back to the DINING AREA which opens to the kitchen area with PANTRY CLOSET. Just past that is the hallway with the MAIN BATHROOM and all 3 bedrooms. The 17'x13' MASTER BEDROOM has a private MASTER BATHROOM and semi-private toilet plus beauty area and spacious WALK IN CLOSET. The utility room with washer & dryer steps into the HEATED GARAGE. The dining area has an easy to open sliding door for stepping onto the COVERED DECK for entertaining on those holiday spring and summer holidays. The deck looks out onto the FENCED IN BACK YARD with a shed. NEW ROOF in 2021. Furnace and central air were new approx in 2016. Home was REINSULATED in 2025. The interior was almost TOTALLY REPAINTED in 2026. NEW WINDOWS and exterior doors in 2025 by Meister. Some of the places located NEARBY are RESTAURANTS such as JIMMY JO'S BBQ, Flight 102 Wine Bar, Koi's Asian Bistro, BRICKSTONE BREWERY and Restaurant, Nancy's Pizza, CANDY AND CAKE and more. SHOPPING and services like Girard Ace Hardware, Municipal Bank, Riverside Bourbonnais Campus, CONNECT ROASTERS, St. Mary's Regional Cancer Center, Exploration Station Children's Museum, ANDAUL JEWELERS, Riverside Health Fitness Center and more. OLIVET UNIVERSITY, Bradley/Bourbonnais Community High School (ranked #1 High School in Kankakee County & #160 High School in IL by U. S. News & World Report), BUGC and Kankakee Community College (KCC) for your EDUCATIONAL NEEDS! Recreational opportunities like Strickler Planetarium, ADVENTURE COMMONS, Dynamo Soccer, Bradley-Bourbonnais Youth Softball League, PERRY FARM, Kankakee River State Park and more! EVENTS include the Bourbonnais Friendship Festival, CHOCOLATE TOUR, Annual Food Truck Fest and other events at THE GROVE with music and other highlights. Jump on I-57 EXIT 315 for a 1 hour drive to CHICAGO or 1 1/2 hours to CHAMPAIGN! The CENTRAL LOCATION is just a short distance from Rt 45, Rt 102, Olivet, Perry Farm and the new Bourbonnais' Community Campus-THE GROVE! Ask for AHS BRAND HOME WARRANTY! Start Packin'!
- Houzeo last checked: 12 hours ago
- Listing updated: September 29, 2026 at 5:06 am
- Listing Provided by: Berry McCracken (815) 954-7761 | Coldwell Banker Realty (815) 933-9700
- Source: MRED MLS-IL | MLS#: 12746536

Property Details
Status
Active
Type
Single Family Residence
No. of Stories
-
County
City
Neighborhood
--
Year Built
1997
HOA Fees
-
Finished Area
1,565 sqft
Lot Size
10,454.4 sqft lot
Basement Area
- sqft
MLS Name
MRED MLS
MLS Number
12746536
MLS Status
Active

Continue Your Journey in App
Find your dream home, receive real-time updates, and many more!
Download App
Continue Your Journey in App
Find your dream home, receive real-time updates, and many more!
Location
Facts & Features
Rooms
Bedrooms & bathrooms
Bedrooms: 3
Bathrooms: 2
Bedroom 2
Level: Main
Area: 154.00 Square Feet
Dimensions: 14X11
Bedroom 3
Level: Main
Area: 110.00 Square Feet
Dimensions: 11X10
Dining Room
Level: Main
Area: 180.00 Square Feet
Dimensions: 15X12
Family Room
Level: Main
Area: 210.00 Square Feet
Dimensions: 15X14
Kitchen
Level: Main
Area: 126.00 Square Feet
Dimensions: 14X9
Laundry
Level: Main
Area: 60.00 Square Feet
Dimensions: 10X6
Master Bedroom
Level: Main
Area: 221.00 Square Feet
Dimensions: 17X13
Interior
Flooring
Laminate, Carpet
Sewer
Public Sewer
Heating
Natural Gas, Forced Air
Appliances
Range, Dishwasher, Refrigerator, Washer, Dryer, Disposal, Humidifier
Interior Features
Cathedral Ceiling(s), 1st Floor Bedroom, 1st Floor Full Bath, Walk In Closet(s), Open Floorplan
Window Features
Window Treatments, Drapes
Cooling
Central Air
Construction
Year Built
Year Built: 1997
Home type
Single Family Residence
Architectural Style
Ranch
Foundation Details
Block
Construction Materials
Vinyl Siding, Brick
Roof
Asphalt
Utilities & Energy
Parking Features
Concrete, Garage Door Opener, Yes, Garage Owned, Attached, Garage
Laundry Features
Main Level, Electric Dryer Hookup
Water Source
Public
Basement
Crawl Space
Electric
Circuit Breakers
Fireplace Features
Gas Log
Other Features
Patio And Porch Features
Deck
Subdivision Name
Prairie Harbor
Community Features
Park, Curbs, Sidewalks, Street Lights, Street Paved
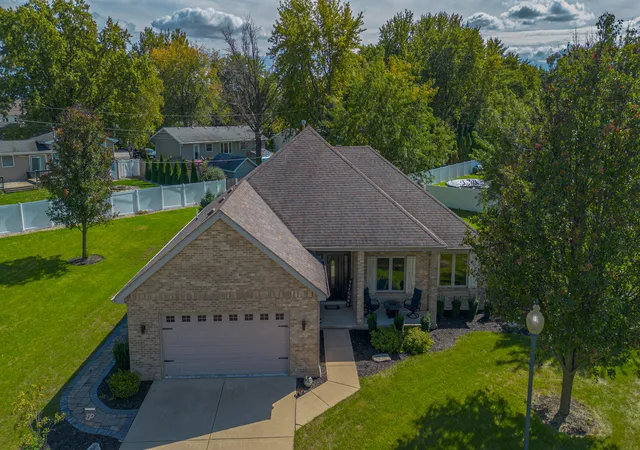
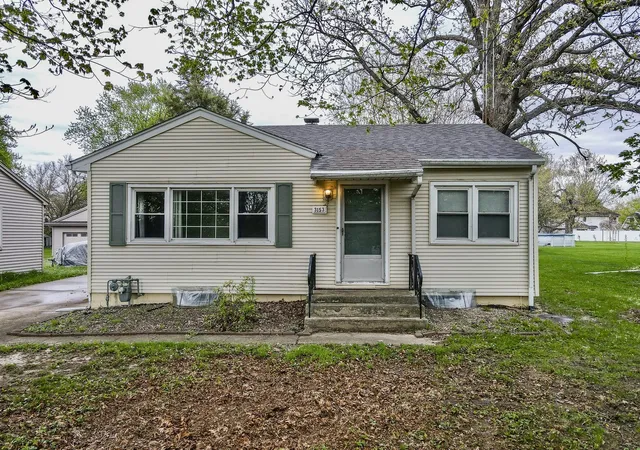
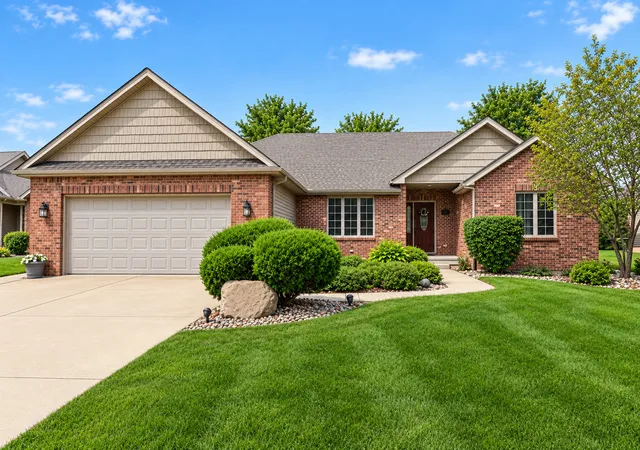
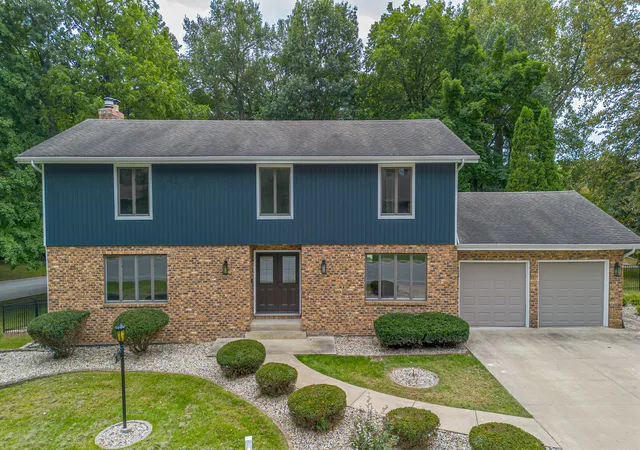
Nearby Homes

Find Homes by Property Features in Bourbonnais, IL
Nearby New Homes For Sale

This representation is based in whole or in part on data supplied by Midwest Real Estate Data, LLC through Oct 07, 2026, 06:00AM. Midwest Real Estate Data, LLC does not guarantee nor is it in any way responsible for its accuracy. Data maintained by Midwest Real Estate Data LLC may not reflect all real estate activity in the market. Based on information submitted to the MLS GRID as of Oct 07, 2026, 06:00AM. All data is obtained from various sources and has not been, and will not be, verified by broker or MLS GRID. Supplied Open House information is subject to change without notice. All information should be independently reviewed and verified for accuracy. Properties may or may not be listed by the office/agent presenting the information. This website may not include listings or property addresses of sellers who have directed their listing brokers to withhold their listing or their property address from display on the Internet. Some IDX listings have been excluded from this website. Information is provided exclusively for consumers’ personal non-commercial use. It may not be used for any purpose other than to identify prospective properties consumers may be interested in purchasing. The data is deemed reliable but is not guaranteed by MLS GRID, MRED or Houzeo. The use of the MLS GRID Data may be subject to an end user license agreement. Properties displayed may be listed or sold by various participants in the MLS, Listings courtesy of MRED as distributed by MLS GRID. ©2026 Midwest Real Estate Data LLC. All Rights Reserved
 Advertising Broker: Jorge Romero | Realty One Group Inc.