- Overview
- Description
- Property Details
- Location
- HOA Management
- Facts & Features
- Getting Around
- Nearby Homes


Street View
$3,249,000
Monthly Est:$16,171
 4 Beds
 9 Baths
6 full baths + 3 half baths
 7,835sqft
1608 Est Valley Ln, Raleigh, NC 27613
$3,249,000
$16,171/moEst:
Get Pre-Approved
Single Family Residence
Built in 2022
$196/mo HOA
1.01 acres lot
$415/sq.ft
Description
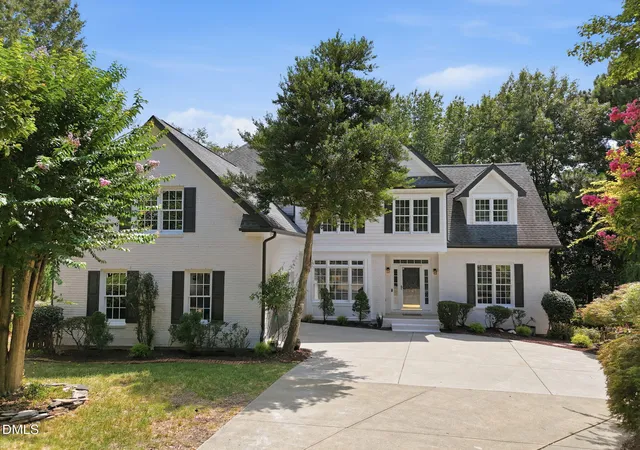
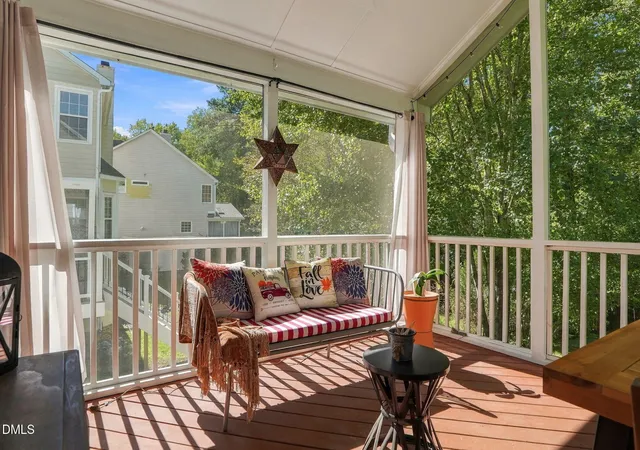
Rare is not an overstatement here. A custom-built 2022 estate spanning 7,835 square feet on a private, gated one-acre lot in Raleigh does not come to market often, and when it does, the details matter. This one holds up. Four bedrooms, nine baths, and two fully finished residential floors deliver a scale that functions as designed: the main level anchored by an open-concept kitchen with dedicated breakfast area and a separate scullery, a large family room that flows naturally from the kitchen, and a private home office with real separation from the main living areas. The main-level primary suite is generous in footprint with a private bath and a walk-in closet built to match. A separate main-level guest suite adds a second bedroom and full bath on the same floor, providing independent comfort for extended family or guests. The screened porch and open patio look out over a fenced backyard backed by mature trees, with deep privacy and a pool-ready lot positioned for a future installation. Upstairs, three additional bedrooms, multiple bathrooms, a large bonus room, a dedicated exercise room, flex rooms, secondary laundry, and substantial storage deliver a second floor that carries its full residential weight. A multi-car garage and extended driveway complete the property. Convenient to a full range of shopping, dining, and services, with I-540 access connecting quickly to RDU International Airport and the broader Triangle. William B. Umstead State Park is nearby for trail access and outdoor recreation year-round. For the buyer who has been watching this listing, this is the one. It has not changed -- because it did not need to.
- Houzeo last checked: 8 minutes ago
- Listing updated: July 18, 2026 at 2:21 am
- Listing Provided by: Gretchen Coley (919) 526-0401 | Compass -- Raleigh (919) 726-6548
- Source: Doorify MLS-NC | MLS#: 10154434

Property Details
Status
Active
Type
Single Family Residence
No. of Stories
2
County
City
Neighborhood
--
Year Built
2022
HOA Fees
$196/mo
Finished Area
7,835 sqft
Lot Size
1.01 acres lot
Basement Area
- sqft
MLS Name
Doorify MLS
MLS Number
10154434
MLS Status
Active

Continue Your Journey in App
Find your dream home, receive real-time updates, and many more!
Continue Your Journey in App
Find your dream home, receive real-time updates, and many more!
Location
HOA Management
Southern Hills Estates HOA
HOA Fees
$2,352/ Annually
Amenities
 Amenities and services may be covered by one or multiple associations and service providers.
 Maintenance
Disclaimer: Amenities are based on third-party information and may vary; buyers must independently verify all amenities, as information is deemed reliable but not guaranteed.
Facts & Features
Rooms
Bedrooms & bathrooms
Bedrooms: 4
Bathrooms: 9
Interior
Flooring
Hardwood, Tile, Wood
Cooling
Central Air
Heating
Forced Air
Interior Features
Built In Features, Butler's Pantry, Ceiling Fan(s), Crown Molding, Double Vanity, Eat In Kitchen, Entrance Foyer, High Ceilings, In Law Floorplan, Kitchen Island, Open Floorplan, Pantry, Primary Downstairs, Sauna, Smooth Ceilings, Soaking Tub, Storage, Walk In Closet(s), Walk In Shower, Wet Bar
Sewer
Septic Tank
Exterior Features
Fenced Yard, Lighting, Private Entrance, Private Yard
Appliances
Dishwasher, Gas Range, Microwave, Range Hood, Stainless Steel Appliance(s), Wall Oven
Construction
Year Built
Year Built: 2022
Home type
Single Family Residence
Architectural Style
Traditional, Transitional
Roof
Shingle
Construction Materials
Brick, Fiber Cement
Utilities & Energy
Laundry Features
Laundry Room, Main Level
Water Source
Shared Well
Parking Features
Concrete, Driveway, Garage
Other Features
Disclosures
Seller Disclosure
Subdivision Name
Southern Hills Estates
Patio And Porch Features
Covered, Front Porch, Rear Porch
Lot Features
Back Yard
Price History
| Date | Event | Price |
|---|---|---|
03/20/2026 Source: | Listed for Sale | $3,249,000 -1.52% $415/sqft |
03/20/2026 Source: | Price Increased | $3,299,000 +20518.75% $421/sqft |
11/22/2023 Source: | Off Market | $16,000 $2/sqft |

Nearby Homes
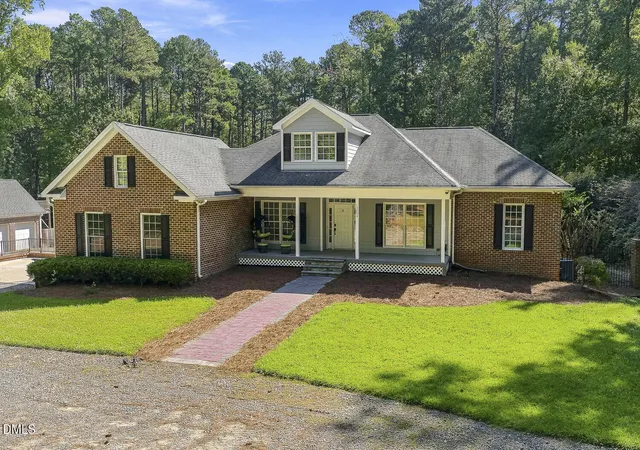
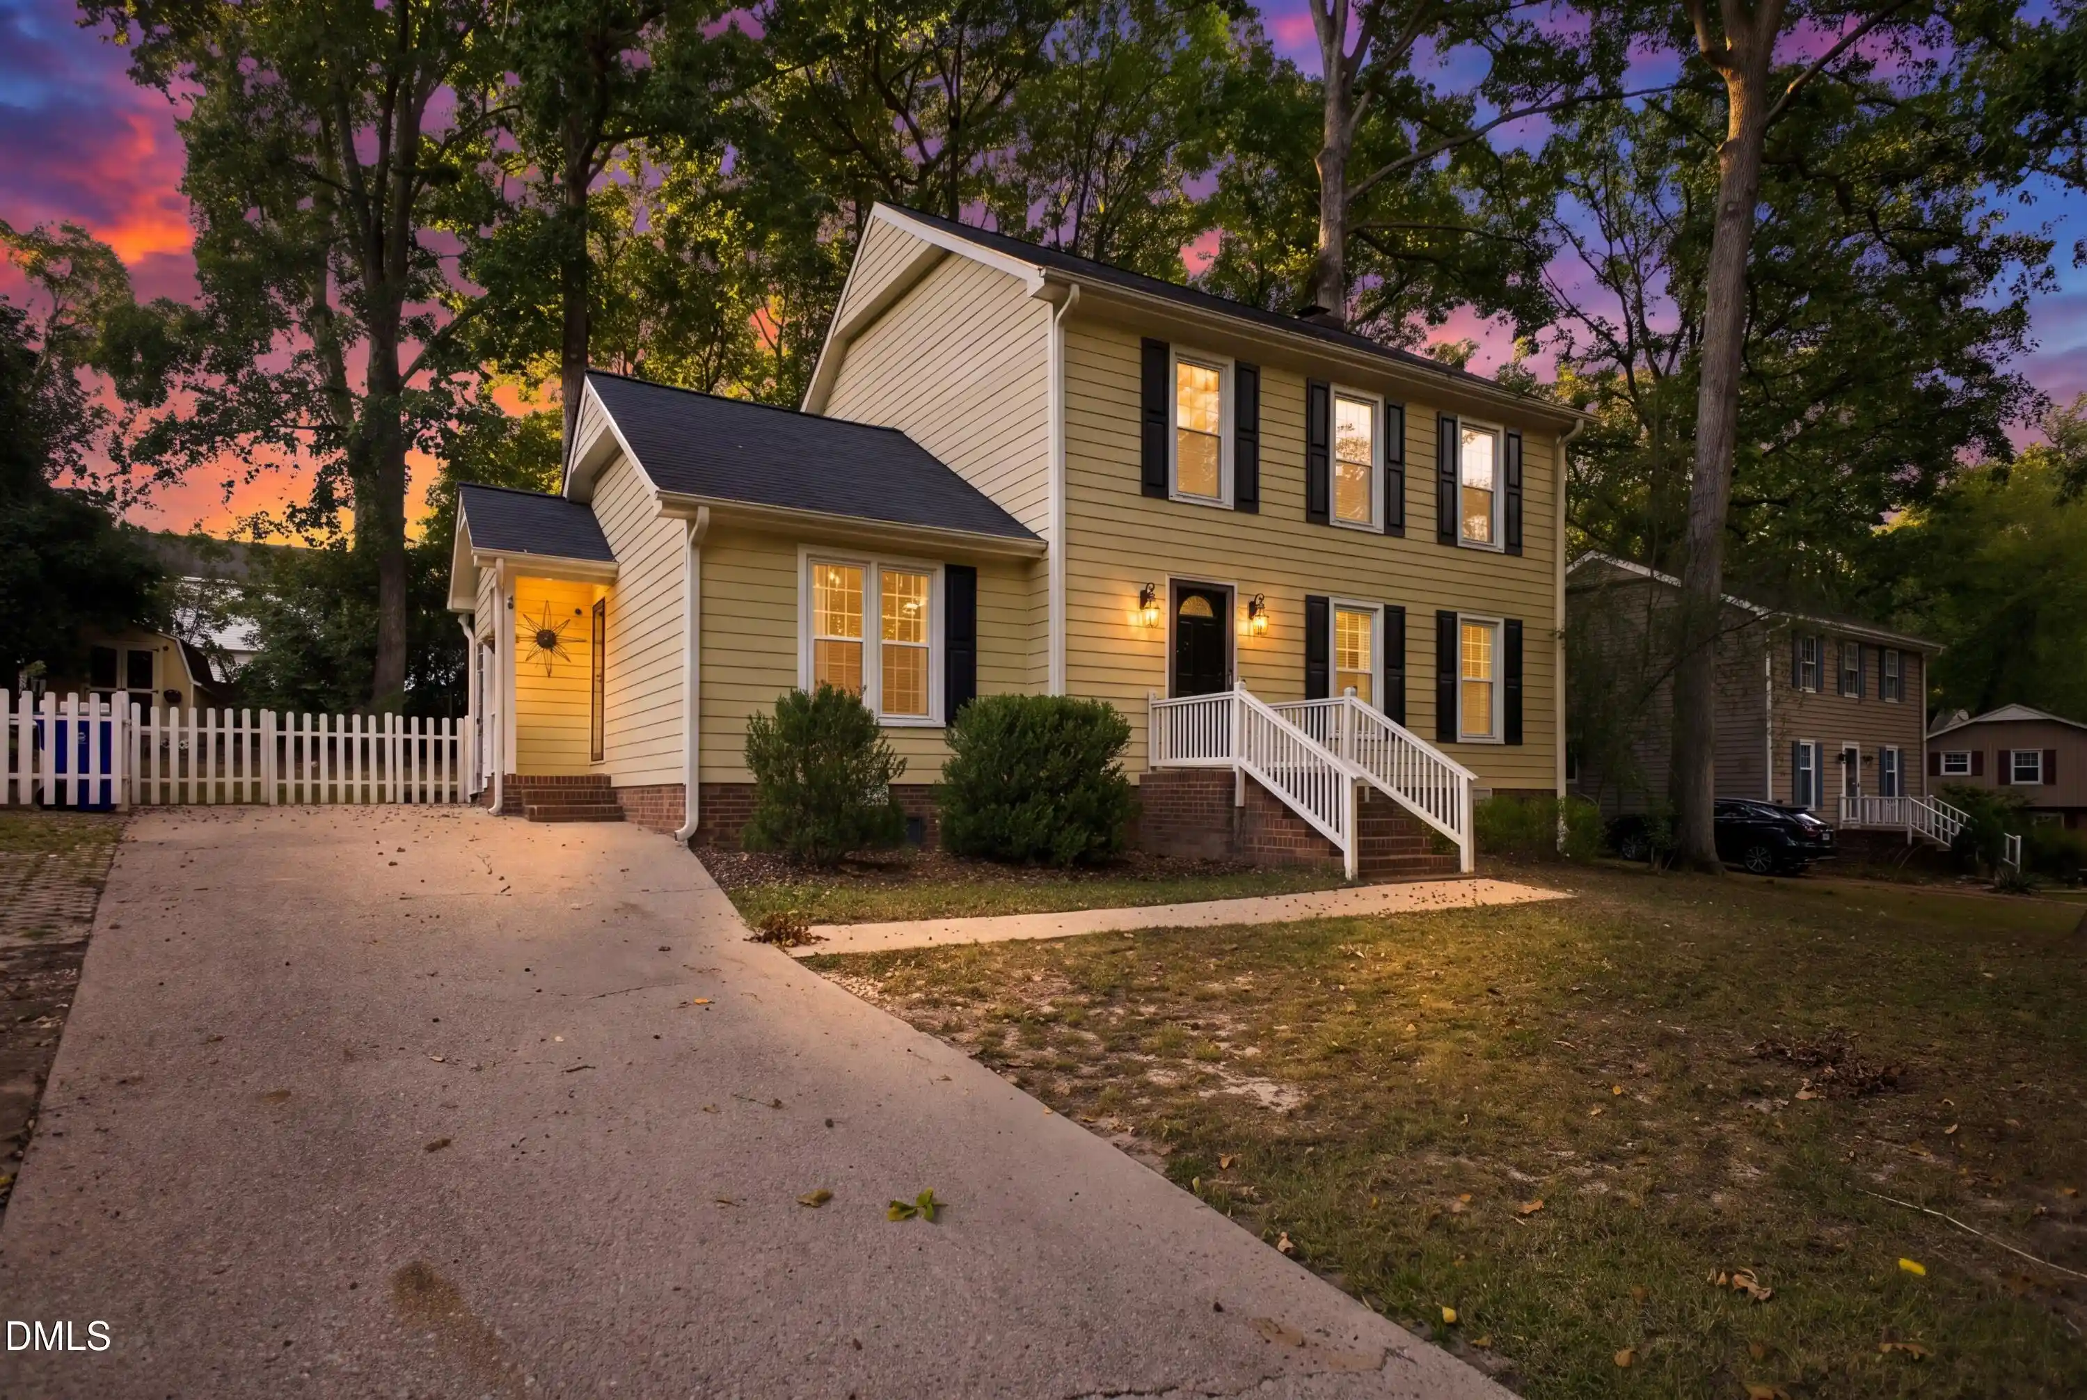

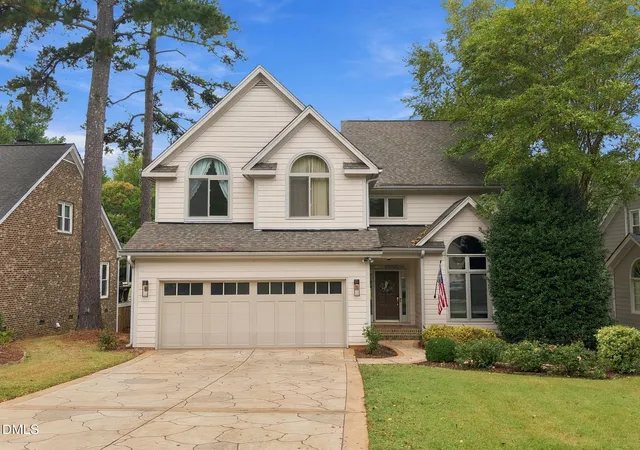
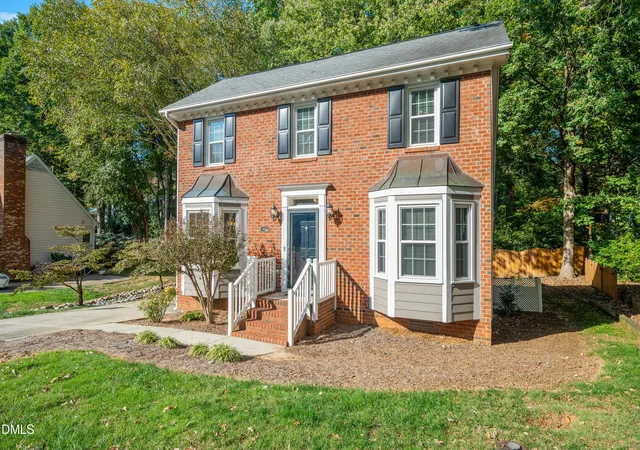


Find Homes by Property Features in Raleigh, NC
Nearby New Homes For Sale


Based on information from the Doorify MLS (Triangle MLS, Inc.) through Nov 01, 2026, 08:01AM. All information provided is deemed reliable but is not guaranteed and should be independently verified. Some IDX listings have been excluded from this IDX display. Brokers make an effort to deliver accurate information, but buyers should independently verify any information on which they will rely in a transaction. The listing broker shall not be responsible for any typographical errors, misinformation, or misprints, and they shall be held totally harmless from any damages arising from reliance upon this data. This data is provided exclusively for consumers’ personal, non-commercial use. Listings marked with an icon are provided courtesy of the Doorify MLS, Inc. of North Carolina, Internet Data Exchange Database. Closed (sold) listings may have been listed and/or sold by a real estate firm other than the firm(s) featured on this website. Closed data is not available until the sale of the property is recorded in the MLS. Home sale data is not an appraisal, CMA, competitive or comparative market analysis, or home valuation of any property. © 2026 Doorify MLS, Inc. of North Carolina. All rights reserved. Non-MLS properties are not included. Properties sold were listed/sold by various MLS participating offices. © 2026 Doorify MLS, Inc. of North Carolina. All Rights Reserved.
 Advertising Broker: Nicholas Huscroft | Chosen Realty
