- Overview
- Description
- Property Details
- Location
- HOA Management
- Facts & Features
- Getting Around
- Nearby Homes
 New Construction



Street View
$497,856
Monthly Est:$2,478
 3 Beds
 2 Baths
 1,574sqft
1609 W 67th Avenue, Spokane, WA 99224
$497,856
$2,478/moEst:
Get Pre-Approved
Single Family Residence
Built in 2026
$43.75/mo HOA
10,278 sqft lot
$316/sq.ft
Description
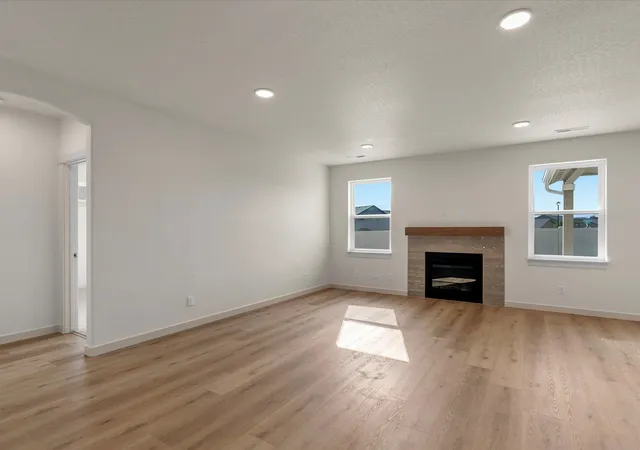
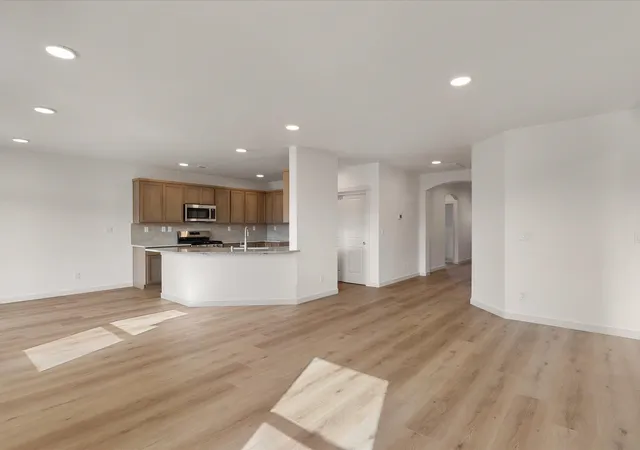
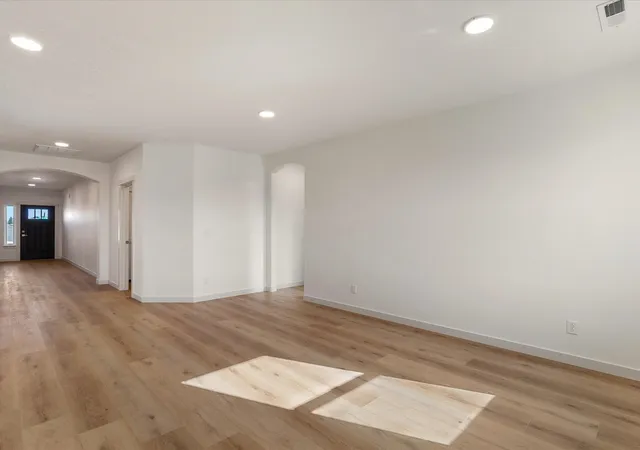
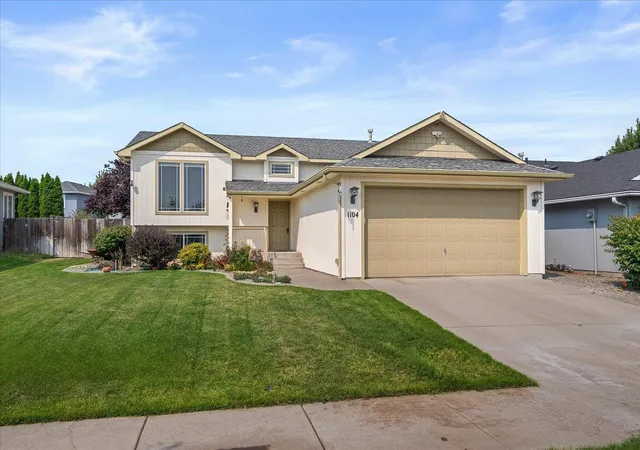
This 1,574 sq. ft. single-level floor plan that offers the perfect balance of space, comfort, and functionality. This 3-bedroom, 2 bath home features an open-concept layout with a spacious great room, dining area, and a chef-inspired kitchen complete with an oversized island, ample counter space, and abundant cabinetry. The private main suite includes a dual vanity, step-in shower, and a large walk-in closet, creating a relaxing retreat. Two additional bedrooms-thoughtfully positioned on the opposite side of the home for privacy. With modern finishes, energy-efficient construction, and a layout that lives larger than its size, it’s easy to see why the Hudson is one of our most popular plans. Photos are of a different home. Finishes will vary.
- Houzeo last checked: 1 hour ago
- Listing updated: May 15, 2026 at 3:06 pm
- Listing Provided by: Heidi Powell | New Home Star Washington, LLC (406) 231-0482
- Source: Spokane MLS-WA | MLS#: 202617120

Property Details
Status
Pending
Type
Single Family Residence
No. of Stories
1
County
City
Neighborhood
Year Built
2026
HOA Fees
$43.75/mo
Finished Area
1,574 sqft
Lot Size
10,278 sqft lot
Basement Area
- sqft
MLS Name
Spokane MLS
MLS Number
202617120
MLS Status
Pending Before Listed
Days on Market
170

Continue Your Journey in App
Find your dream home, receive real-time updates, and many more!
Continue Your Journey in App
Find your dream home, receive real-time updates, and many more!
Location
HOA Management
N/A
HOA Fees
$525/ Annually
Disclaimer: Amenities are based on third-party information and may vary; buyers must independently verify all amenities, as information is deemed reliable but not guaranteed.
Facts & Features
Rooms
Bedrooms & bathrooms
Bedrooms: 3
Bathrooms: 2
First Floor
Level: First
Interior
Interior Features
Pantry
Cooling
Central Air
Heating
Natural Gas, Forced Air, Heat Pump
Appliances
Gas Range, Dishwasher, Disposal, Microwave, Hard Surface Counters
Construction
Year Built
Year Built: 2026
Home type
Single Family Residence
Construction Materials
Masonite
Foundation Details
Vapor Barrier
Architectural Style
Contemporary
Roof
Composition
Utilities & Energy
Parking Features
Attached
Fireplace Features
Gas
Basement
Crawl Space
Other Features
Lot Features
Sprinkler Partial
Subdivision Name
The Summit
Price History
| Date | Event | Price |
|---|---|---|
05/10/2026 Source: #SAR202617120 | Pending | $497,856 $316/sqft |
Nearby Homes

Find Homes by Property Features in Spokane, WA
Nearby New Homes For Sale


Based on information from the Spokane Association of REALTORS® through Oct 27, 2026, 05:30AM. IDX information is provided exclusively for consumers’ personal, non-commercial use, that it may not be used for any purpose other than to identify prospective properties consumers may be interested in purchasing. Information is deemed reliable but is not guaranteed accurate. ©2026 Spokane Association of REALTORS®. All Rights Reserved.
 Advertising Broker: Christy Lee-Naumann | Real Estate by You LLC
