- Overview
- Description
- Property Details
- Location
- Facts & Features
- Getting Around
- Nearby Homes


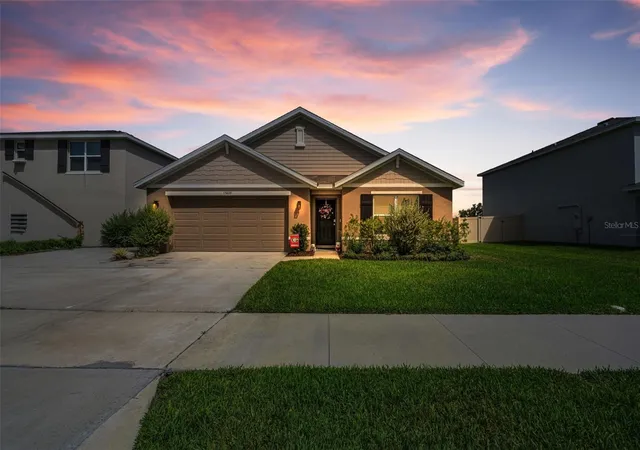
Street View
$575,000
Monthly Est:$2,862
 3 Beds
 2 Baths
2 full baths
 2,622sqft
16090 Fringe Tree Dr, Spring Hill, FL 34610
$575,000
$2,862/moEst:
Get Pre-Approved
Single Family Residence
Built in 2024
$-- HOA
1.1 acres lot
$219/sq.ft
Description
If you’ve been searching for space, privacy, and the ability to live more intentionally — without giving up modern luxury — this custom-built 2024 home on 1.1 fully fenced acres delivers.
Built by Cobra Custom Builder, this 3-bedroom, 2-bath residence offers 2,622 sq ft of thoughtfully designed living space in Spring Hill’s AR1 agricultural zoning district, blending rural freedom with contemporary comfort — and no HOA.
Inside, soaring 10-foot ceilings and professional-grade luxury vinyl plank flooring set the tone. The open-concept layout flows seamlessly into a chef-inspired kitchen featuring Diamond soft-close cabinetry, custom organizers, granite countertops, an oversized island with seating, organized cabinet pantry storage, and smart Wi-Fi connected appliances — all conveying.
The private primary suite is thoughtfully designed with its own dedicated A/C zone for personalized comfort and includes a versatile bonus room ideal for a sitting area, reading retreat, extended walk-in closet, nursery, office, or dressing lounge. An additional shoe closet enhances storage and flexibility, allowing the space to adapt to your lifestyle needs. The primary bath features a large walk-in shower with double rain shower fixtures, creating a true retreat experience.
Smart-home features include electric shades throughout, smart thermostats, security system, exterior cameras, and number-code entry. Additional highlights include a finished 2-car garage (552 sq ft), expansive concrete driveway and patio areas, well and septic system.
Step outside and experience what truly sets this property apart. The fully fenced backyard combines relaxation and self-sufficiency with a conveying heated Spool, a 12x24 storage shed with reinforced flooring, irrigation shed, and a fully developed homestead farm representing approximately $25,000 in infrastructure. Enjoy a 75-ft grape trellis, 8 metal raised beds, 20 wood raised beds, cinder block potato bed, hot house trellis, grow trellis, two compost areas, 7-zone irrigation system, and an extensive collection of established fruit trees and berry bushes.
Located approximately 4 miles from the Suncoast Parkway, 1.5 miles from Tampa General Hospital – Spring Hill, and about 45 minutes to Tampa and Tampa International Airport, this property offers peaceful acreage living in Florida with everyday conveniences just a short drive away.
- Houzeo last checked: 12 hours ago
- Listing updated: August 19, 2026 at 6:31 pm
- Listing Provided by: Jennifer Abreu (646) 226-9855 , Rachel Rowe | LOMBARDO TEAM REAL ESTATE LLC (813) 321-0437
- Source: Stellar MLS-FL | MLS#: TB8478134

Property Details
Status
Active
Type
Single Family Residence
No. of Stories
1
County
City
Neighborhood
--
Year Built
2024
HOA Fees
-
Finished Area
2,622 sqft
Lot Size
1.1 acres lot
Basement Area
- sqft
MLS Name
Stellar MLS
MLS Number
TB8478134
MLS Status
Active
Days on Market
225
Cumulative Days on Market
180

Continue Your Journey in App
Find your dream home, receive real-time updates, and many more!
Download App
Continue Your Journey in App
Find your dream home, receive real-time updates, and many more!
Location
Facts & Features
Rooms
Bedrooms & bathrooms
Bedrooms: 3
Bathrooms: 2
Kitchen
Level: First
Great Room
Level: First
Dining Room
Level: First
Primary Bedroom
Level: First
Bedroom 2
Level: First
Bedroom 3
Level: First
Interior
Flooring
Ceramic Tile, Luxury Vinyl
Cooling
Central Air
Window Features
Shades
Heating
Central
Sewer
Septic Tank
Exterior Features
Garden, Private Mailbox, Rain Gutters, Sliding Doors, Sprinkler Metered, Storage
Appliances
Built In Oven, Cooktop, Dishwasher, Disposal, Dryer, Freezer, Kitchen Reverse Osmosis System, Microwave, Refrigerator, Washer, Water Softener
Interior Features
Built In Features, Ceiling Fans(s), Eat In Kitchen, Smart Home, Stone Counters, Walk In Closet(s), Window Treatments
Construction
Year Built
Year Built: 2024
Home type
Single Family Residence
Roof
Shingle
Construction Materials
Block, Brick, Stucco
Architectural Style
Contemporary, Ranch
Foundation Details
Slab
Utilities & Energy
Water Source
Public
Parking Features
Driveway
Laundry Features
Laundry Room
Security Features
Security System
Utilities
Cable Connected, Electricity Connected, Sprinkler Meter, Water Connected
Other Features
Vegetation
Fruit Trees, Trees/landscaped
Subdivision Name
Highlands
Patio And Porch Features
Covered, Porch
Price History
| Date | Event | Price |
|---|---|---|
07/17/2026 Source: | Price Decreased | $575,000 -3.69% $219/sqft |
05/27/2026 Source: | Price Decreased | $597,000 -2.77% $228/sqft |
04/17/2026 Source: | Price Decreased | $614,000 -2.04% $234/sqft |
03/25/2026 Source: | Price Decreased | $626,777 -3.56% $239/sqft |
02/20/2026 Source: | Price Increased | $649,900 +8.86% $248/sqft |

Show more
Nearby Homes
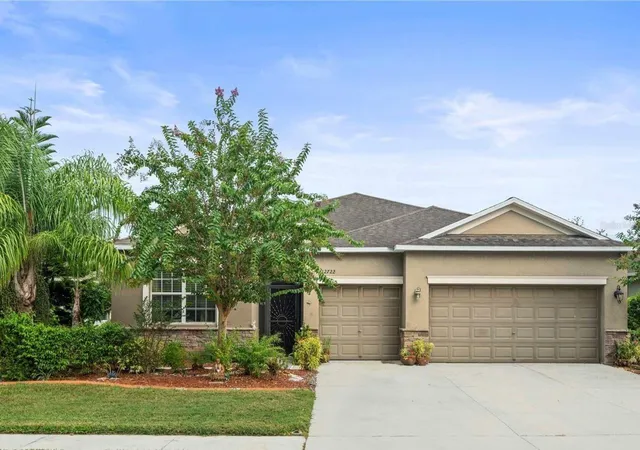
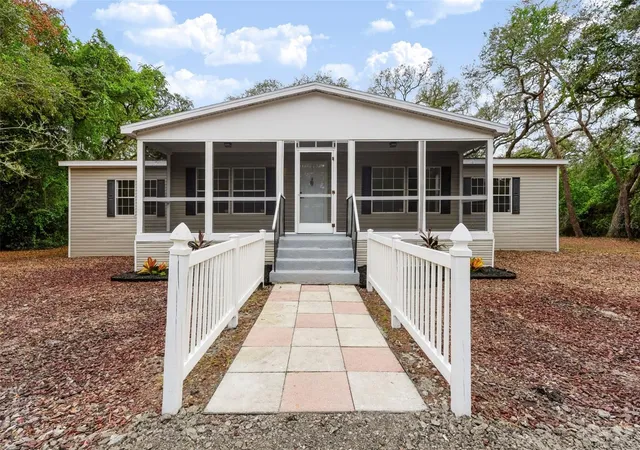
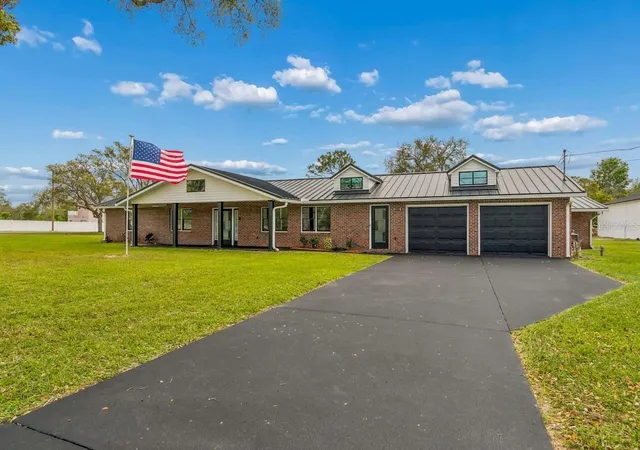
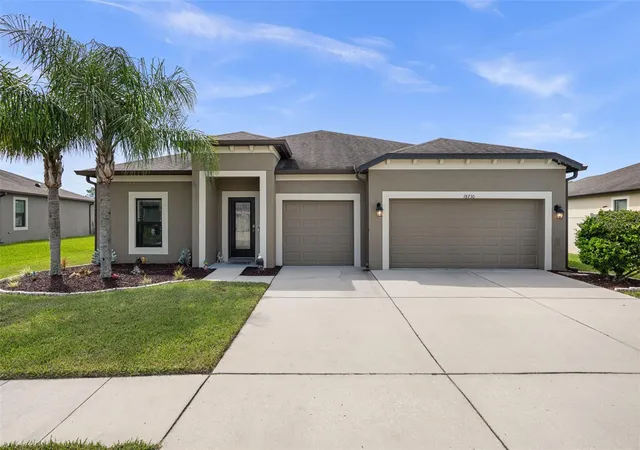


Find Homes by Property Features in Spring Hill, FL
Nearby New Homes For Sale

Based on information from Stellar MLS® through Oct 02, 2026, 09:00AM as submitted to and distributed by MLS GRID. All data is obtained from various sources and may not have been verified by the broker or MLS GRID. Supplied Open House Information is subject to change without notice. All information should be independently reviewed and verified for accuracy. Properties may or may not be listed by the office/agent presenting the information. IDX information is provided exclusively for consumers’ personal non-commercial use. It may not be used for any purpose other than to identify prospective properties consumers may be interested in purchasing. The data is deemed reliable but is not guaranteed by MLS GRID. The use of the MLS GRID Data may be subject to an end-user license agreement prescribed by the Member Participant’s applicable MLS, if any, and as amended from time to time. © 2026 Stellar MLS. All Rights Reserved.
 Advertising Broker: Fred McGill | Simple Showing, Inc