- Overview
- Description
- Property Details
- Location
- Facts & Features
- Getting Around
- Nearby Homes

Street View
$274,900
Monthly Est:$1,368
 3 Beds
 2 Baths
1 full bath + 1 half bath
 1,248sqft
161 Academy Dr, Pickens, SC 29671
$274,900
$1,368/moEst:
Get Pre-Approved
Single Family Residence
Built in -
$-- HOA
1.97 acres lot
$220/sq.ft
Description
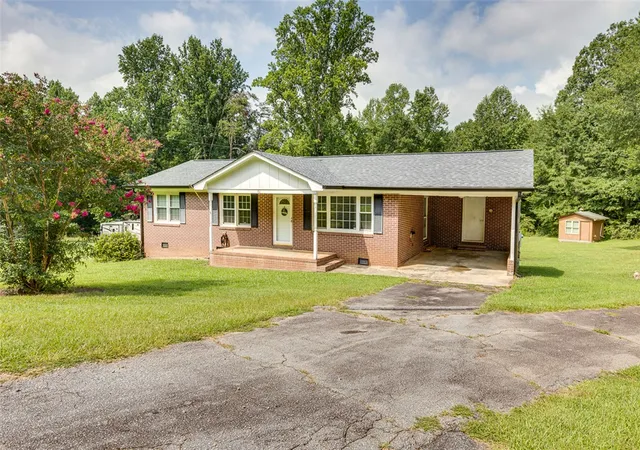
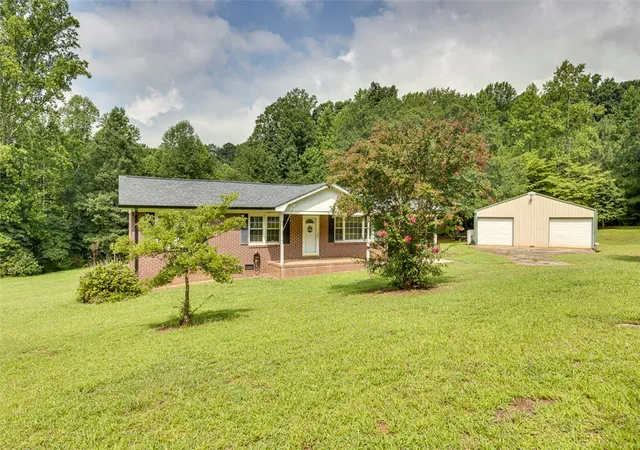
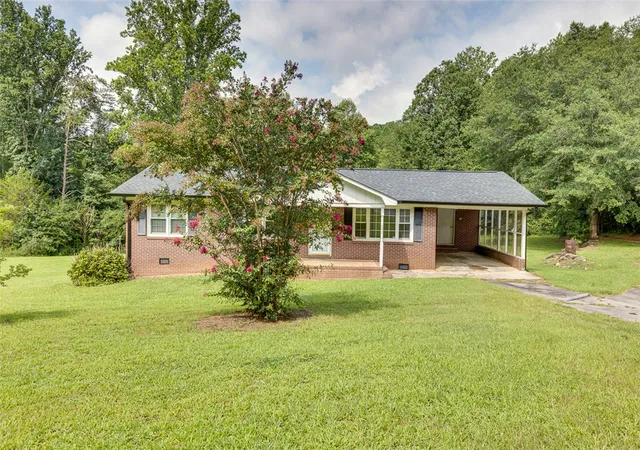
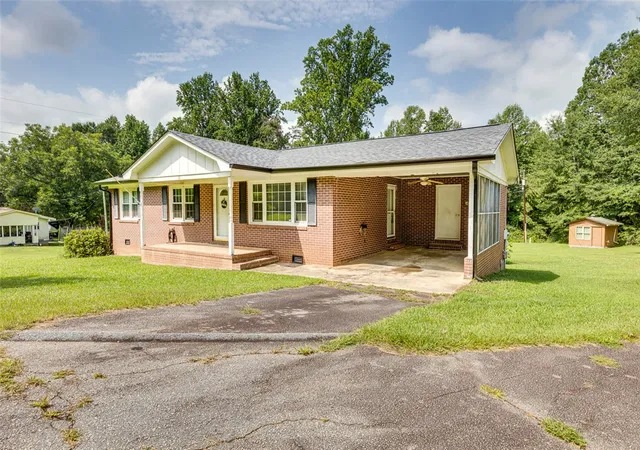
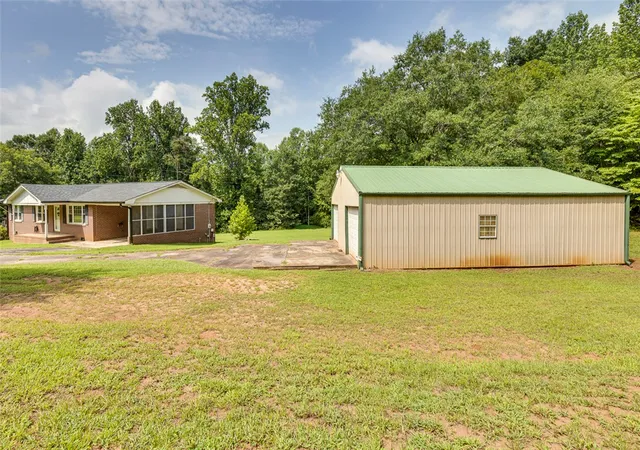
Country living, unrestricted land, and endless possibilities await at 161 Academy Drive! Nestled on the peaceful rural outskirts of Pickens, this well-built brick ranch offers 3 bedrooms, 1.5 bathrooms, 1,248 square feet of living space, and nearly 2 acres of unrestricted land, providing the freedom and flexibility to create the lifestyle you’ve been searching for.
Enjoy the convenience of being just minutes from charming downtown Pickens, where local shops, restaurants, and small-town mountain character create a welcoming atmosphere. Outdoor adventure is also close by, with easy access to Highway 11 and the countless hiking trails, state parks, scenic waterfalls, and recreational opportunities surrounding Lake Jocassee and Lake Keowee.
Inside, this solid brick home features three spacious bedrooms, a cozy living room, and an eat-in kitchen and dining area. The large walk-in laundry room, conveniently located just off the one-car carport, provides additional storage and functionality. With a strong foundation and room to personalize, this home is a blank canvas ready for your vision. Bring your favorite paint colors, design ideas, and décor to transform this space into a home that reflects your style.
Outside is where the possibilities truly expand! The impressive 40' x 30' two-bay garage and workshop with power is ideal for classic car enthusiasts, hobbyists, equipment storage, projects, or creating the ultimate workspace. The nearly 2-acre unrestricted property offers plenty of room to build a spacious outdoor oasis, add a pool, start a mini-farm, create a fire-pit gathering area, or design the perfect outdoor entertaining space.
Whether you are searching for a peaceful place to call home, a property with room to grow, or a versatile space where you can bring your ideas to life, this property offers a rare combination of acreage, freedom, a solid brick home, and a powered workshop all in a convenient Pickens location. Come explore the possibilities and see everything this unique property has to offer. Schedule your private showing today!
- Houzeo last checked: 4 minutes ago
- Listing updated: October 15, 2026 at 12:50 am
- Listing Provided by: Danon Gilstrap (864) 918-0660 DRE #75384 | Howard Hanna Allen Tate - Easley Powdersville (864) 752-4663
- Source: Western Upstate MLS-SC | MLS#: 20307327

Property Details
Status
Active
Type
Single Family Residence
No. of Stories
1
County
City
Neighborhood
--
Year Built
-
HOA Fees
-
Finished Area
1,248 sqft
Lot Size
1.97 acres lot
Basement Area
- sqft
MLS Name
Western Upstate MLS
MLS Number
20307327
MLS Status
Active
Days on Market
13
Cumulative Days on Market
66

Continue Your Journey in App
Find your dream home, receive real-time updates, and many more!
Continue Your Journey in App
Find your dream home, receive real-time updates, and many more!
Location
Facts & Features
Rooms
Bedrooms & bathrooms
Bedrooms: 3
Bathrooms: 2
Garage
Level: Main
Area: 1200.00 Square Feet
Dimensions: 40x30
Laundry
Level: Main
Area: 72.00 Square Feet
Dimensions: 12x6
Bedroom3
Level: Main
Area: 132.00 Square Feet
Dimensions: 12x11
Bedroom2
Level: Main
Area: 132.00 Square Feet
Dimensions: 12x11
PrimaryBedroom
Level: Main
Area: 144.00 Square Feet
Dimensions: 12x12
DiningRoom
Level: Main
Area: 96.00 Square Feet
Dimensions: 8x12
LivingRoom
Level: Main
Area: 204.00 Square Feet
Dimensions: 17x12
Kitchen
Level: Main
Area: 144.00 Square Feet
Dimensions: 12x12
Interior
Sewer
Septic Tank
Exterior Features
Paved Driveway, Porch
Cooling
Central Air, Electric
Appliances
Dishwasher, Electric Oven, Electric Range, Electric Water Heater, Microwave, Refrigerator, Smooth Cooktop
Interior Features
Ceiling Fans, Main Level Primary, Pull Down Attic Stairs, Solid Surface Counters, Workshop
Heating
Central, Electric
Flooring
Hardwood, Laminate, Vinyl
Construction
Year Built
-
Home type
Single Family Residence
Foundation Details
Crawlspace
Architectural Style
Ranch
Construction Materials
Brick, Vinyl Siding
Roof
Architectural, Shingle
Utilities & Energy
Security Features
Smoke Detectors
Utilities
Cable Available, Electricity Available, Septic Available, Water Available
Water Source
Public
Laundry Features
Washer Hookup, Electric Dryer Hookup
Basement
None, Crawl Space
Parking Features
Attached Carport, Detached, Garage, Driveway
Other Features
Patio And Porch Features
Front Porch
Lot Features
Corner Lot, Not In Subdivision, Outside City Limits, Trees
Community Features
Short Term Rental Allowed
Price History
| Date | Event | Price |
|---|---|---|
10/14/2026 Source: | Listed for Sale | $274,900 -3.51% $220/sqft |
09/25/2026 Source: | Off Market | $284,900 $228/sqft |
09/10/2026 Source: | Price Decreased | $284,900 -1.72% $228/sqft |
08/24/2026 Source: | Price Decreased | $289,900 -3.33% $232/sqft |
08/05/2026 Source: | Listed for Sale | $299,900 +117.48% $240/sqft |


Show more
Nearby Homes



Find Homes by Property Features in Pickens, SC

Based on information from the Western Upstate MLS through Oct 28, 2026, 11:00AM. This information is deemed reliable, but not guaranteed. Neither the Western Upstate Association of REALTORS® Inc. or the Western Upstate MLS of South Carolina Inc., nor the listing broker, nor their agents are responsible for the accuracy of the information. The buyer is responsible for verifying all information. This information is provided by the Western Upstate Association of REALTORS® Inc. and the Western Upstate MLS of South Carolina Inc. for use by its members and is not intended for the use for any other purpose. The data relating to real estate for sale on this website comes in part from the Broker Reciprocity Program of the Western Upstate Association of REALTORS® Inc. and the Western Upstate MLS of South Carolina Inc. © 2026 Western Upstate MLS of South Carolina Inc. All Rights Reserved.
 Advertising Broker: Nicholas Huscroft | Chosen Realty
