- Overview
- Description
- Property Details
- Location
- Facts & Features
- Getting Around
- Nearby Homes
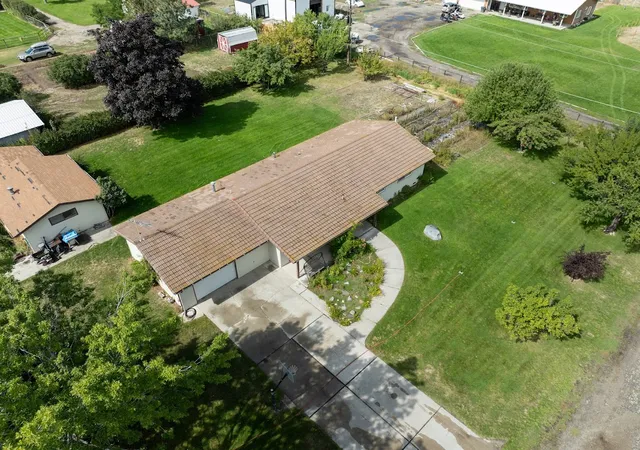

Street View
$525,000
Monthly Est:$2,613
 3 Beds
 2 Baths
2 full baths
 1,352sqft
161 Conrad Ave, Hamilton, MT 59840
$525,000
$2,613/moEst:
Get Pre-Approved
Single Family Residence
Built in 1975
$-- HOA
0.55 acre lot
$388/sq.ft
Description
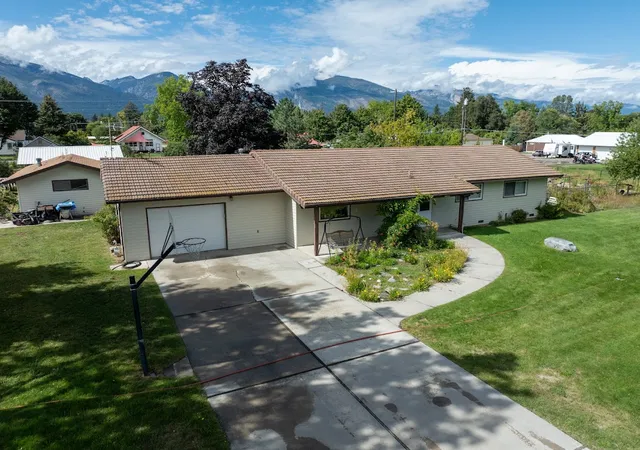
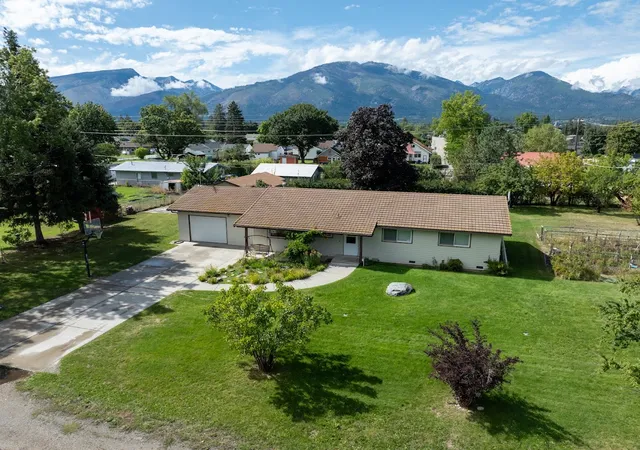
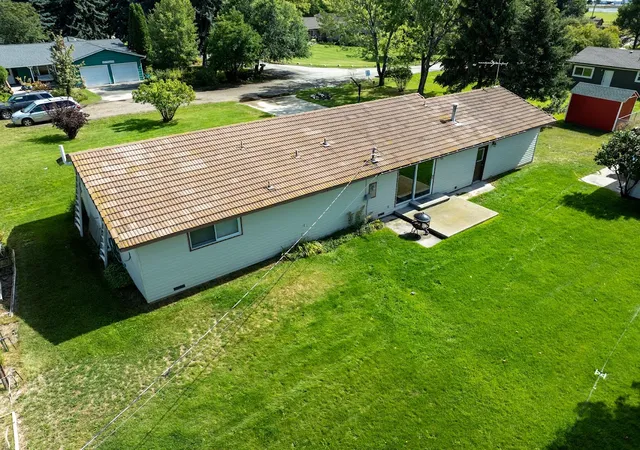
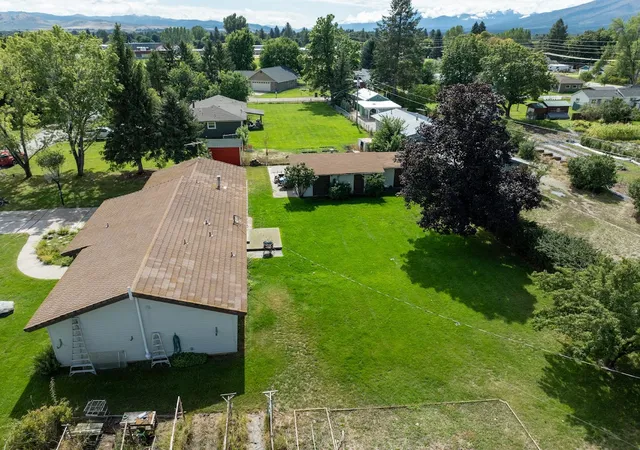
Discover the inviting ranch-style residence at 161 Conrad AVE in Hamilton, Montana. Built in 1975, this 1352 square foot single-family home is in ready-to-move-in condition, offering a seamless transition to your new lifestyle. The kitchen is thoughtfully designed with a peninsula, providing both functional workspace and a casual dining area for everyday living. One of the bathrooms offers the convenience of a double vanity, streamlining morning routines. A comfortable bedroom benefits from an ensuite bathroom, creating a private retreat within the home. Beyond the main living spaces, the property includes a dedicated workshop, offering space for projects and hobbies. An attached garage provides secure parking for one vehicle, and a separate laundry room adds to the home's practicality. The generous 24,176 square foot lot offers ample outdoor space. This Hamilton property presents a compelling opportunity for comfortable Montana living.
- Houzeo last checked: 7 minutes ago
- Listing updated: September 14, 2026 at 1:31 am
- Listing Provided by: Robert M Pauley (406) 369-0210 DRE #RRE-BRO-LIC-7801 | Windermere Hamilton (406) 363-3222
- Source: Montana Regional MLS-MT | MLS#: 30078145

Property Details
Status
Active
Type
Single Family Residence
No. of Stories
1
County
City
Neighborhood
--
Year Built
1975
HOA Fees
-
Finished Area
1,352 sqft
Lot Size
0.55 acre lot
Basement Area
- sqft
MLS Name
Montana Regional MLS
MLS Number
30078145
MLS Status
Active
Days on Market
48

Continue Your Journey in App
Find your dream home, receive real-time updates, and many more!
Continue Your Journey in App
Find your dream home, receive real-time updates, and many more!
Location
Facts & Features
Rooms
Bedrooms & bathrooms
Bedrooms: 3
Bathrooms: 2
Workshop
Level: Main
Area: Square Feet
Dimensions: 407.16
Laundry
Level: Main
Area: Square Feet
Dimensions: 95.94
Bedroom3
Level: Main
Area: Square Feet
Dimensions: 116.28
Bedroom2
Level: Main
Area: Square Feet
Dimensions: 158.20
PrimaryBedroom
Level: Main
Area: Square Feet
Dimensions: 180.93
DiningRoom
Level: Main
Area: Square Feet
Dimensions: 111.30
Kitchen
Level: Main
Area: Square Feet
Dimensions: 107.16
Interior
Exterior Features
Garden, Storage
Appliances
Dishwasher, Range, Refrigerator
Interior Features
Main Level Primary
Heating
Hot Water
Sewer
Private Sewer, Septic Tank
Construction
Year Built
Year Built: 1975
Home type
Single Family Residence
Roof
Other
Foundation Details
See Remarks
Architectural Style
Ranch
Property Condition
Updated Remodeled
Construction Materials
Wood Frame
Utilities & Energy
Parking Features
Garage, On Street
Laundry Features
Washer Hookup
Basement
None
Water Source
Well
Utilities
Electricity Connected
Other Features
Patio And Porch Features
Covered, Porch
Lot Features
Back Yard, Front Yard, Garden, Level
Price History
| Date | Event | Price |
|---|---|---|
09/11/2026 Source: | Listed for Sale | $525,000 +20.69% $388/sqft |
05/26/2023 Source: | Sold | $435,000 $322/sqft |

Nearby Homes




Find Homes by Property Features in Hamilton, MT
Nearby New Homes For Sale


Based on information from the Montana Regional MLS, LLC (alternatively, from MRMLS)through Oct 29, 2026, 10:45PM. IDX information is provided exclusively for consumers(U+0027) personal, non-commercial use, that it may not be used for any purpose other than to identify prospective properties consumers may be interested in purchasing, and that the data is deemed reliable but is not guaranteed accurate by MRMLS.
 Advertising Broker: Jared Andrew English | Congress Realty, Inc
