- Overview
- Description
- Property Details
- Location
- Facts & Features
- Getting Around



$420,000
Monthly Est:$2,090
 5 Beds
 2 Baths
1 full bath + 1 half bath
 5,565sqft
161 E Main St, Versailles, OH 45380
$420,000
$2,090/moEst:
Get Pre-Approved
Single Family Residence
Built in 1904
$-- HOA
12,205.51 sqft lot
$75/sq.ft
Description
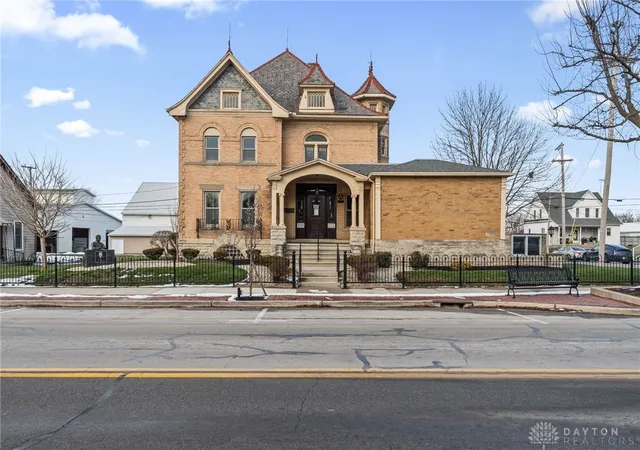
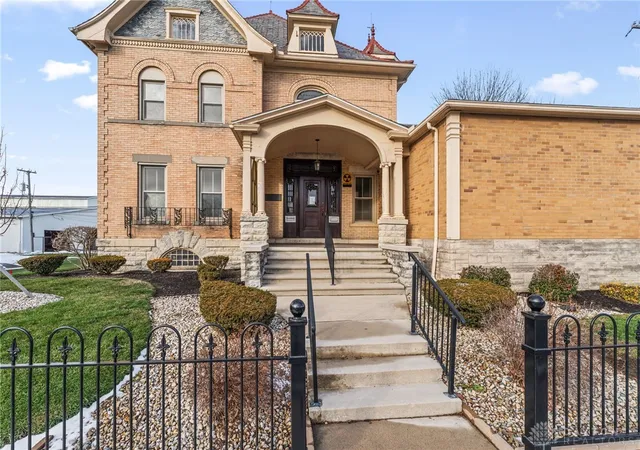
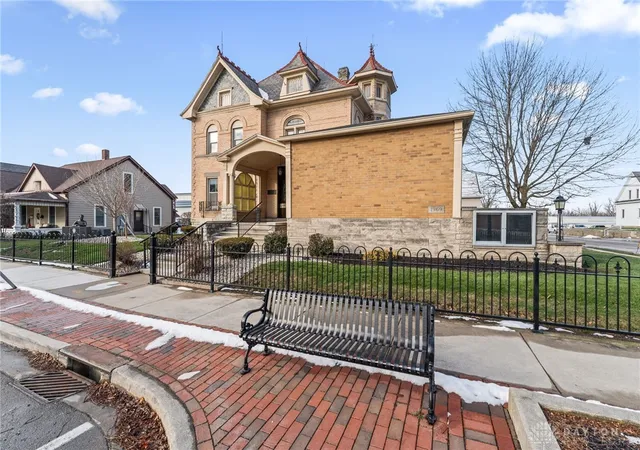
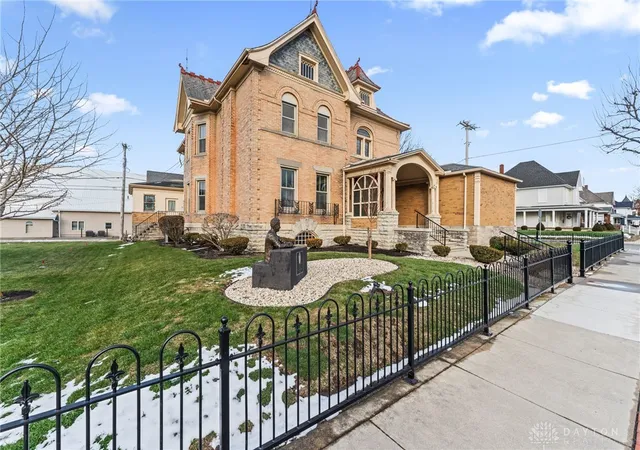
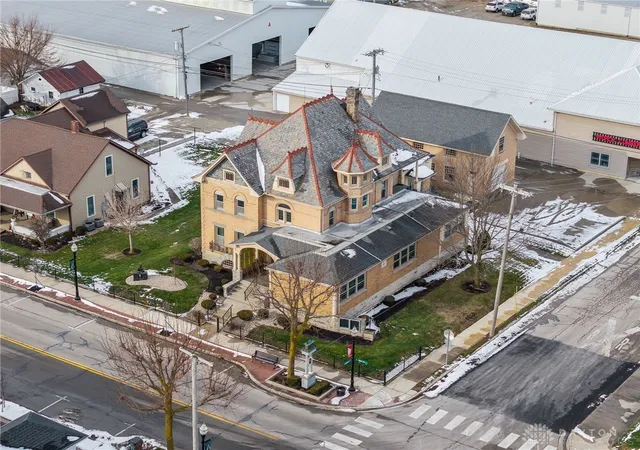
This 5,565 sq ft brick property is a true piece of Versailles history, rich with character and timeless woodwork throughout. Most recently used as office space, the building offers a functional yet inviting layout with 10 spacious rooms and a half bath on the main level, plus an additional approx. 31x20 bonus workspace at the rear. The space features beautiful pocket doors, multiple fireplaces, and other original details.
Two stairwells lead to the second floor, including a stunning wood staircase off the entry. The upper level offers a charming sitting nook, five additional rooms, a full bath, and a former kitchenette/bathroom combination, allowing for flexible use. Storage is abundant throughout, including a finished attic, an additional basement storage room, and ample storage on all levels.
Situated on two parcels, the property includes rear parking and a carriage house with storage on both the upper and lower levels. Notable updates include new windows (2005, excluding select original windows to preserve character), east AC unit replaced in 2014, second-floor AC with new ductwork added in 2020, heat pump installed in 2023, and new sidewalks completed in 2023.
Zoned B-2, this property offers endless possibilities—continue as office space, restore its residential charm, or explore mixed-use options. See attached documents for a full list of Village of Versailles permitted uses. Schedule your showing today to experience the potential firsthand.
**The office furniture has since been removed. Come out and see for yourself!**
- Houzeo last checked: 0 minutes ago
- Listing updated: September 16, 2026 at 5:35 pm
- Listing Provided by: Kristen Massa Richard (513) 967-0985 | Bruns Realty Group, LLC (937) 339-2300
- Source: Dayton Realtors MLS-OH | MLS#: 950076

Property Details
Status
Active
Type
Single Family Residence
No. of Stories
2
County
City
Neighborhood
--
Year Built
1904
HOA Fees
-
Finished Area
5,565 sqft
Lot Size
12,205.51 sqft lot
Basement Area
- sqft
MLS Name
Dayton Realtors MLS
MLS Number
950076
MLS Status
Active
Days on Market
270

Continue Your Journey in App
Find your dream home, receive real-time updates, and many more!
Download App
Continue Your Journey in App
Find your dream home, receive real-time updates, and many more!
Location
Facts & Features
Rooms
Bedrooms & bathrooms
Bedrooms: 5
Bathrooms: 2
Attic
Level: Third
Area: 450.00 Square Feet
Dimensions: 30 x 15
Bedroom
Level: Second
Area: 112.00 Square Feet
Dimensions: 14 x 8
Bedroom
Level: Second
Area: 182.00 Square Feet
Dimensions: 14 x 13
Bedroom
Level: Second
Area: 156.00 Square Feet
Dimensions: 13 x 12
Bedroom
Level: Second
Area: 130.00 Square Feet
Dimensions: 10 x 13
Bedroom
Level: Second
Area: 196.00 Square Feet
Dimensions: 14 x 14
Other
Level: Second
Area: 63.00 Square Feet
Dimensions: 7 x 9
BonusRoom
Level: Basement
Area: 651.00 Square Feet
Dimensions: 21 x 31
BonusRoom
Level: Main
Area: 651.00 Square Feet
Dimensions: 21 x 31
EntryFoyer
Level: Main
Area: 240.00 Square Feet
Dimensions: 15 x 16
Office
Level: Main
Area: 240.00 Square Feet
Dimensions: 16 x 15
Office
Level: Main
Area: 195.00 Square Feet
Dimensions: 15 x 13
Office
Level: Main
Area: 210.00 Square Feet
Dimensions: 14 x 15
Other
Level: Main
Area: 192.00 Square Feet
Dimensions: 16 x 12
Office
Level: Main
Area: 280.00 Square Feet
Dimensions: 14 x 20
Office
Level: Main
Area: 280.00 Square Feet
Dimensions: 20 x 14
Office
Level: Main
Area: 140.00 Square Feet
Dimensions: 10 x 14
Office
Level: Main
Area: 204.00 Square Feet
Dimensions: 12 x 17
Office
Level: Main
Area: 208.00 Square Feet
Dimensions: 13 x 16
Interior
Exterior Features
Fence, Porch
Heating
Baseboard, Electric, Forced Air, Hot Water, Natural Gas, Steam
Cooling
Central Air
Window Features
Vinyl, Wood Frames
Interior Features
High Speed Internet
Construction
Year Built
Year Built: 1904
Home type
Single Family Residence
Construction Materials
Brick
Utilities & Energy
Water Source
Public
Basement
Full
Parking Features
Detached, Garage, Storage
Utilities
Natural Gas Available, Sewer Available, Water Available
Security Features
Surveillance System
Fireplace Features
Decorative, Multiple
Other Features
Subdivision Name
Village/versailles
Patio And Porch Features
Porch
Price History
| Date | Event | Price |
|---|---|---|
03/02/2026 Source: | Listed for Sale | $450,000 +7.14% $81/sqft |
03/02/2026 Source: | Price Decreased | $420,000 -6.67% $75/sqft |
02/09/2026 Source: | Contingent (Active Under Contract) | $450,000 $81/sqft |

Find Homes by Property Features in Versailles, OH

Based on information from Dayton Realtors® MLS through Oct 10, 2026, 12:45PM. Information is provided exclusively for consumers’ personal, non-commercial use, that it may not be used for any purpose other than to identify prospective properties consumers may be interested in purchasing. The data is deemed reliable but is not guaranteed accurate by the MLS. The MLS may, at its discretion, require use of other disclaimers as necessary to protect participants and/or the MLS from liability. This website may not include listings or property addresses of sellers who have directed their listing brokers to withhold their listing or their property address from display on the Internet. © 2026 Dayton Area Board of Realtors®, Inc. All rights reserved.
 Advertising Broker: Nicholas Huscroft | Chosen Realty