- Overview
- Description
- Property Details
- Location
- Facts & Features
- Getting Around
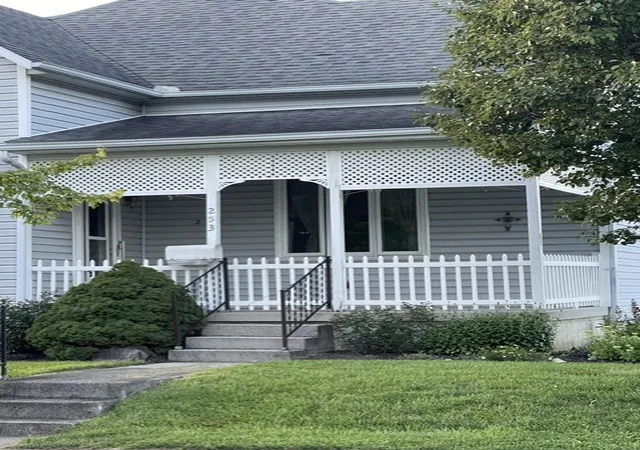

Street View
$250,000
Monthly Est:$1,244
 4 Beds
 3 Baths
2 full baths + 1 half bath
 2,072sqft
253 E Ward St, Versailles, OH 45380
$250,000
$1,244/moEst:
Get Pre-Approved
Single Family Residence
Built in 1891
$-- HOA
8,059 sqft lot
$121/sq.ft
Description
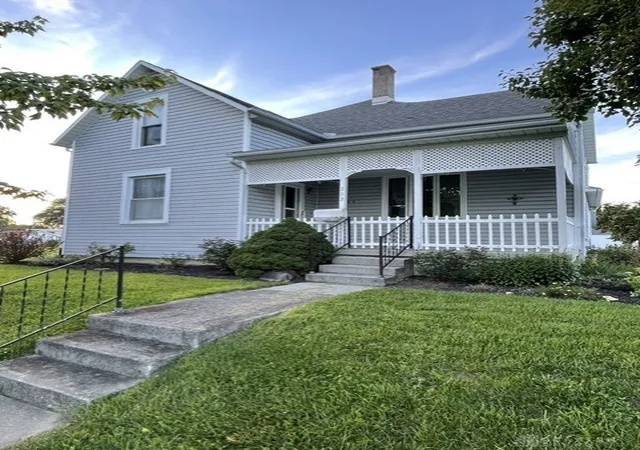
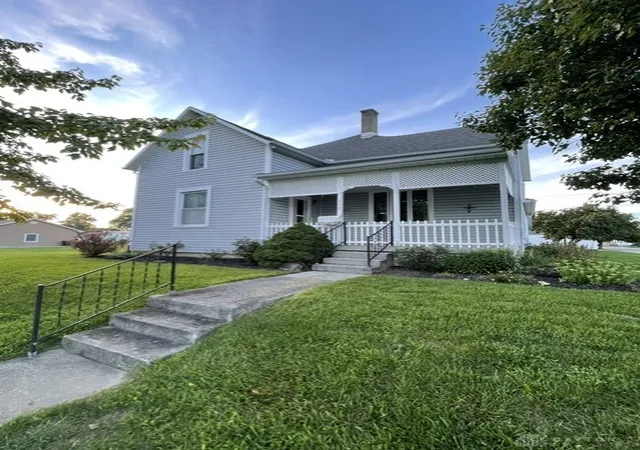
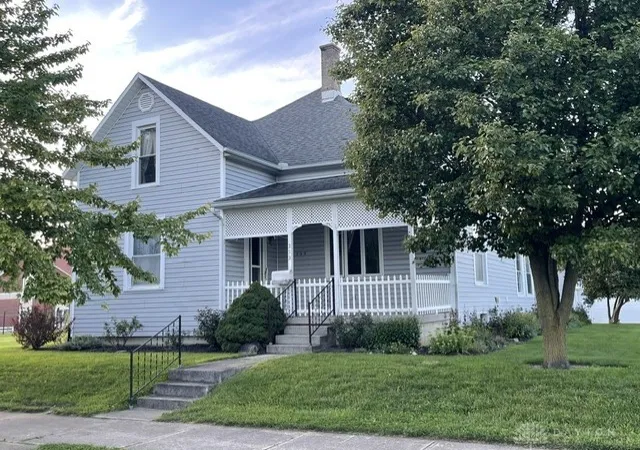
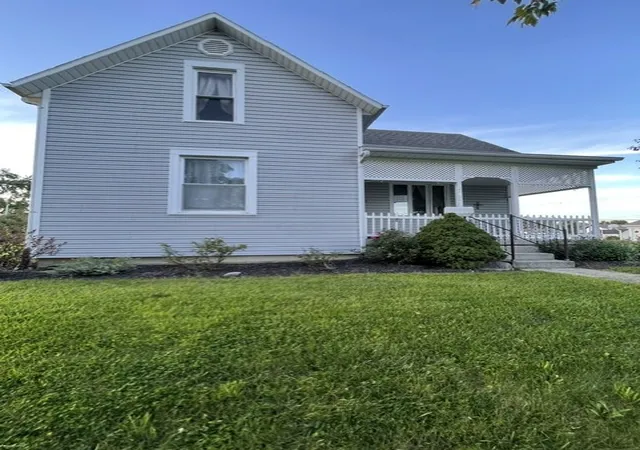
Welcome to this spacious 4-bedroom, 2.5-bath home offering 2072 sq ft of living space, generous room sizes, abundant storage, and several recent improvements. The main level features a large living room, additional family room, and an inviting all season's room overlooking the backyard. Two staircases on each floor provide convenient access between levels. The bedrooms offer excellent closet space, including large double closets and walk-in closet. Bathrooms are equipped with grab bars, and an electric stair lift is located off the all-seasons room. The impressive, heated garage provides much more than vehicle parking, featuring a storage loft with its own garage-style access door for convenient loading and unloading, a workbench, piping for an air compressor, and a steel beam suitable for a variety of workshop projects. A covered porch off the garage provides additional outdoor space. Recent improvements include a new garage roof, new siding on the west side of house, replacement fencing, and new water heater components all in 2026. Attractive landscaping filled with colorful flowers adds to the exterior appeal. With multiple living areas, substantial storage, flexible spaces, and an exceptionally equipped garage, this home is being sold "as is" and has plenty to offer. Appliances are not guaranteed or warranted. All information is gathered from owners and the Darke County Auditors Site.
- Houzeo last checked: 12 hours ago
- Listing updated: September 15, 2026 at 5:30 pm
- Listing Provided by: Anita R Pollard (937) 417-3170 | DJ Rose Realty (937) 547-3077
- Source: Dayton Realtors MLS-OH | MLS#: 966917

Property Details
Status
Active
Type
Single Family Residence
No. of Stories
2
County
City
Neighborhood
--
Year Built
1891
HOA Fees
-
Finished Area
2,072 sqft
Lot Size
8,059 sqft lot
Basement Area
- sqft
MLS Name
Dayton Realtors MLS
MLS Number
966917
MLS Status
Active
Days on Market
44

Continue Your Journey in App
Find your dream home, receive real-time updates, and many more!
Download App
Continue Your Journey in App
Find your dream home, receive real-time updates, and many more!
Location
Facts & Features
Rooms
Bedrooms & bathrooms
Bedrooms: 4
Bathrooms: 3
Bedroom
Level: Second
Area: 132.00 Square Feet
Dimensions: 12 x 11
Bedroom
Level: Main
Area: 143.00 Square Feet
Dimensions: 13 x 11
Bedroom
Level: Second
Area: 143.00 Square Feet
Dimensions: 13 x 11
Bedroom
Level: Second
Area: 165.00 Square Feet
Dimensions: 15 x 11
FloridaRoom
Level: Main
Area: 143.00 Square Feet
Dimensions: 13 x 11
FamilyRoom
Level: Main
Area: 198.00 Square Feet
Dimensions: 18 x 11
LivingRoom
Level: Main
Area: 240.00 Square Feet
Dimensions: 16 x 15
DiningRoom
Level: Main
Area: 195.00 Square Feet
Dimensions: 15 x 13
Kitchen
Level: Main
Area: 182.00 Square Feet
Dimensions: 14 x 13
Interior
Exterior Features
Patio, Storage
Heating
Baseboard, Forced Air, Natural Gas
Cooling
Central Air
Interior Features
Ceiling Fans, Walk In Closets
Appliances
Gas Water Heater
Construction
Year Built
Year Built: 1891
Home type
Single Family Residence
Construction Materials
Vinyl Siding, Wood Siding
Utilities & Energy
Basement
Full, Unfinished
Parking Features
Detached, Garage, Two Car Garage, Garage Door Opener, Heated Garage, Storage
Other Features
Patio And Porch Features
Patio
Subdivision Name
Williamsons Add
Price History
| Date | Event | Price |
|---|---|---|
08/26/2026 Source: | Price Decreased | $250,000 -5.66% $121/sqft |
08/26/2026 Source: | Listed for Sale | $265,000 $128/sqft |

Find Homes by Property Features in Versailles, OH

Based on information from Dayton Realtors® MLS through Oct 09, 2026, 02:30PM. Information is provided exclusively for consumers’ personal, non-commercial use, that it may not be used for any purpose other than to identify prospective properties consumers may be interested in purchasing. The data is deemed reliable but is not guaranteed accurate by the MLS. The MLS may, at its discretion, require use of other disclaimers as necessary to protect participants and/or the MLS from liability. This website may not include listings or property addresses of sellers who have directed their listing brokers to withhold their listing or their property address from display on the Internet. © 2026 Dayton Area Board of Realtors®, Inc. All rights reserved.
 Advertising Broker: Nicholas Huscroft | Chosen Realty