- Overview
- Description
- Property Details
- Location
- Facts & Features
- Getting Around
- Nearby Homes


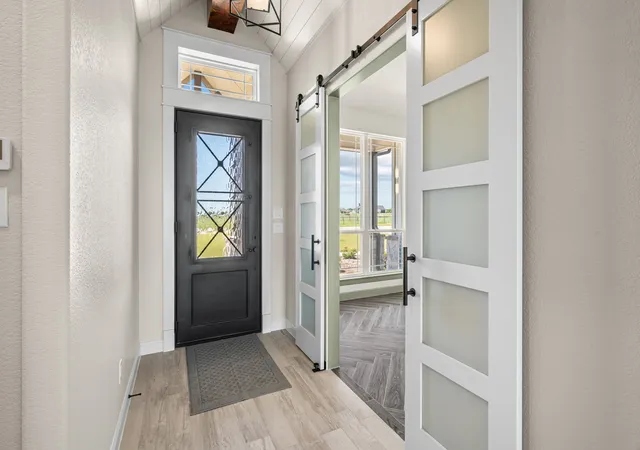


$720,000
Monthly Est:$3,584
 4 Beds
 3 Baths
3 full baths
 2,703sqft
161 Frontera Dr, Decatur, TX 76234
$720,000
$3,584/moEst:
Get Pre-Approved
Single Family Residence
Built in 2024
$-- HOA
2.02 acres lot
$266/sq.ft
Description
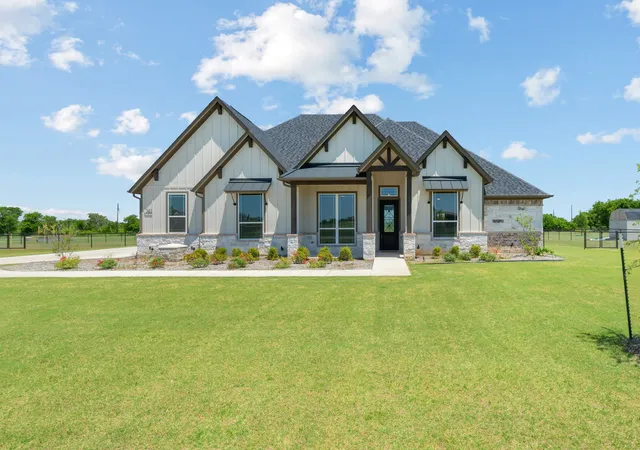
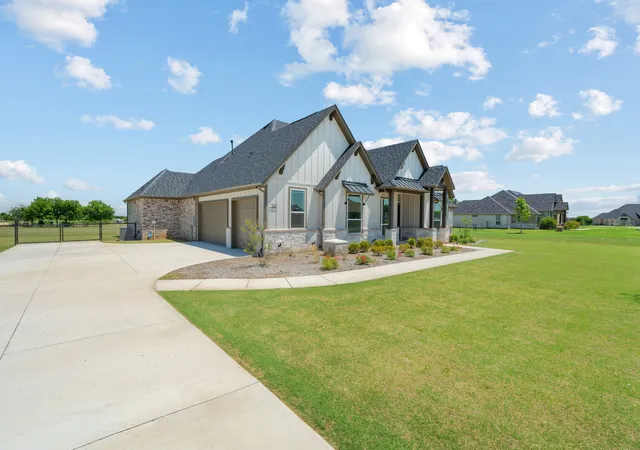
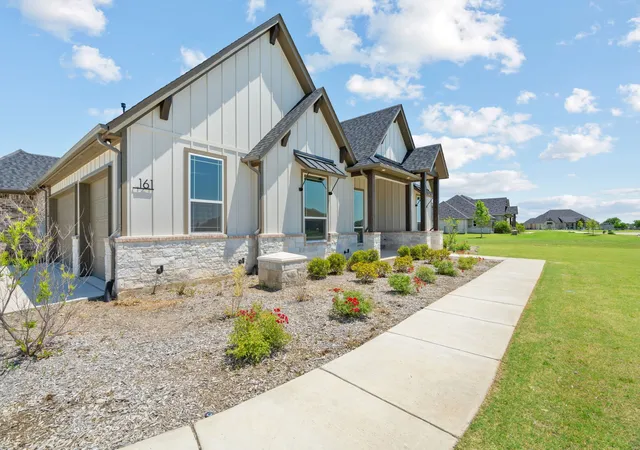
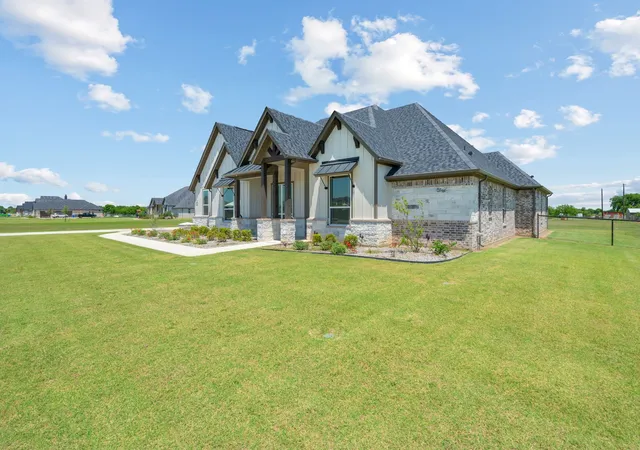
Welcome home to 161 Frontera Drive — where modern conveniences and peaceful country living blend seamlessly together on two beautiful acres just minutes from the heart of Decatur. This stunning, never-lived-in custom craftsman home offers elevated timeless design paired with everyday comfort, all within the desirable Tres Vista neighborhood and Decatur ISD. Step inside to discover a spacious open-concept layout filled with natural light,designer lighting, charming custom built-ins, gorgeous wood beams, and a warm, inviting living room centered around a cozy fireplace. The kitchen is thoughtfully designed for both style and functionality, featuring a massive island with striking black quartz countertops, abundant cabinetry, stainless steel appliances, double ovens, a gas cooktop with a gorgeous vent hood, walk-in pantry, and farmhouse sink. The split-bedroom floor plan provides added privacy for the primary suite, complete with a spa-inspired ensuite bath featuring a soaking tub, frameless glass shower, dual vanities, and oversized walk-in closet. The home offers 3 full bathrooms along with a large rear flex space with a closet that can easily function as a 4th bedroom, second living area, game room, office, or hobby space. The oversized laundry room offers abundant cabinet storage along with an additional sink for added convenience. Outside, unwind on the covered back patio complete with an outdoor fireplace overlooking the newly installed no-climb fenced backyard — perfect for pets, entertaining, or future additions such as a pool or workshop. Additional highlights include a spacious 3-car garage and ample storage throughout. Enjoy the charm of country-style living while still being conveniently located near local restaurants, shopping, schools, and Decatur’s historic courthouse square.
- Houzeo last checked: 2 minutes ago
- Listing updated: September 23, 2026 at 2:50 pm
- Listing Provided by: Holly Petree (254) 631-1431 | Randy White Real Estate Svcs (817) 865-6400
- Source: NTREIS MLS-TX | MLS#: 21270166

Property Details
Status
Active
Type
Single Family Residence
No. of Stories
1
County
City
Neighborhood
--
Year Built
2024
HOA Fees
-
Finished Area
2,703 sqft
Lot Size
2.02 acres lot
Basement Area
- sqft
MLS Name
NTREIS MLS
MLS Number
21270166
MLS Status
Active
Cumulative Days on Market
132

Continue Your Journey in App
Find your dream home, receive real-time updates, and many more!
Download App
Continue Your Journey in App
Find your dream home, receive real-time updates, and many more!
Location
Facts & Features
Rooms
Bedrooms & bathrooms
Bedrooms: 4
Bathrooms: 3
FullBath
Level: First
Area: 45.00 Square Feet
Dimensions: 9 x 5
Bedroom
Level: First
Area: 252.00 Square Feet
Dimensions: 14 x 18
Bedroom
Level: First
Area: 143.00 Square Feet
Dimensions: 11 x 13
FullBath
Level: First
Area: 80.00 Square Feet
Dimensions: 10 x 8
Bedroom
Level: First
Area: 143.00 Square Feet
Dimensions: 11 x 13
PrimaryBathroom
Level: First
Area: 169.00 Square Feet
Dimensions: 13 x 13
PrimaryBedroom
Level: First
Area: 221.00 Square Feet
Dimensions: 13 x 17
UtilityRoom
Level: First
Area: 88.00 Square Feet
Dimensions: 8 x 11
MudRoom
Level: First
Area: 120.00 Square Feet
Dimensions: 10 x 12
DiningRoom
Level: First
Area: 132.00 Square Feet
Dimensions: 12 x 11
Kitchen
Level: First
Area: 180.00 Square Feet
Dimensions: 12 x 15
LivingRoom
Level: First
Area: 380.00 Square Feet
Dimensions: 19 x 20
Office
Level: First
Area: 130.00 Square Feet
Dimensions: 10 x 13
Interior
Sewer
Private Sewer, Septic Tank
Interior Features
Built In Features, Chandelier, Decorative Designer Lighting Fixtures, Double Vanity, Kitchen Island, Open Floorplan, Natural Woodwork, Walk In Closets
Cooling
Central Air, Ceiling Fans, Electric
Flooring
Carpet, Tile
Heating
Central, Propane
Exterior Features
Lighting, Rain Gutters
Appliances
Double Oven, Dishwasher, Gas Cooktop, Disposal, Gas Water Heater, Microwave, Vented Exhaust Fan
Construction
Year Built
Year Built: 2024
Home type
Single Family Residence
Property Condition
New Construction
Roof
Composition, Shingle
Architectural Style
Traditional, Detached
Foundation Details
Slab
Construction Materials
Board And Batten Siding, Brick, Rock, Stone
Utilities & Energy
Laundry Features
Laundry In Utility Room
Water Source
Private, Well
Utilities
Electricity Available, Electricity Connected, Propane, Sewer Available, Septic Available, Water Available
Pool Features
None
Security Features
Security System, Carbon Monoxide Detectors, Smoke Detectors
Fireplace Features
Decorative, Family Room, Gas, Gas Starter, Outside, Propane, Stone
Parking Features
Concrete, Door Multi, Door Single, Driveway, Garage, Garage Door Opener, Kitchen Level, Lighted, Oversized, Garage Faces Side
Other Features
Subdivision Name
Tres Vista Ph2
Vegetation
Grassed
Lot Features
Acreage, Back Yard, Interior Lot, Lawn
Patio And Porch Features
Front Porch, Patio, Covered
Price History
| Date | Event | Price |
|---|---|---|
09/23/2026 Source: | Listed for Sale | $720,000 $266/sqft |
09/02/2026 Source: | Contingent (Active Under Contract) | $720,000 -2.04% $266/sqft |
05/14/2026 Source: | Price Decreased | $735,000 -1.34% $272/sqft |
10/10/2025 Source: | Listed for Sale | $745,000 $276/sqft |
10/10/2025 Source: | Off Market | $745,000 +0.40% $276/sqft |

Show more
Nearby Homes




Find Homes by Property Features in Decatur, TX
Nearby New Homes For Sale

Based on information from the North Texas Real Estate Information Systems, Inc., through Oct 11, 2026, 02:45AM. Information is provided exclusively for consumers’ personal, non-commercial use. It may not be used for any purpose other than to identify prospective properties consumers may be interested in purchasing. Data is deemed reliable but is not guaranteed accurate. This website may not include listings or property addresses of sellers who have directed their listing brokers to withhold their listing or their property address from display on the Internet. ©2026 North Texas Real Estate Information Systems, Inc. All Rights Reserved.
 Advertising Broker: Michelle Brecker | Pathway To Home Realty