- Overview
- Description
- Property Details
- Location
- HOA Management
- Facts & Features
- Getting Around
- Nearby Homes
 Price Drop: $27.88K (11/05)
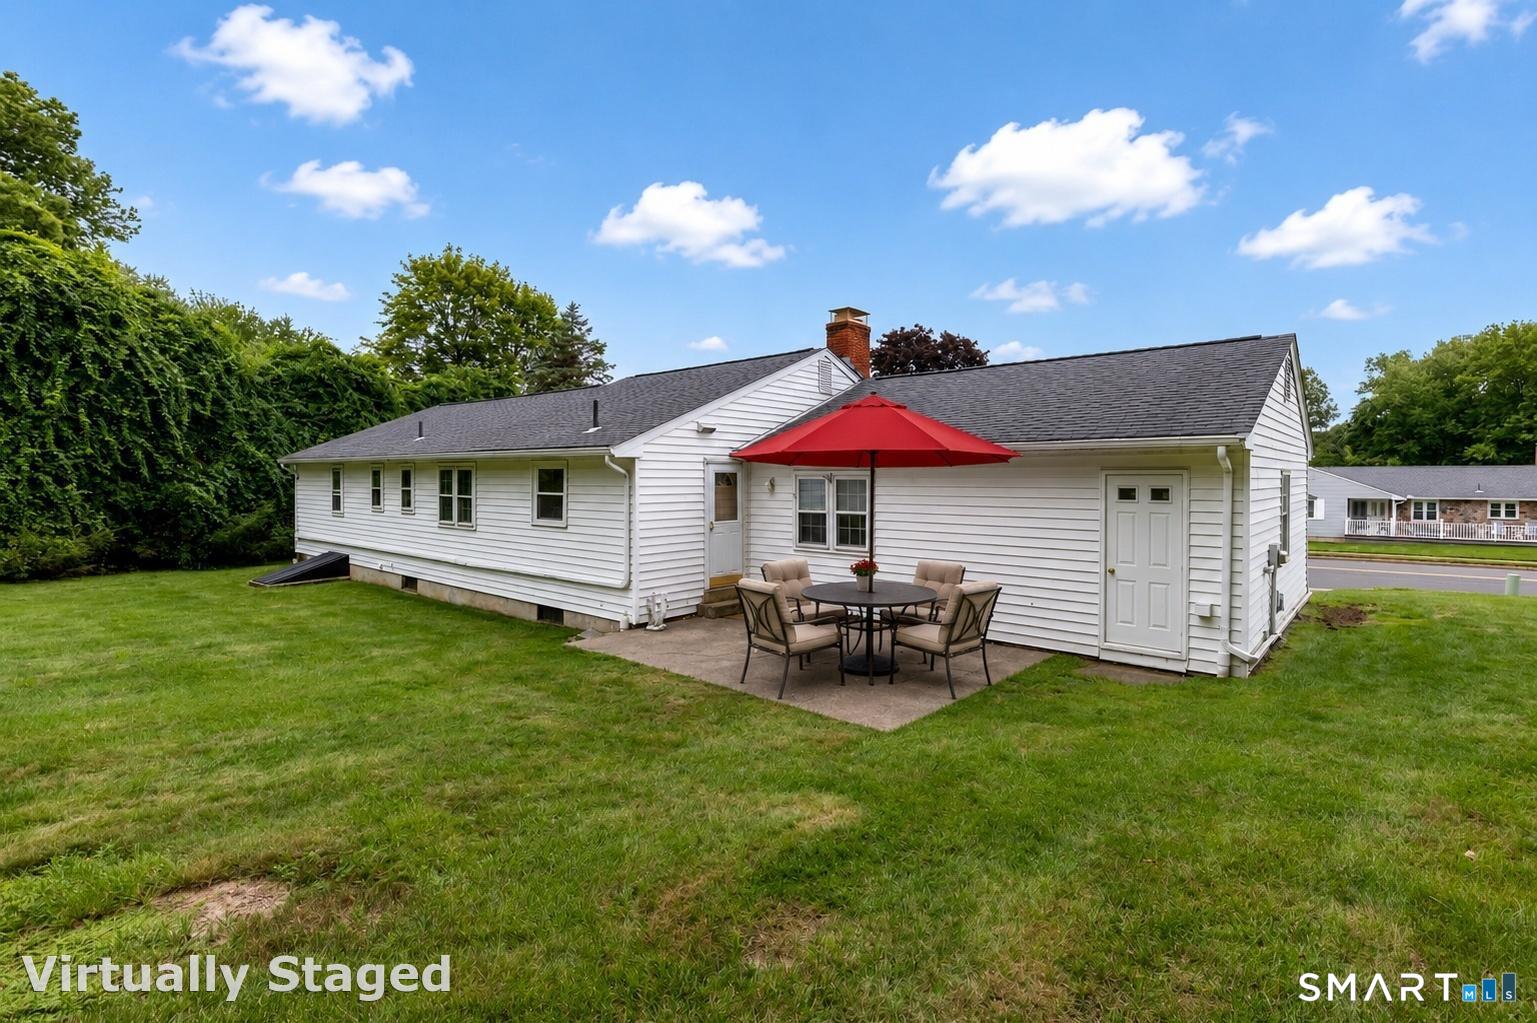

Street View
$349,900
Monthly Est:$1,742
 3 Beds
 2 Baths
1 full bath + 1 half bath
 1,564sqft
161 Hamilton Dr, Manchester, CT 06042
$349,900
$1,742/moEst:
Get Pre-Approved
Single Family Residence
Built in 1972
$-- HOA
22,651.2 sqft lot
$224/sq.ft
Description
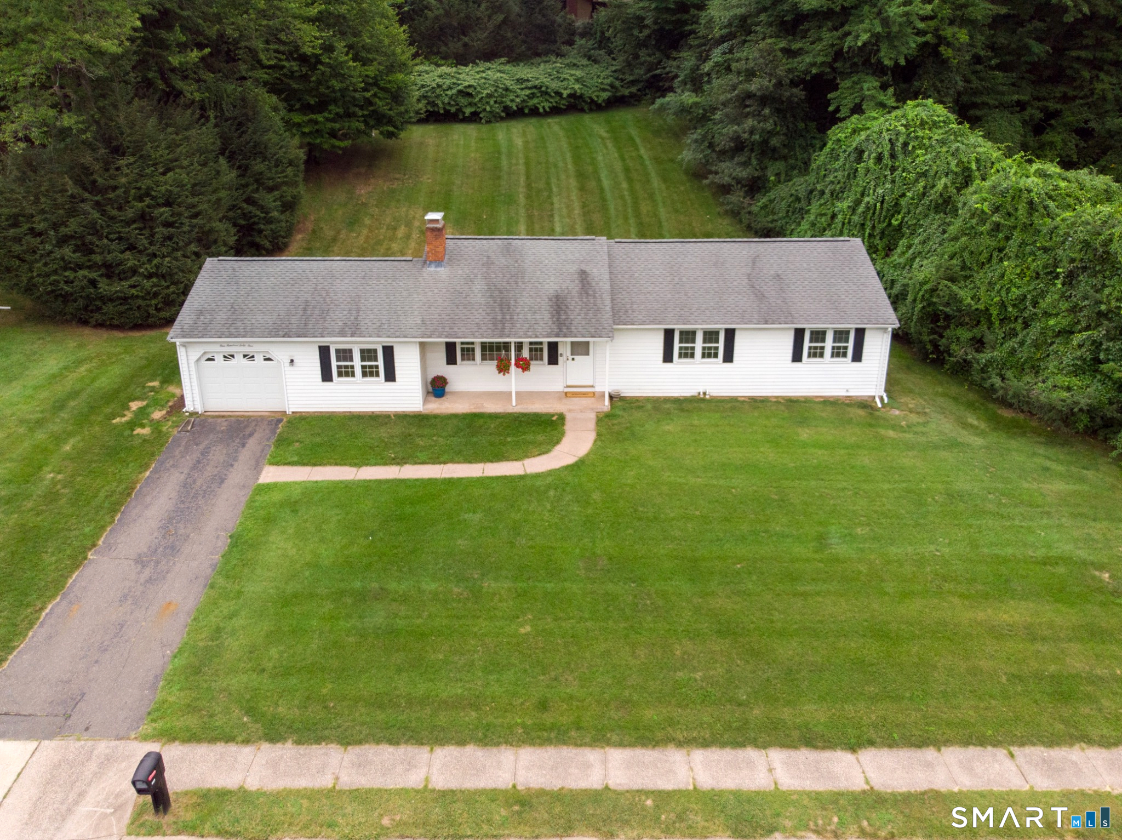
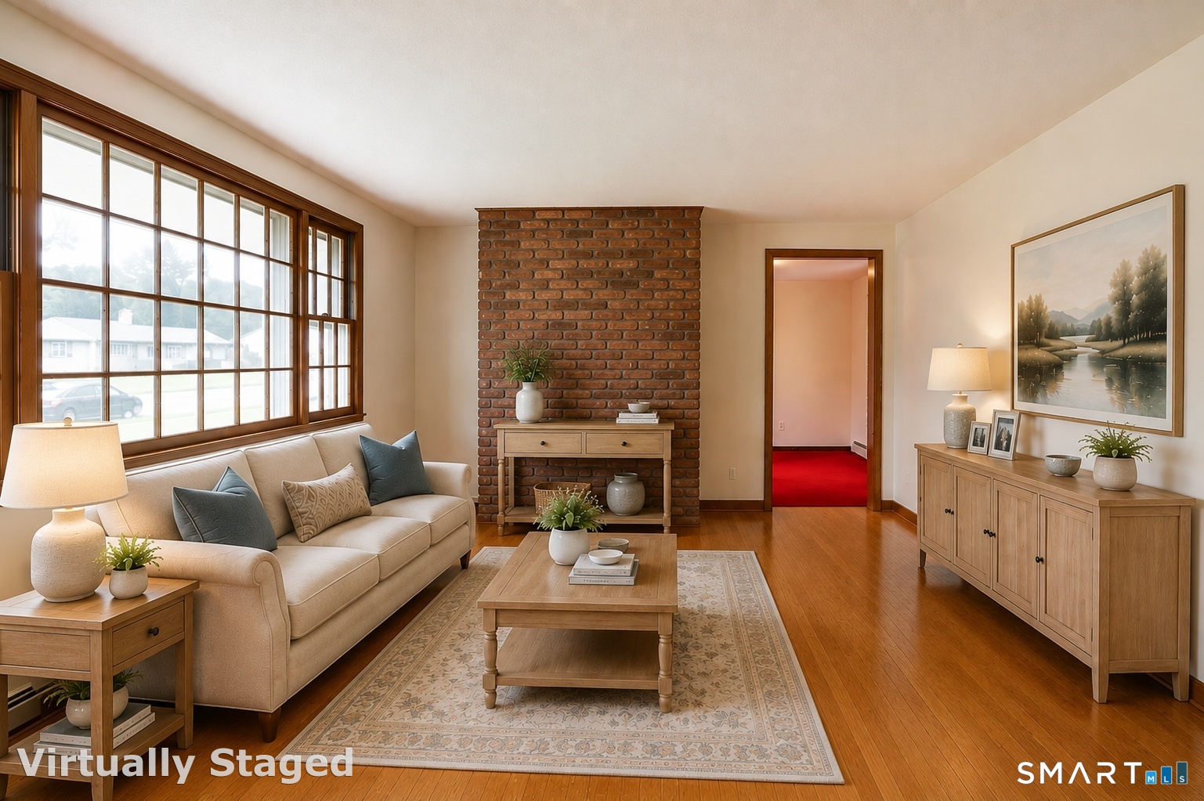
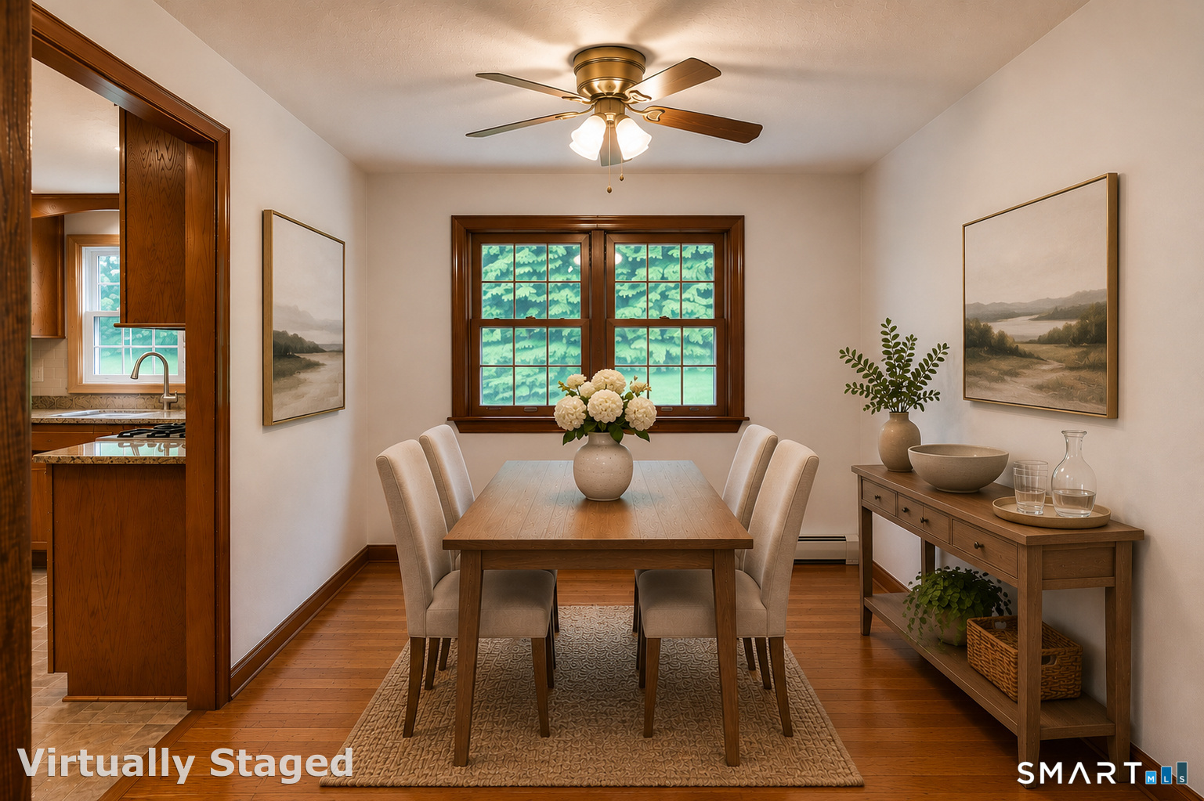
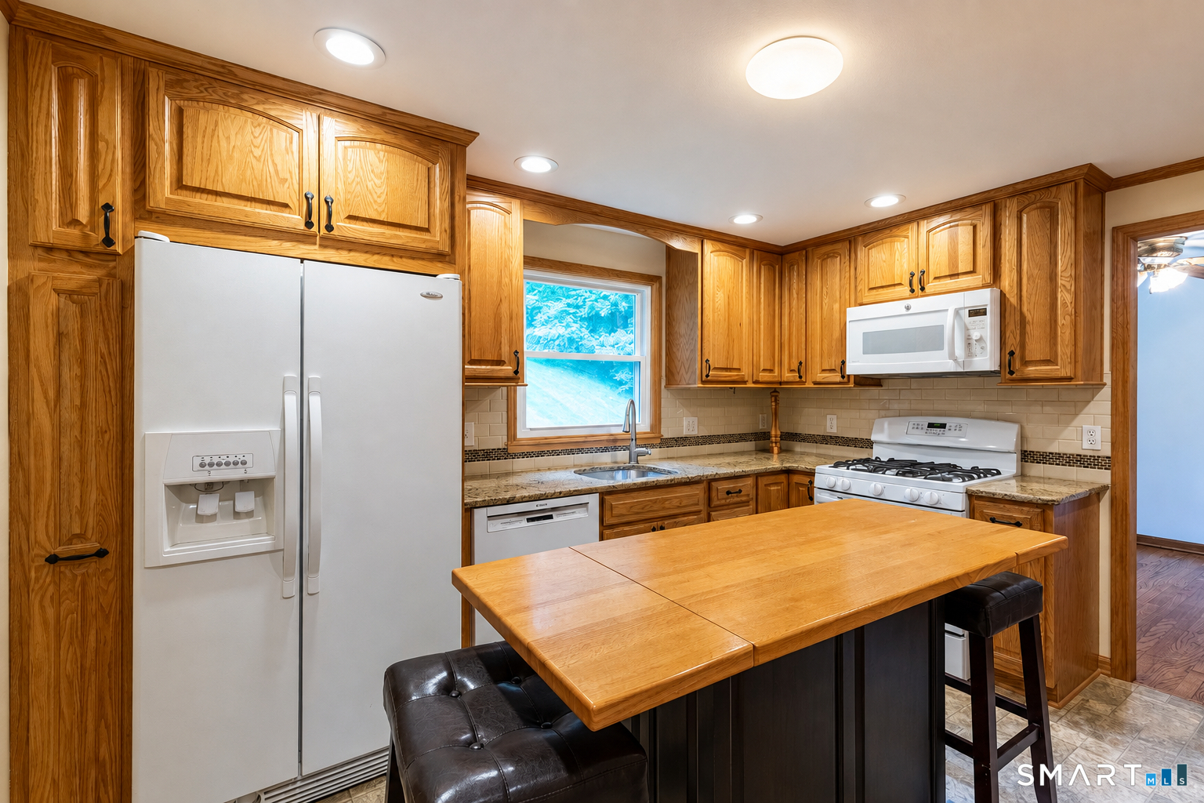
How does a ranch style home with an updated kitchen, beautifully refinished hardwood floors and a family room with a fireplace sound? Add three bedrooms, 1.5 baths and the convenience of one-level living and this could be the one that checks all your boxes! The updated kitchen features granite countertops, center island, plenty of cabinet space and an adjoining dining area. The separate family room provides a large, comfortable space to unwind or gather with family and friends. All three bedrooms are on the main level along with an updated full bathroom featuring a walk-in shower. The primary bedroom also includes its own private half bath.The full unfinished basement offers plenty of storage and tons of possibilities, whether you envision a workshop, space for hobbies or future finished living space. An attached one-car garage, gas heat, city water and sewer add everyday convenience. Set on a .52-acre lot in Manchester's Buckley Elementary School district, this home is conveniently located near shopping, restaurants and I-84. If this sounds like your kind of home, schedule an appointment to come see it in person and start picturing where your furniture will go!
- Houzeo last checked: 6 minutes ago
- Listing updated: November 6, 2026 at 9:48 pm
- Listing Provided by: Sheri Whiting | CENTURY 21 AllPoints Realty
- Source: SMART MLS-CT | MLS#: 24201708

Property Details
Status
Active
Type
Single Family Residence
No. of Stories
-
County
City
Neighborhood
--
Year Built
1972
HOA Fees
-
Finished Area
1,564 sqft
Lot Size
22,651.2 sqft lot
Basement Area
- sqft
MLS Name
SMART MLS
MLS Number
24201708
MLS Status
Active
Days on Market
73
Open House

Continue Your Journey in App
Find your dream home, receive real-time updates, and many more!
Continue Your Journey in App
Find your dream home, receive real-time updates, and many more!
Location
HOA Management
0
HOA Fees
$-/
Disclaimer: Amenities are based on third-party information and may vary; buyers must independently verify all amenities, as information is deemed reliable but not guaranteed.
Facts & Features
Rooms
Bedrooms & bathrooms
Bedrooms: 3
Bathrooms: 2
Interior
Sewer
Public Sewer Connected
Heating
Hot Water, Natural Gas
Cooling
None
Appliances
Gas Range, Microwave, Refrigerator, Dishwasher, Washer, Dryer
Construction
Year Built
Year Built: 1972
Home type
Single Family Residence
Architectural Style
Ranch
Foundation Details
Concrete
Roof
Shingle
Utilities & Energy
Parking Features
Attached Garage
Water Source
Public Water Connected
Basement
Full, Full With Hatchway
Laundry Features
Lower Level
Other Features
Subdivision Name
N/a
Lot Features
Sloping Lot
Price History
| Date | Event | Price |
|---|---|---|
11/05/2026 Source: | Price Decreased | $349,900 -7.38% $224/sqft |
10/23/2026 Source: | Listed for Sale | $377,777 +7.97% $242/sqft |
09/26/2026 Source: | Listing Removed | $349,900 $224/sqft |
09/01/2026 Source: | Contingent (Active Under Contract) | $349,900 $224/sqft |
08/29/2026 Source: | Listed for Sale | $349,900 $224/sqft |

Show more
Nearby Homes
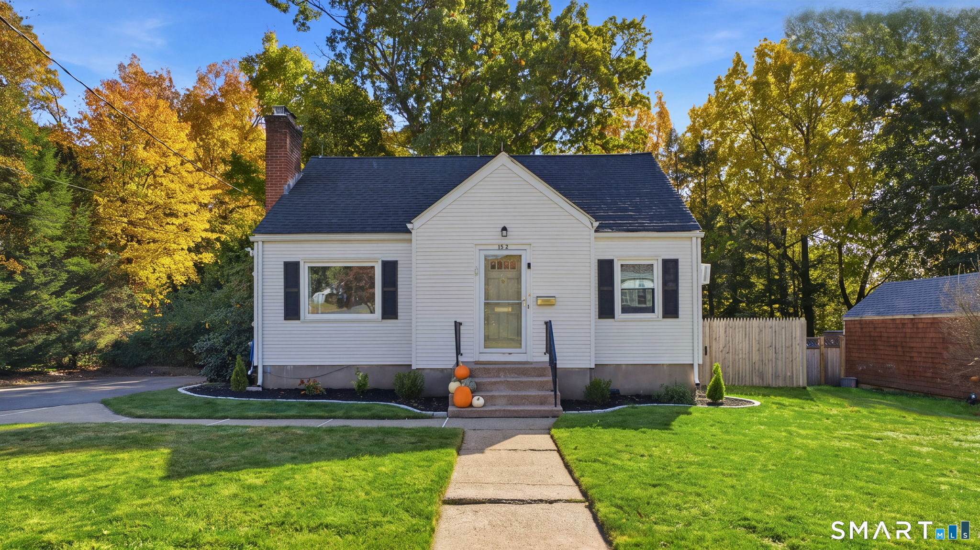
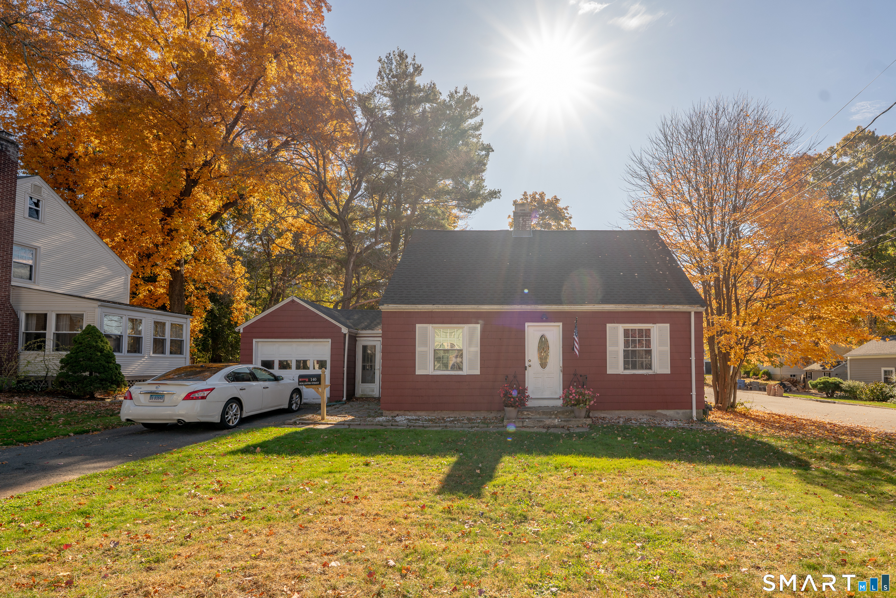
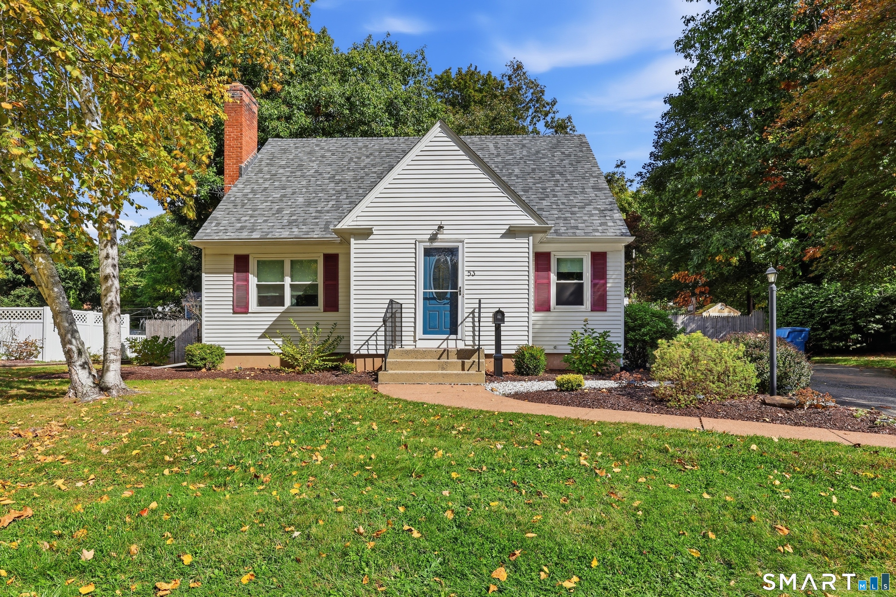
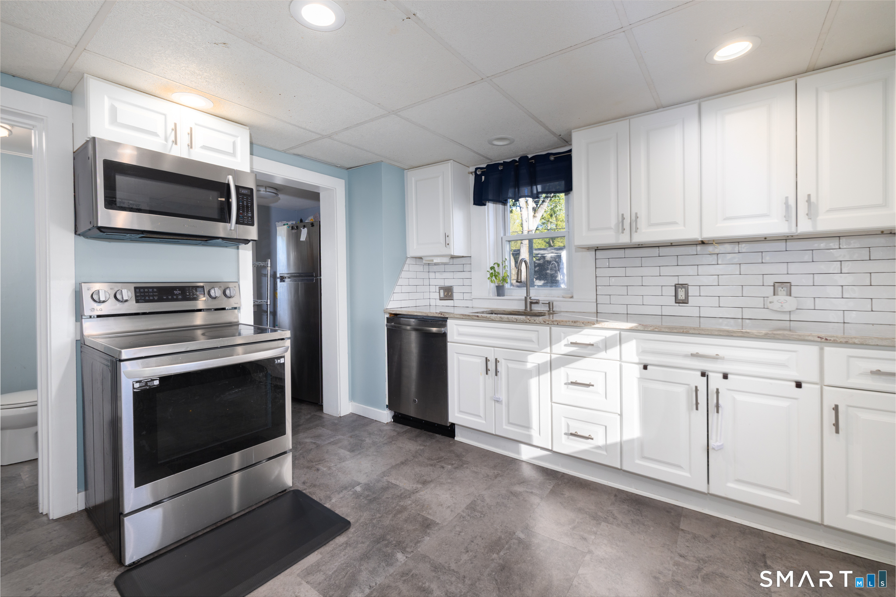
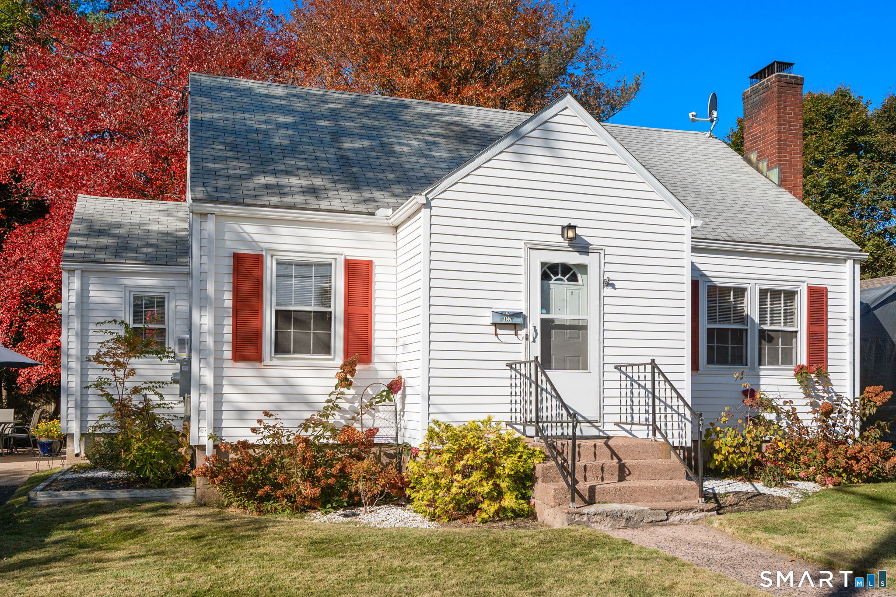
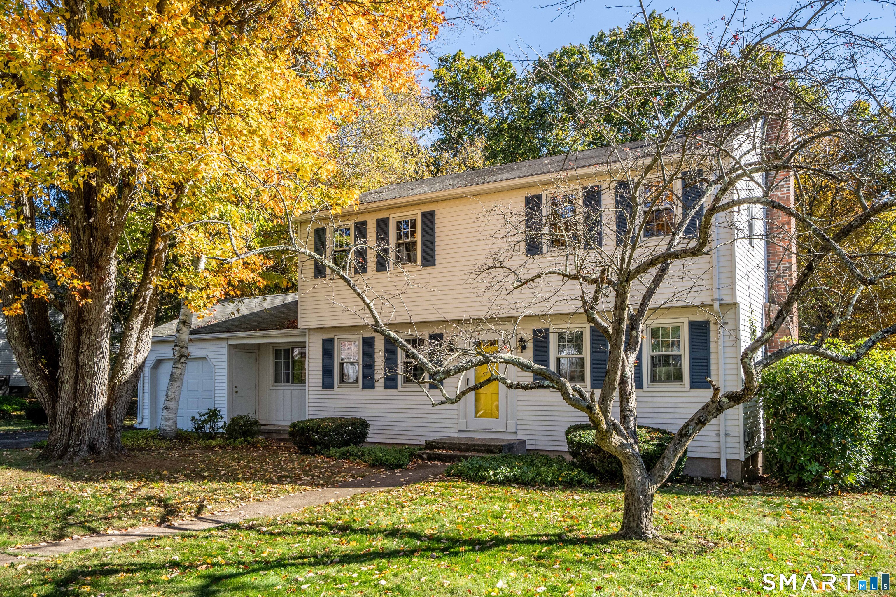
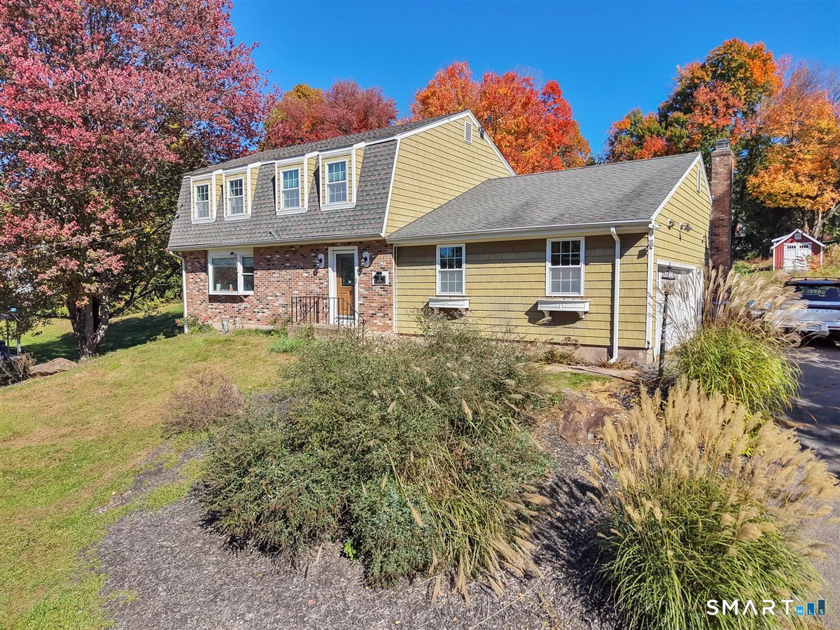
Find Homes by Property Features in Manchester, CT


Based on information provided to and compiled by the SMART MLS, Inc. through Nov 07, 2026, 04:45AM. IDX information is provided exclusively for consumers’ personal, non-commercial use. It may not be used for any purpose other than to identify prospective properties consumers may be interested in purchasing. The data is deemed reliable but is not guaranteed accurate by the MLS. ©2026 SMART MLS, Inc. All Rights Reserved.
 Advertising Broker: Derek Greene | The Greene Realty Group
