
- Overview
- Description
- Property Details
- Location
- HOA Management
- Facts & Features
- Getting Around
- Nearby Homes

Street View
$2,895,000
Monthly Est:$14,409
 3 Beds
 3 Baths
2 full baths + 1 half bath
 --sqft
161 W 75th Street #4D, New York, NY 10023
$2,895,000
Get Pre-Approved
Apartment
Built in 1928
$4,252/mo HOA
-- sqft lot
--/sqft
Description
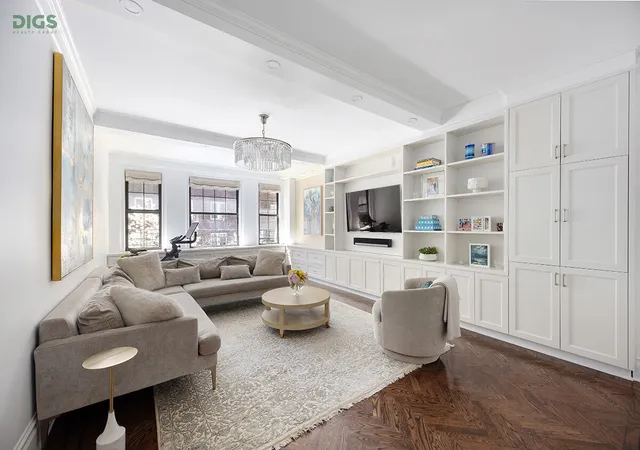
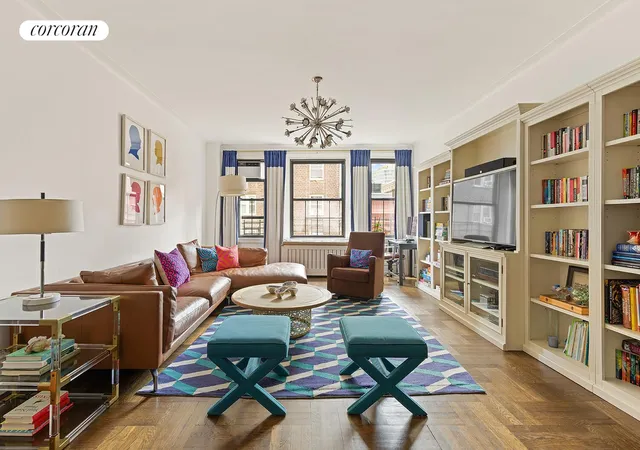
Impeccably renovated south-facing 3-bedroom, 2.5-bath pre-war Candela beauty in the best Upper West Side location! This incredible home has it all: a timeless renovation, high ceilings, large windows, abundant southern light streaming in over the brownstones across the street, treetop views, a full-size vented in-unit washer/dryer, centrally-controlled through-the-wall A/C discreetly hidden behind tasteful millwork, endless storage, gorgeous custom built-ins, and exquisite new herringbone floors with an inlaid border throughout this home. Enter the apartment from a semi-private landing, serviced by two elevators, and into a gracious foyer. In front of
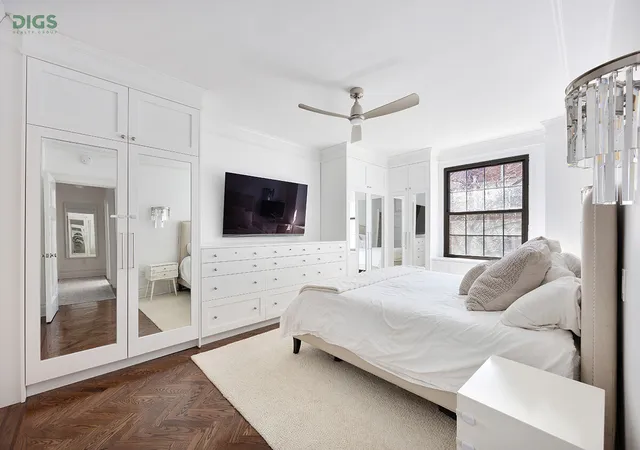
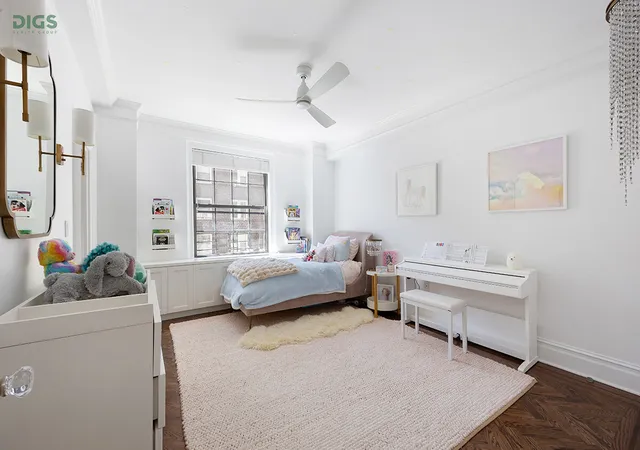
The bedroom wing, with three generously sized bedrooms (two of which are south-facing), is tucked away from the living spaces, providing separation between living and sleeping. All three bedrooms have built-out closets, and the primary bedroom also features a wall of custom millwork closets and drawers. The primary bedroom is further enhanced by CitiQuiet windows, ideal for those who require pin-drop quiet to sleep soundly.
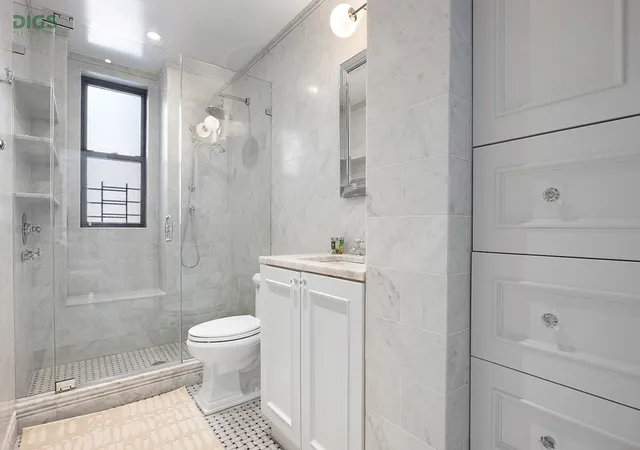
Both full bathrooms have windows and feature attractive tiling. The oversized en-suite primary bathroom features marble tiles and a large walk-in shower with Perrin and Rowe fixtures, a built-in bench and niche, as well as additional storage. The powder room is also tastefully renovated with marble tiles and a pedestal sink.
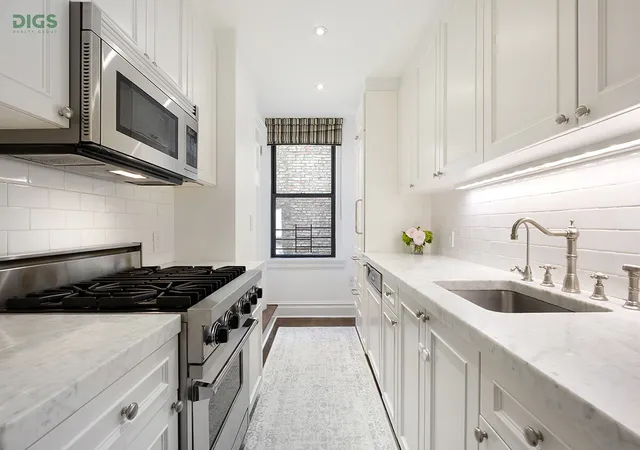
The windowed kitchen boasts a SubZero refrigerator, Viking stove, Miele dishwasher, marble countertops, and custom shaker cabinets. Off the kitchen you will find a full-size vented W/D in a separate laundry closet, and a windowed dining area with room to comfortably seat 6-8 guests.
Storage is truly exceptional throughout this home. You will find three massive, fully outfitted walk-in closets in addition to the bedroom closets, together with abundant millwork storage throughout.
The Wellston is a Rosario Candela-designed prewar co-op located in the heart of the Upper West Side. This full-service, pet-friendly building features 24-hour door staff, live-in super, storage, laundry room, bike room, a courtyard garden and a fantastic landscaped roof deck complete with herbs and berries for all residents to enjoy.
The location truly cannot be beat - perfectly positioned between Riverside and Central Parks, offering easy access to the city's best green spaces. Just three blocks from the 1,2,3 express trains at 72nd Street, and a stone's throw from top grocery stores like Fairway, Citarella and Trader Joe's. Enjoy proximity to beloved neighborhood favorites such as Levain Bakery, Delice Macarons (in the building), Daily Provisions, and a wide array of fitness studios, including Equinox, the JCC, SoulCycle, Orangetheory, and CorePower Yoga. Nearby dining highlights include Miriam, Mermaid Inn, Sala Thai, Sempre Oggi, Parla and Sweetgreen, among others.
Zoned for PS 87. 2% flip paid by buyer. Pets welcome. Sorry, no pieds-a-terre.
- Houzeo last checked: 13 minutes ago
- Listing updated: July 1, 2026 at 8:31 pm
- Listing Provided by: Rebecca Gotlieb (917) 696-2697 , Daniel M Gotlieb (917) 675-0037 | Digs Realty Group LLC (917) 675-0037
- Source: Rebny MLS-NY | MLS#: RLS20085669

This condo is in:
Property Details
Status
Pending
Type
Condominium
No. of Stories
15
County
City
Neighborhood
Year Built
1928
HOA Fees
$4252/mo
Finished Area
- sqft
Lot Size
-- sqft lot
Basement Area
- sqft
MLS Name
Rebny MLS
MLS Number
RLS20085669
Days on Market
194

Continue Your Journey in App
Find your dream home, receive real-time updates, and many more!
Continue Your Journey in App
Find your dream home, receive real-time updates, and many more!
Location
HOA Management
N/A
HOA Fees
$4,252/ Monthly
Disclaimer: Amenities are based on third-party information and may vary; buyers must independently verify all amenities, as information is deemed reliable but not guaranteed.
Facts & Features
Rooms
Bedrooms & bathrooms
Bedrooms: 3
Bathrooms: 3
Interior
Exterior Features
Building Courtyard, Building Roof Deck
Appliances
Dishwasher
Interior Features
Separate Formal Dining Room, High Ceilings, Walk In Closets
Cooling
Other
Utilities & Energy
Basement
Other
Laundry Features
Building Other, Washer Hookup, In Unit
Other Features
Subdivision Name
Upper West Side
Patio And Porch Features
None
Price History
| Date | Event | Price |
|---|---|---|
05/11/2026 Source: | Pending | $2,895,000 $0/sqft |
04/21/2026 Source: | Listed for Sale | $2,895,000 $0/sqft |

Upper West Side Ranks # in New York, NY


Homes

Rental Prices

Median Home Price
Nearby Homes






Find Homes by Property Features in New York, NY


The real estate listing data marked with this icon comes from the IDX program of the RLS at REBNY Listing Service (RLS). Listing information for certain New York City properties provided courtesy of the Real Estate Board of New York's Residential Listing Service (the "RLS") through Nov 01, 2026, 11:15PM. Information deemed reliable but not guaranteed. Information is provided exclusively for consumers' personal, non-commercial use, and may not be used for any purpose other than the identification of potential properties for purchase. The information contained in this listing has not been verified by the RLS and should be verified by the consumer. The listing information provided here is for the consumer's personal, non-commercial use. Retransmission, redistribution or copying of this listing information is strictly prohibited except in connection with a consumer's consideration of the purchase and/or sale of an individual property. This listing information is not verified for authenticity or accuracy and is not guaranteed and may not reflect all real estate activity in the market. Buyer to verify all information. © 2026 The Real Estate Board of New York, Inc. All rights reserved.
 Advertising Broker: Derek Greene | The Greene Realty Group
